NOT LISTED FOR SALE
4 Beds
3 Baths
1,703 Sq Ft
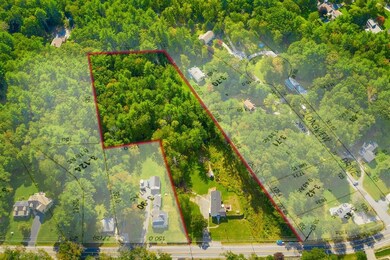
3.35 Acre Lot

Sale Details

Date Sold: December 3, 2021

Last sale price $495,000 $291 Per Sq Ft

28 Days on Market

Highlights

  • 3.35 Acre Lot
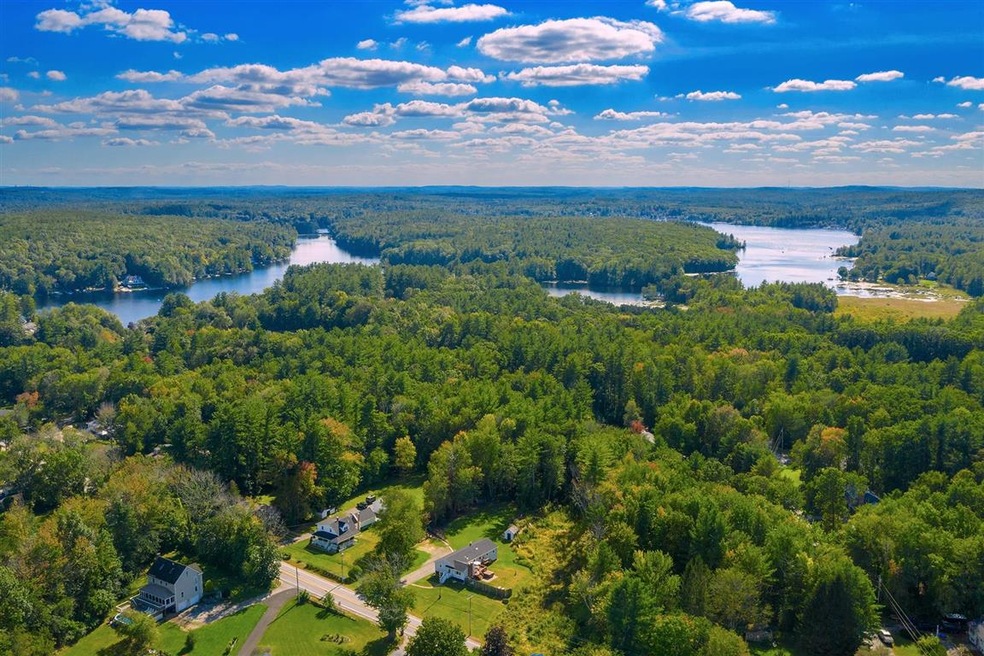
  • Countryside Views
  • 2 Car Direct Access Garage
  • Hampstead Middle School Rated A-
  • Deck
  • Air Conditioning

About This Home

As of December 2021

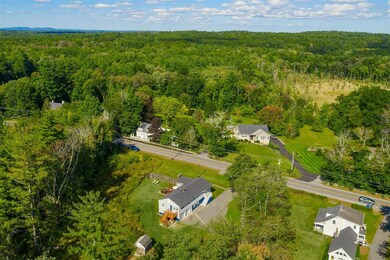
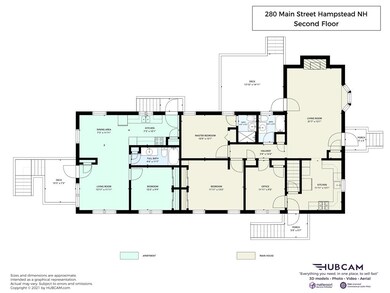
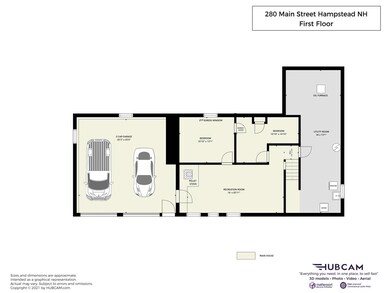
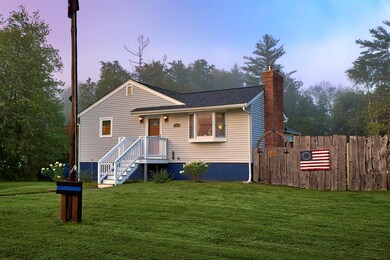
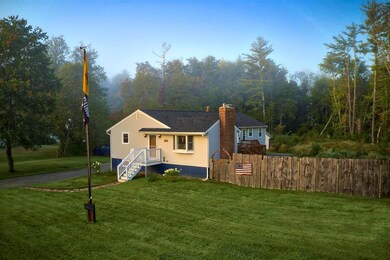
A great & limited opportunity! Room for the extended family or collect rent? This is the decision you'll need to make when you own this rare multi-family home in the heart of quaint Hampstead, NH! Your ranch has 3 bedrooms in the main home and a one bedroom legal apartment. Enjoy the living/dining room combination with a wood burning fireplace. Updates include new windows & washer/dryer combo unit in the apartment and fresh interior paint throughout. Newer ceramic tile has been installed in both kitchens, bathrooms, entry ways & downstairs in the main home. The walk-out lower level includes a spacious family room with a pellet stove just in time for the coming winter and 2 other rooms for offices, bedrooms, or hobbies. You'll love the flexible floorplan and the home is generator ready! Situated on 3+ acres, enjoy the great outdoors from the newer decks on both units and the private patio. Have room to roam and enjoy glorious nature, yet be minutes to highways & conveniences. And you are only 1 mile from the town beach at Sunset Lake! Act now!

Last Agent to Sell the Property

Tina Hagen

BHHS Verani Nashua License #054861 Listed on: 09/22/2021

BHHS Verani Nashua

Co-Listed By

Hannah Melanson

BHHS Verani Nashua License #071044

Last Buyer's Agent

Judy Upham

Matchmaker Realty LLC License #062492

Property Details

Home Type

  • Multi-Family

Est. Annual Taxes

  • $7,066

Year Built

  • Built in 1965

Lot Details

  • 3.35 Acre Lot
  • Property has an invisible fence for dogs
  • Level Lot

Parking

  • 2 Car Direct Access Garage
  • Tuck Under Garage

Home Design

  • Concrete Foundation
  • Block Foundation
  • Wood Frame Construction
  • Shingle Roof
  • Vinyl Siding

Interior Spaces

  • 3 Full Bathrooms
  • 1-Story Property
  • Countryside Views

Partially Finished Basement

  • Walk-Out Basement
  • Interior Basement Entry

Outdoor Features

  • Deck
  • Shed

Schools

  • Hampstead Central Elementary School
  • Hampstead Middle School
  • Pinkerton Academy High School

Utilities

  • Air Conditioning
  • Zoned Heating
  • Pellet Stove burns compressed wood to generate heat
  • Baseboard Heating
  • Heating System Uses Oil
  • Generator Hookup
  • 150 Amp Service
  • Private Water Source
  • Drilled Well
  • Tankless Water Heater
  • Liquid Propane Gas Water Heater
  • Septic Tank
  • Private Sewer
  • Leach Field
  • High Speed Internet
  • Cable TV Available

Community Details

  • 2 Units
  • Gross Income $14,400

Listing and Financial Details

  • Exclusions: HOT TUB
  • Tax Block 057
  • 22% Total Tax Rate

Property Details

Home Type

Multi-Family

Est. Annual Taxes

$7,066

Year Built

Built in 1965

Lot Details

3.35 Acres

Parking

2

Listing Details

  • Status Detail: Closed
  • Style: Multi-Family, Ranch
  • Directions: Rt 111 to Rt 121 (Rt 121 Stage Rd becomes Main St)
  • Assessment Amount: 337900
  • Assessment Year: 2020
  • Construction: Existing
  • Items Excluded: HOT TUB
  • Total Stories: 1
  • Price Per Sq Ft: 290.66
  • Property Class: Multi-Family
  • Sq Ft - Apx Total: 3406
  • Sq Ft - Apx Total Finished: 2375
  • Year Built: 1965
  • List Agent: 7087
  • Special Features: None
  • Property Sub Type: MultiFamily
  • Stories: 1

Interior Features

  • Total Rooms Above Ground: 8
  • Basement: Yes
  • Basement Access Type: Interior
  • Basement Description: Interior Access, Partially Finished, Walkout
  • Sq Ft - Apx Finished AG: 1703
  • Sq Ft - Apx Finished BG: 672
  • Sq Ft - Apx Unfinished BG: 1031

Exterior Features

  • Construction: Wood Frame
  • Driveway: Paved
  • Exterior: Vinyl Siding
  • Foundation: Block, Concrete
  • Road Frontage: Yes
  • Roads: Paved, Public
  • Roof: Shingle - Asphalt
  • Features Exterior: Deck, Fence - Invisible Pet, Shed

Garage/Parking

  • Garage Capacity: 2
  • Parking: Parking Spaces 5 - 10
  • Garage: Yes
  • Garage Description: Direct Entry
  • Garage Type: Under

Utilities

  • Cable Company: Xfinity
  • Electric: 150 Amp, Circuit Breaker(s), Generator Ready
  • Fuel Company: Palmer Gas & Oil
  • Sewer: 1500+ Gallon, Leach Field, Private
  • Water: Drilled Well, Private
  • Water Heater: Gas - LP/Bottle, Tankless
  • Heating Fuel: Oil, Pellet
  • Heating: Baseboard, Multi Zone
  • Cooling: Central AC
  • Electric Company: Eversource
  • Phone Company: Xfinity
  • Separate Utilities: Varies
  • Total Electric Meters: 2
  • Total Heat Units: 1
  • Total Ranges: 2
  • Total Refrigerators: 2
  • Total Water Heaters: 1
  • Utilities: Cable, Gas - Lp/Bottle, High Speed Intrnt -Atsite

Schools

  • Elementary School: Hampstead Central School
  • High School: Pinkerton Academy

Lot Info

  • Map: 003
  • Lot: 0000
  • Lot Sq Ft: 145926
  • Lot Acres: 3.35
  • Lot Description: Country Setting, Level
  • Zoning: A-RES
  • Deed Book: 6169
  • Deed Page: 228
  • Deed Recorded Type: Quit Claim

Multi Family

  • Gross Income: 14400
  • Total Full Baths: 3
  • Total Units: 2
  • Total1 Bedroom Units: 1
  • Total3 Plus Bedroom Units: 1

Tax Info

  • Tax Rate: 21.55
  • Tax Gross Amount: 7066
  • Tax Year: 2020

MLS Schools

  • School District: Hampstead
  • School Middle Jr: Hampstead Middle School

Ownership History

We collect this data history from publicly available records. To have your information removed, we recommend requesting removal directly through your county’s website.

Date Name Owned For Owner Type

Purchase Details

Listed on
Sep 22, 2021
Closed on
Dec 3, 2021
Sold by
Bought by
Seller's Agent
Tina Hagen
BHHS Verani Nashua
Buyer's Agent
Judy Upham
Matchmaker Realty LLC
List Price
$479,900
Sold Price
$495,000
Premium/Discount to List
$15,100
3.15%

Home Financials for this Owner

Home Financials are based on the most recent Mortgage that was taken out on this home.
Original Mortgage
$205,000
Interest Rate
0.0309%
Mortgage Type
Purchase Money Mortgage

Purchase Details

Closed on
Dec 21, 2020
Sold by
Bought by

Home Financials for this Owner

Home Financials are based on the most recent Mortgage that was taken out on this home.
Original Mortgage
$272,000
Interest Rate
0.027%
Mortgage Type
New Conventional

Purchase Details

Closed on
Dec 28, 2012
Sold by
Bought by

Home Financials for this Owner

Home Financials are based on the most recent Mortgage that was taken out on this home.
Original Mortgage
$225,573
Interest Rate
0.0325%
Mortgage Type
FHA

Purchase Details

Closed on
Sep 30, 2011
Sold by
Bought by

Purchase Details

Closed on
Oct 22, 1999
Sold by
Bought by
Source: Public Records
Create a Home Valuation Report for This Property
The Home Valuation Report is an in-depth analysis detailing your home's value as well as a comparison with similar homes in the area

Home Values in the Area

Source: Public Records

Average Home Value in this Area


Source: Public Records

Purchase History

We collect this data history from publicly available records. To have your information removed, we recommend requesting removal directly through your county’s website.

Date Buyer Sale Price Title Company
$495,000 None Available
-- None Available
-- --
$239,900 --
$100,000 --
Source: Public Records

Mortgage History

We collect this data history from publicly available records. To have your information removed, we recommend requesting removal directly through your county’s website.

Date Status Borrower Loan Amount
Open $205,000
Previous Owner $272,000
Closed $45,000
Previous Owner $225,573
Closed $238,442
Closed $150,000
Closed $75,000
Closed $75,000
Source: Public Records

Property History

We collect this data history from publicly available records. To have your information removed, we recommend requesting removal directly through your county’s website.

Date Event Price List to Sale Price per Sq Ft
12/03/2021 12/03/21 Sold $495,000 +3.1% $291 / Sq Ft
10/20/2021 10/20/21 Pending -- -- --
10/13/2021 10/13/21 For Sale $479,900 0.0% $282 / Sq Ft
10/02/2021 10/02/21 Pending -- -- --
09/22/2021 09/22/21 For Sale $479,900 -- $282 / Sq Ft
Source: PrimeMLS

Tax History

We collect this data history from publicly available records. To have your information removed, we recommend requesting removal directly through your county’s website.

Year Tax Paid Tax Assessment Tax Assessment Total Assessment is a certain percentage of the fair market value that is determined by local assessors to be the total taxable value of land and additions on the property. Land Improvement
2025 $10,362 $542,800 $214,700 $328,100
2024 $10,064 $542,800 $214,700 $328,100
2023 $9,156 $359,900 $155,400 $204,500
2022 $8,522 $359,900 $155,400 $204,500
2021 $7,687 $337,900 $155,400 $182,500
2020 $7,066 $327,900 $145,400 $182,500
2016 $5,714 $236,100 $76,900 $159,200
2015 $5,296 $236,100 $76,900 $159,200
2014 $5,296 $236,100 $76,900 $159,200
2006 $6,079 $335,500 $165,500 $170,000
Source: Public Records

Agents Affiliated with this Home

  • Section Image
  • Section Image
  • Section Image
See All Agents

Map

Source: PrimeMLS

MLS Number: 4883630

PrimeMLS

APN: HMSD M:00003 B:000057 L:000000

Your Personal Tour Guide

Ask me questions while you tour the home.