
Marissa Mayberry
RE/MAX Platinum-Fenton
(810) 428-0698
75 Total Sales
1 in Brighton
$313,500 Price
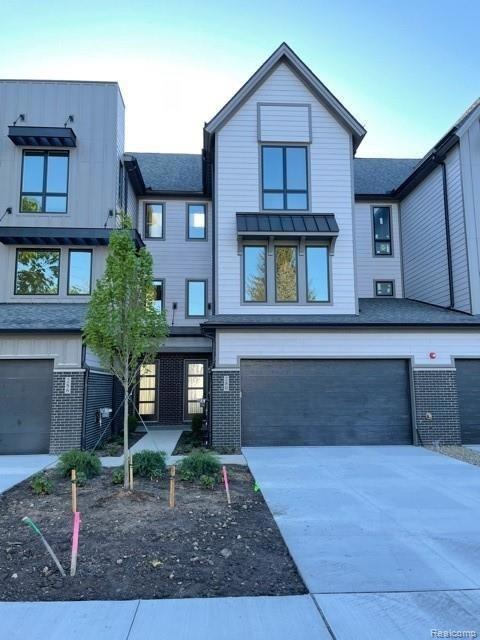
Stunning views inside and out! Move right into this luxury lifestyle downtown Brighton townhome with over $118,000 in upgrades. View of mill pond from all levels, including on the private 25’ x 15’ rooftop terrace entertainment space with wet bar & bar fridge. 9’ ceilings and luxury vinyl plank floor throughout. Sleek kitchen with grey island cabinet, upgraded white cabinetry with display doors around perimeter, KitchenAid stainless appliances including a gas stovetop and microwave/oven combo, subway tile and quartz countertops. Master bedroom suite includes 2 walk-in closets with upgraded built-ins. Laundry on bedroom level. Finished 24’ x 15’ social room on first floor with brick accent wall. 2 car garage. Easy walk to downtown Brighton festivals, dining, shopping and services.
Last Agent to Sell the Property
KW Realty Livingston License #6501305767 Listed on: 05/20/2021
Marissa Mayberry
RE/MAX Platinum-Fenton
(810) 428-0698
75 Total Sales
1 in Brighton
$313,500 Price
Wally Schram
AmeriTrust Realty Corporation
(947) 900-8983
62 Total Sales
1 in Brighton
$240,000 Price
Kelly Neaton
Remerica United Realty-Brighton
(517) 618-9924
69 Total Sales
3 in Brighton
$227K - $507K Price Range
Nina Manley
Berkshire Hathaway HomeServices Kee Realty
(989) 368-3439
104 Total Sales
1 in Brighton
$379,250 Price
The Cunningham Group
RE/MAX Platinum - Grand Blanc
(810) 250-7880
57 Total Sales
1 in Brighton
$475,000 Price
Mark Kent
Berkshire Hathaway HomeServices Kee Realty Bham
(947) 886-8028
101 Total Sales
1 in Brighton
$550,000 Price
We collect this data history from publicly available records. To have your information removed, we recommend requesting removal directly through your county’s website.
| Date | Event | Price | List to Sale | Price per Sq Ft | Prior Sale |
|---|---|---|---|---|---|
| 06/30/2021 06/30/21 | Sold | $715,000 | -3.4% | $233 / Sq Ft | |
| 05/20/2021 05/20/21 | For Sale | $739,900 | +7.5% | $241 / Sq Ft | |
| 04/28/2021 04/28/21 | Sold | $688,110 | +19.7% | $260 / Sq Ft | View Prior Sale |
| 12/08/2019 12/08/19 | Pending | -- | -- | -- | |
| 11/01/2019 11/01/19 | Price Changed | $574,900 | +0.9% | $217 / Sq Ft | |
| 09/06/2019 09/06/19 | For Sale | $569,900 | -- | $216 / Sq Ft |
We collect this data history from publicly available records. To have your information removed, we recommend requesting removal directly through your county’s website.
| Year | Tax Paid | Tax Assessment Tax Assessment Total Assessment is a certain percentage of the fair market value that is determined by local assessors to be the total taxable value of land and additions on the property. | Land | Improvement |
|---|---|---|---|---|
| 2026 | $6,258 | $569,107 | $203,277 | $365,830 |
| 2025 | $6,005 | $557,949 | $199,292 | $358,657 |
| 2024 | $6,005 | $547,010 | $195,385 | $351,625 |
| 2023 | $5,788 | $536,285 | $191,554 | $344,731 |
| 2022 | $5,830 | $525,771 | $187,799 | $337,972 |
| 2021 | $5,575 | $515,463 | $184,117 | $331,346 |
| 2020 | $5,453 | $510,179 | $182,230 | $327,949 |
| 2019 | $5,429 | $500,176 | $178,657 | $321,519 |
| 2018 | $5,313 | $490,369 | $175,154 | $315,215 |
| 2017 | $5,391 | $480,755 | $171,720 | $309,035 |
| 2016 | $5,227 | $471,329 | $168,353 | $302,976 |
| 2015 | $5,174 | $464,251 | $165,825 | $298,426 |
| 2014 | $5,002 | $455,158 | $162,577 | $292,581 |
Seller's Agent in 2021
Scott Bohlen
KW Realty Livingston
(586) 709-0354
120 Total Sales
Buyer's Agent in 2021
Anita Vanacker
KW Showcase Realty
(248) 830-1981
91 Total Sales
Source: Realcomp
MLS Number: 2210033902
Disclaimer: Certain information contained herein is derived from information provided by parties other than Homes.com. All information provided is deemed reliable, but is not guaranteed to be accurate and should be independently verified.
IDX provided courtesy of Realcomp II Ltd. via Ten-X and MLS
Copyright 2026 Realcomp II Ltd. Shareholders
IDX information is provided exclusively for consumers' personal, noncommercial use and may not be used for any purpose other than to identify prospective properties consumers may be interested in purchasing. The accuracy of all information, regardless of source, is not guaranteed or warranted. All information should be independently verified.
Listing Information presented by local MLS brokerage: Ten-X, local REALTOR®- Arlene Richardson - (888)-952-6393
Ask me questions while you tour the home.