
Bruce Dooley
KW Classic Properties Realty
(614) 660-5676
119 Total Sales
1 in Westgate
$180,000 Price
Estimated Value: $340,000 - $359,000
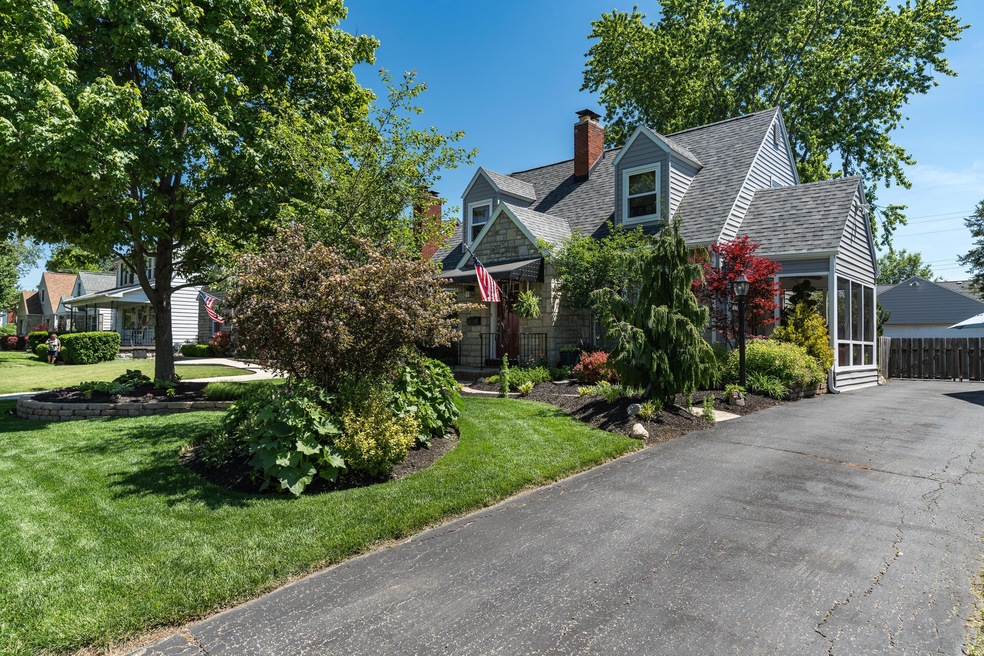
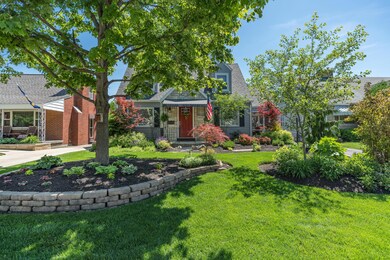
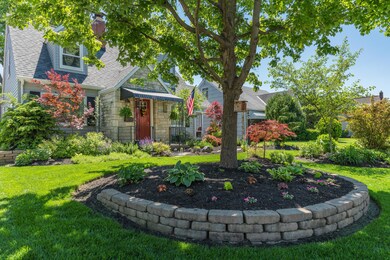
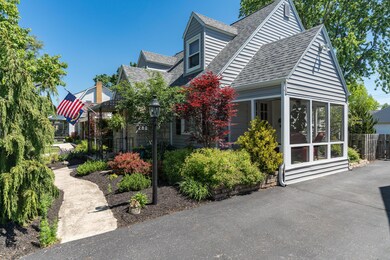
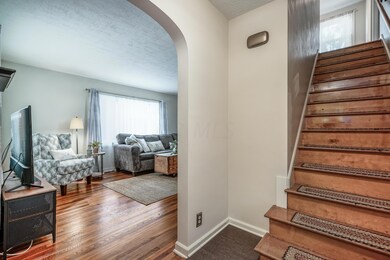
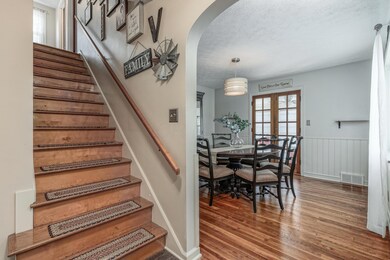
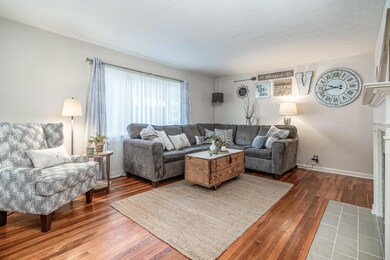
Stunning cape cod offering the perfect blend of quality and style in the heart of Westgate. Everything from the pristinely manicured lawn and gardens to the level of detail that went into finishing this beautiful home make it easily one of the best homes you'll see all year! Some of the many updates include, New roof, New siding, New gutters, New first floor master bathroom addition , New first floor laundry addition, Totally renovated kitchen including new flooring, appliances, counters window, and ceiling, Totally renovated main floor full bath and 2nd floor half bath, New electric panel, New HVAC, New water heater, Mains soil lines replaced and sealed basement. You'll absolutely love everything about this home and so will everyone else so don't miss out on this fantastic opportunity!
Last Agent to Sell the Property
NextHome Experience License #2002002129 Listed on: 06/01/2018
Last Buyer's Agent
Lori Crabtree
Core Ohio, Inc.
We collect this data history from publicly available records. To have your information removed, we recommend requesting removal directly through your county’s website.
Bruce Dooley
KW Classic Properties Realty
(614) 660-5676
119 Total Sales
1 in Westgate
$180,000 Price
Jared West
Real of Ohio
(380) 205-9886
62 Total Sales
1 in Westgate
$264,000 Price
Debra McNichols
RE/MAX Connection
(380) 800-6336
135 Total Sales
1 in Westgate
$279,900 Price
Michael Gunnarson
Howard Hanna Real Estate Svcs
(855) 954-4271
76 Total Sales
3 in Westgate
$215K - $230K Price Range
Renee Robinson
Howard Hanna Real Estate Svcs
(380) 207-9073
111 Total Sales
2 in Westgate
$247K - $250K Price Range
Caroline Hanks
Coldwell Banker Realty
(866) 503-3135
87 Total Sales
1 in Westgate
$282,000 Price
We collect this data history from publicly available records. To have your information removed, we recommend requesting removal directly through your county’s website.
| Date | Buyer | Sale Price | Title Company |
|---|---|---|---|
| $226,500 | Ohio Real Title Agency | ||
| Verrilli Dominic | $99,500 | Title First Ag Inc | |
| Albert Clifford E | -- | -- |
We collect this data history from publicly available records. To have your information removed, we recommend requesting removal directly through your county’s website.
| Date | Status | Borrower | Loan Amount |
|---|---|---|---|
| Closed | $60,000 | ||
| Previous Owner | Verrilli Dominic | $90,964 |
We collect this data history from publicly available records. To have your information removed, we recommend requesting removal directly through your county’s website.
| Date | Event | Price | List to Sale | Price per Sq Ft | Prior Sale |
|---|---|---|---|---|---|
| 07/03/2018 07/03/18 | Sold | $226,500 | +3.0% | $129 / Sq Ft | |
| 06/03/2018 06/03/18 | Pending | -- | -- | -- | |
| 06/01/2018 06/01/18 | For Sale | $219,900 | +121.0% | $125 / Sq Ft | |
| 02/28/2013 02/28/13 | Sold | $99,500 | -13.4% | $51 / Sq Ft | View Prior Sale |
| 01/29/2013 01/29/13 | Pending | -- | -- | -- | |
| 11/21/2012 11/21/12 | For Sale | $114,900 | -- | $59 / Sq Ft |
We collect this data history from publicly available records. To have your information removed, we recommend requesting removal directly through your county’s website.
| Year | Tax Paid | Tax Assessment Tax Assessment Total Assessment is a certain percentage of the fair market value that is determined by local assessors to be the total taxable value of land and additions on the property. | Land | Improvement |
|---|---|---|---|---|
| 2025 | $4,815 | $107,280 | $21,630 | $85,650 |
| 2024 | $4,815 | $107,280 | $21,630 | $85,650 |
| 2023 | $4,753 | $107,275 | $21,630 | $85,645 |
| 2022 | $4,016 | $77,430 | $8,160 | $69,270 |
| 2021 | $4,023 | $77,430 | $8,160 | $69,270 |
| 2020 | $4,028 | $77,430 | $8,160 | $69,270 |
| 2019 | $3,854 | $63,530 | $6,790 | $56,740 |
| 2018 | $2,671 | $48,020 | $6,790 | $41,230 |
| 2017 | $2,911 | $48,020 | $6,790 | $41,230 |
| 2016 | $2,683 | $40,500 | $7,530 | $32,970 |
| 2015 | $2,435 | $40,500 | $7,530 | $32,970 |
| 2014 | $2,357 | $39,100 | $7,530 | $31,570 |
| 2013 | $1,258 | $41,125 | $7,910 | $33,215 |
Seller's Agent in 2018
The Brandt Group Realtors
NextHome Experience
(740) 272-0038
1 in this area
77 Total Sales
LC
Buyer's Agent in 2018
Lori Crabtree
Core Ohio, Inc.
MT
Seller's Agent in 2013
Michael Thompson
RE/MAX
JB
Buyer's Agent in 2013
James Brandt
RE/MAX
Source: Columbus and Central Ohio Regional MLS
MLS Number: 218019235
APN: 010-078968
Disclaimer: Certain information contained herein is derived from information provided by parties other than Homes.com. All information provided is deemed reliable, but is not guaranteed to be accurate and should be independently verified.
IDX information is provided exclusively for personal, non-commercial use, and may not be used for any purpose other than to identify prospective properties consumers may be interested in purchasing.
Information is deemed reliable but not guaranteed.
Ask me questions while you tour the home.