NOT LISTED FOR SALE

280 S Main St Unit 5 Saint George, UT 84770

St George Area

Estimated Value: $384,148

4 Beds
2 Baths
1,924 Sq Ft
$200/Sq Ft Est. Value

Sale Details

Date Sold: January 24, 2025

Current estimated payment $2,342 / mo

4 Days on Market

Highlights

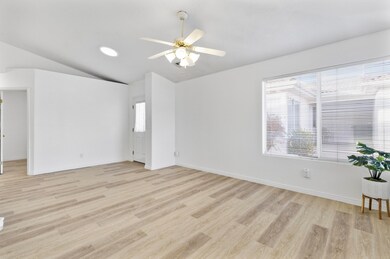
  • Vaulted Ceiling
  • Attached Garage
  • Patio
  • Main Floor Primary Bedroom
  • Double Pane Windows
  • Accessible Approach with Ramp

About This Home

As of January 2025

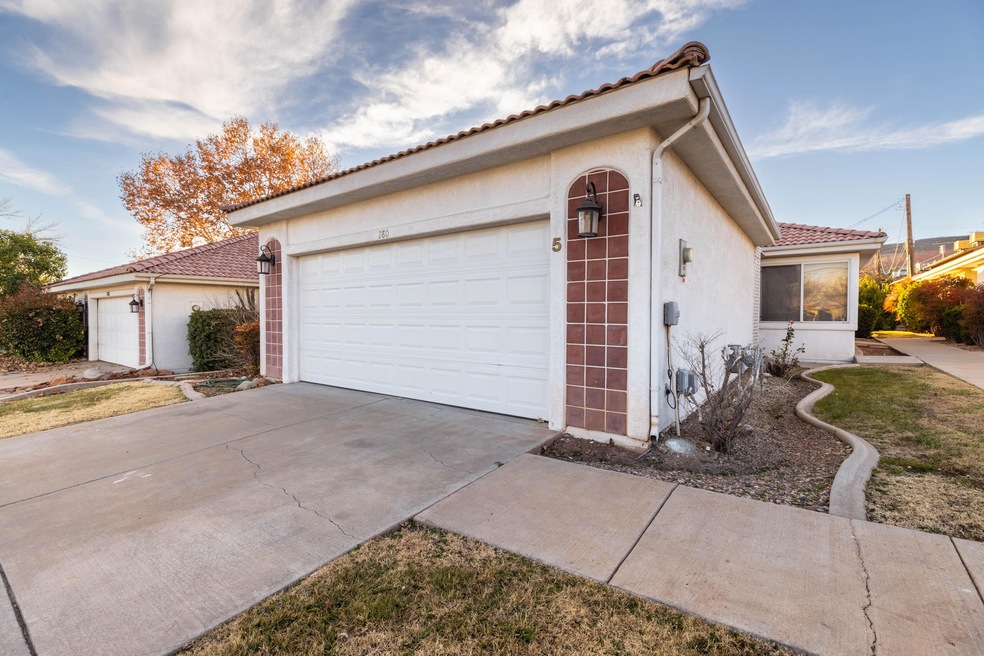
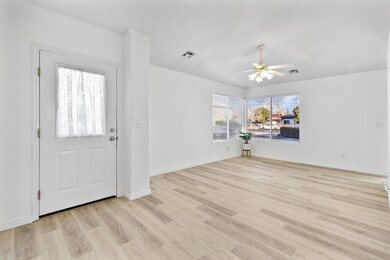
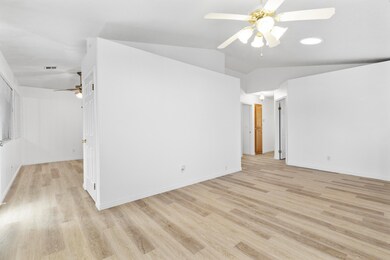
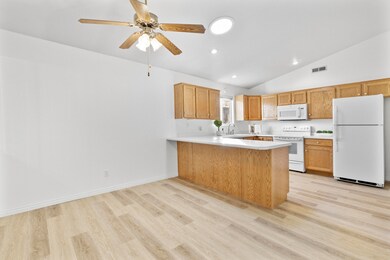

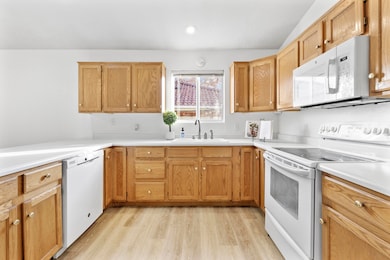
Amazing downtown location with new flooring and paint. Enjoy this spacious home, so close to all the events in southern Utah. Enjoy this spacious 4 bedroom detached townhome with a 2 car garage, yard and a basement in a prime location. Pets allowed. Lots of space for living full time in the heart of St. George. Perfect location as a second home to enjoy all the activities southern Utah has to offer. As an investment property it is close to everything, University, groceries, dining, shopping and work. Check out the photos and make an appointment to see it today!

Last Agent to Sell the Property

MALISSA KELSCH

THINK REALTY LLC License #6298934-SA Listed on: 01/09/2025

Last Buyer's Agent

JAYLEE TEW

THE AGENCY ST GEORGE License #8033274-SA

THE AGENCY ST GEORGE

Home Details

Home Type

  • Single Family

Est. Annual Taxes

  • $1,327

Year Built

  • Built in 1991

Lot Details

  • 1,742 Sq Ft Lot
  • Partially Fenced Property
  • Landscaped
  • Sprinkler System

HOA Fees

  • $150 Monthly HOA Fees

Parking

  • Attached Garage

Home Design

  • Tile Roof
  • Stucco Exterior

Interior Spaces

  • 1,924 Sq Ft Home
  • 2-Story Property
  • Vaulted Ceiling
  • Ceiling Fan
  • Double Pane Windows
  • Basement

Kitchen

  • Free-Standing Range
  • Microwave
  • Dishwasher
  • Disposal

Bedrooms and Bathrooms

  • 4 Bedrooms
  • Primary Bedroom on Main
  • 2 Bathrooms

Laundry

  • Dryer
  • Washer

Accessible Home Design

  • Accessible Full Bathroom
  • Visitor Bathroom
  • Grip-Accessible Features
  • Accessible Bedroom
  • Accessible Common Area
  • Accessible Kitchen
  • Central Living Area
  • Accessible Hallway
  • Accessible Closets
  • Accessible Washer and Dryer
  • Visitable
  • Accessible Doors
  • Accessible Approach with Ramp
  • Accessible Entrance

Outdoor Features

  • Patio

Schools

  • Legacy Elementary School
  • Dixie Middle School
  • Dixie High School

Utilities

  • Central Air
  • Heating System Uses Natural Gas

Community Details

  • Primrose Townhomes Subdivision

Listing and Financial Details

  • Assessor Parcel Number SG-PRT-5

Home Details

Home Type

Single Family

Est. Annual Taxes

$1,327

Year Built

Built in 1991

Lot Details

1,742 Sq Ft Lot

HOA Fees

$150 per month

Parking

2

Listing Details

  • Directions: On west side of main street.
  • Prop. Type: Residential
  • Year Built: 1991
  • Road Surface Type: Paved
  • Inclusions: Window, Double Pane, Window Coverings, Washer, Sprinkler, Full, Sprinkler, Auto, Skylight, Refrigerator, Plant Shelves, Patio, Uncovered, Oven/Range, Freestnd, Microwave, Landscaped, Full, Fenced, Partial, Dryer, Disposal, Dishwasher, Ceiling, Vaulted, Ceiling Fan(s)
  • Subdivision Name: PRIMROSE TOWNHOMES
  • Above Grade Finished Sq Ft: 1324.0
  • New Construction: No
  • General Property Info Formal Dining Room: No
  • General Property Info Garage Type2: Attached
  • General Property Info Carport Type: None
  • Utilities Natural Gas: Yes
  • Utilities Sewer2: Yes
  • Exterior Stucco: Yes
  • RoofTile: Yes
  • Air Conditioning Central Air: Yes
  • InclusionsFeatures Ceiling Fan(s): Yes
  • InclusionsFeatures Ceiling Vaulted: Yes
  • InclusionsFeatures Dishwasher: Yes
  • InclusionsFeatures Disposal: Yes
  • InclusionsFeatures Landscaped Full: Yes
  • InclusionsFeatures Microwave: Yes
  • InclusionsFeatures Sprinkler Auto: Yes
  • InclusionsFeatures Sprinkler Full: Yes
  • InclusionsFeatures Window Double Pane: Yes
  • InclusionsFeatures OvenRange Freestnd: Yes
  • General Property Info Lot Irregular2: No
  • InclusionsFeatures Dryer: Yes
  • InclusionsFeatures Washer: Yes
  • InclusionsFeatures Fenced Partial2: Yes
  • FoundationBasement Basement: Yes
  • InclusionsFeatures Patio Uncovered: Yes
  • Special Features: None
  • Property Sub Type: Detached

Interior Features

  • Accessibility Features: Accessible Approach with Ramp, Accessible Bedroom, Accessible Central Living Area, Accessible Closets, Accessible Common Area, Accessible Doors, Accessible Entrance, Accessible Full Bath, Accessible Hallway(s), Accessible Kitchen, Accessible Washer/Dryer, Central Living Area, Grip-Accessible Features, Visitable, Visitor Bathroom
  • Basement YN: Yes
  • Total Bedrooms: 4
  • Building Area Total: 1924.0
  • Stories: 2
  • General Property Info:Primary Bedroom Level: 1st Floor

Exterior Features

  • Roof: Tile
  • Acres: 0.04
  • Construction Type: Stucco
  • Accessibility Features:Accessible Bedroom: Yes
  • Accessibility Features:Accessible Central Living Area: Yes
  • Accessibility Features:Accessible Common Area: Yes
  • Accessibility Features:Accessible Entrance: Yes
  • Accessibility Features:Accessible Approach with Ramp: Yes
  • Accessibility Features:Accessible Hallway(s): Yes
  • Accessibility Features:Accessible Door(s): Yes
  • Accessibility Features:Accessible Full Bath: Yes
  • Accessibility Features:Accessible Kitchen: Yes
  • Accessibility Features:Central Living Area: Yes
  • Accessibility Features:Accessible Closets: Yes
  • Accessibility Features:Accessible WasherDryer: Yes
  • Accessibility Features:Grip-Accessible Features: Yes
  • Accessibility Features:Visitor Bathroom: Yes
  • Accessibility Features:Visitable: Yes

Garage/Parking

  • Attached Garage: Yes
  • Garage Spaces: 2.0
  • Parking Features: Attached
  • GarageParking:Attached: Yes

Utilities

  • Heating: Natural Gas
  • Utilities: Sewer Available, Culinary, City, Electricity Connected, Natural Gas Connected
  • Cooling: Central Air
  • Cooling Y N: Yes
  • HeatingYN: Yes
  • Water Source: Culinary
  • Utilities Electricity: Yes
  • Heating:Natural Gas2: Yes

Condo/Co-op/Association

  • Community Features: Sidewalks
  • Association Fee: 150.0
  • Association Fee Frequency: Monthly

Schools

  • Ninth Grade High School: Dixie High
  • Middle Or Junior School: Dixie Middle

Lot Info

  • Lot Size Sq Ft: 1742.4
  • Parcel #: SG-PRT-5
  • Zoning Description: Residential

Tax Info

  • Tax Year: 2023
  • Tax Annual Amount: 1327.05

MLS Schools

  • Elementary School: Legacy Elementary

Ownership History

We collect this data history from publicly available records. To have your information removed, we recommend requesting removal directly through your county’s website.

Date Name Owned For Owner Type

Purchase Details

Listed on
Jan 9, 2025
Closed on
Jan 24, 2025
Sold by
Bought by
Seller's Agent
MALISSA KELSCH
THINK REALTY LLC
Buyer's Agent
JAYLEE TEW
THE AGENCY ST GEORGE
List Price
$395,000
Views
11
Current Estimated Value
$384,148

Home Financials for this Owner

Home Financials are based on the most recent Mortgage that was taken out on this home.
Avg. Annual Appreciation
-1.84%

Purchase Details

Closed on
Jan 25, 2023
Sold by
Bought by

Purchase Details

Closed on
Apr 1, 2005
Sold by
Bought by

Purchase Details

Closed on
Feb 9, 2005
Sold by
Bought by
Source: Public Records
Create a Home Valuation Report for This Property
The Home Valuation Report is an in-depth analysis detailing your home's value as well as a comparison with similar homes in the area

Purchase History

We collect this data history from publicly available records. To have your information removed, we recommend requesting removal directly through your county’s website.

Date Buyer Sale Price Title Company
-- Eagle Gate Title Insurance Agc
-- --
-- None Available
-- Accomodation
Source: Public Records

Property History

We collect this data history from publicly available records. To have your information removed, we recommend requesting removal directly through your county’s website.

Date Event Price List to Sale Price per Sq Ft
01/24/2025 01/24/25 Sold -- -- --
01/13/2025 01/13/25 Pending -- -- --
01/09/2025 01/09/25 For Sale $395,000 -- $205 / Sq Ft
Source: Washington County Board of REALTORS®

Tax History

We collect this data history from publicly available records. To have your information removed, we recommend requesting removal directly through your county’s website.

Year Tax Paid Tax Assessment Tax Assessment Total Assessment is a certain percentage of the fair market value that is determined by local assessors to be the total taxable value of land and additions on the property. Land Improvement
2025 $1,188 $180,400 $33,000 $147,400
2023 $1,327 $198,275 $33,000 $165,275
2022 $1,744 $200,970 $33,000 $167,970
2021 $1,119 $234,500 $35,000 $199,500
2020 $1,048 $206,900 $35,000 $171,900
2019 $1,022 $197,000 $35,000 $162,000
2018 $962 $93,005 $0 $0
2017 $916 $88,550 $0 $0
2016 $946 $84,590 $0 $0
2015 $963 $82,555 $0 $0
2014 $820 $70,785 $0 $0
Source: Public Records

Agents Affiliated with this Home

  • Section Image
  • Section Image
  • Section Image
See All Agents

Map

Source: Washington County Board of REALTORS®

MLS Number: 25-257154

Washington County Board of REALTORS®

APN: 0424591

Your Personal Tour Guide

Ask me questions while you tour the home.