
Jessica Jackson
Town and Mountain Realty
(828) 672-2726
110 Total Sales
1 in Mars Hill
$584,540 Price
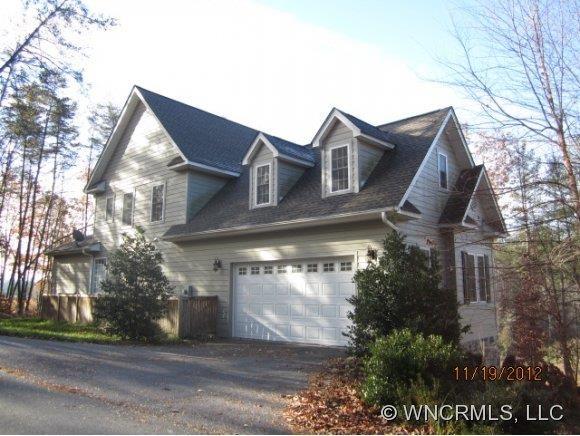
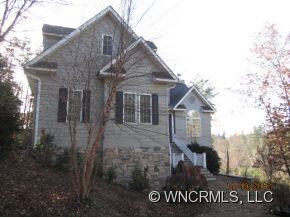
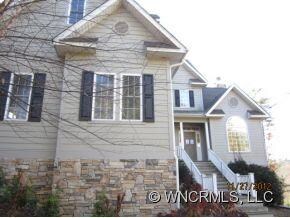
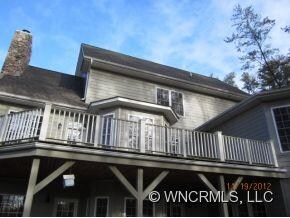
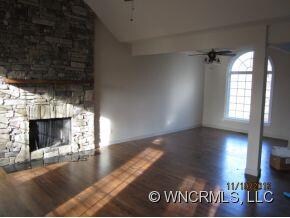
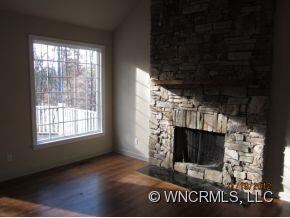
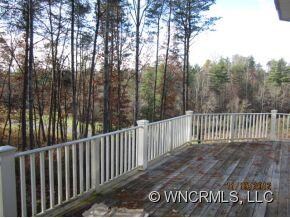
This is a Fannie Mae HomePath property. Purchase this property for as little as 3% down! This property is approved for HomePath Mortgage Financing and HomePath Renovation Mortgage Financing. NEW oven, dishwasher and microwave coming. Stone fireplaces, granite counter tops, wet-bar in basement on over an acre in a easy access, quiet gated community. See attachments for offer instructions. All offers must be submitted through the homepath website.
Last Agent to Sell the Property
Aaron Kraft
WEICHERT, Realtors - Unlimited License #241085 Listed on: 12/12/2012
Jessica Jackson
Town and Mountain Realty
(828) 672-2726
110 Total Sales
1 in Mars Hill
$584,540 Price
Caley Bowman
Mosaic Community Lifestyle Realty
(828) 672-2282
96 Total Sales
2 in Mars Hill
$425K - $535K Price Range
Amy Laughter
George Real Estate Group Inc
(828) 536-4724
56 Total Sales
1 in Mars Hill
$84,176 Price
Jesse Ratliff
Looking Glass Realty AVL LLC
(828) 672-3723
41 Total Sales
8 in Mars Hill
$75K - $1M Price Range
D'Ann Ford
Premier Sotheby’s International Realty
(828) 672-6188
74 Total Sales
2 in Mars Hill
$635K - $710K Price Range
Jacob Lions
JL Carolina LLC
(828) 672-6939
37 Total Sales
1 in Mars Hill
$1,625,000 Price
We collect this data history from publicly available records. To have your information removed, we recommend requesting removal directly through your county’s website.
| Date | Event | Price | List to Sale | Price per Sq Ft |
|---|---|---|---|---|
| 03/29/2013 03/29/13 | Sold | $284,500 | -1.9% | $72 / Sq Ft |
| 01/29/2013 01/29/13 | Pending | -- | -- | -- |
| 12/12/2012 12/12/12 | For Sale | $290,000 | -- | $74 / Sq Ft |
We collect this data history from publicly available records. To have your information removed, we recommend requesting removal directly through your county’s website.
| Year | Tax Paid | Tax Assessment Tax Assessment Total Assessment is a certain percentage of the fair market value that is determined by local assessors to be the total taxable value of land and additions on the property. | Land | Improvement |
|---|---|---|---|---|
| 2024 | $2,611 | $540,326 | $75,807 | $464,519 |
| 2023 | $2,712 | $429,159 | $68,915 | $360,244 |
| 2022 | $2,712 | $429,159 | $68,915 | $360,244 |
| 2021 | $2,712 | $429,159 | $68,915 | $360,244 |
| 2020 | $2,712 | $429,159 | $68,915 | $360,244 |
| 2019 | $2,578 | $377,825 | $59,690 | $318,135 |
| 2018 | $2,305 | $0 | $0 | $0 |
| 2017 | $2,305 | $0 | $0 | $0 |
| 2016 | $2,305 | $0 | $0 | $0 |
| 2015 | -- | $0 | $0 | $0 |
| 2014 | -- | $377,825 | $59,690 | $318,135 |
| 2013 | -- | $377,825 | $59,690 | $318,135 |
AK
Seller's Agent in 2013
Aaron Kraft
WEICHERT, Realtors - Unlimited
SM
Buyer's Agent in 2013
Sandra Messer
DRG Homes & Land
(828) 215-7616
61 Total Sales
Source: Canopy MLS
MLS Number: CARNCM530116
Disclaimer: Certain information contained herein is derived from information provided by parties other than Homes.com. All information provided is deemed reliable, but is not guaranteed to be accurate and should be independently verified.
All data is obtained from various sources and may not have been verified by broker or MLS GRID. Supplied Open House Information is subject to change without notice. All information should be independently reviewed and verified for accuracy. Properties may or may not be listed by the office/agent presenting the information. Some IDX listings have been excluded from this website.
Based on information submitted to the MLS GRID
Listings courtesy of Canopy MLS as distributed by MLS GRID
Ask me questions while you tour the home.