
Michelle Kowalski
Blowing Rock Real Estate
(743) 222-5747
52 Total Sales
11 in Blowing Rock
$365K - $2.4M Price Range


Estimated Value: $969,551
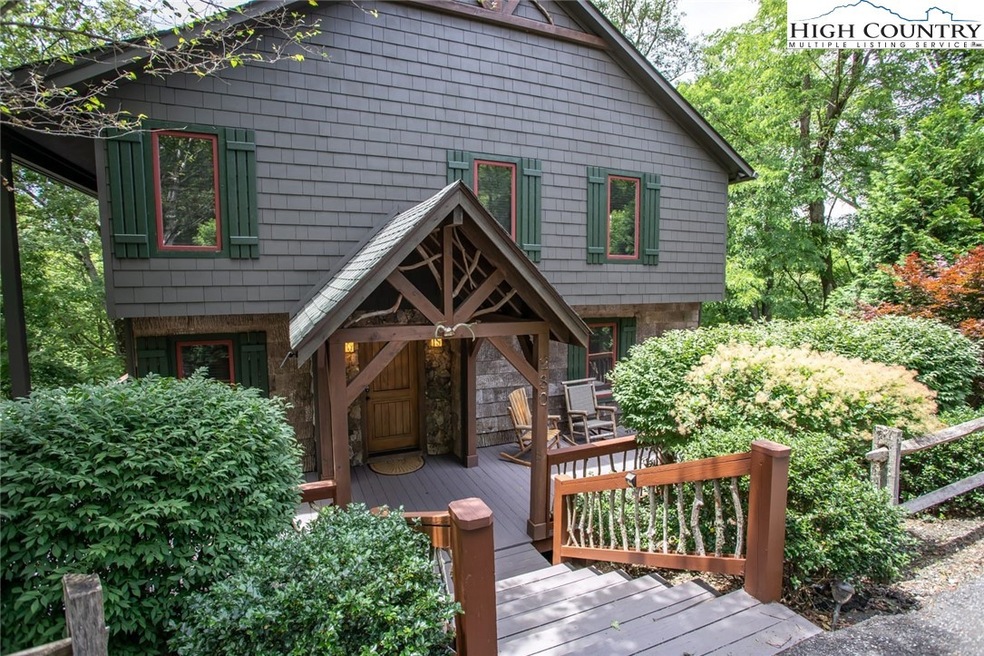
Nestled in the peaceful Misty Mountain community, this beautiful mountain retreat offers the perfect balance of comfort and convenience—just 10 minutes from Blowing Rock and the Blue Ridge Parkway. With sunset views of the iconic Grandfather Mountain, this home features 3 bedrooms, 5 full bathrooms, and flexible spaces to accommodate family, guests, or even a home office (currently used as a bunk room). Each bedroom has its own unique character and appeal. Whether you prefer the convenience of main-level living, the luxury of your own balcony, or the charm of French doors opening to the great room to take in the view, this home has it all. The lower level is designed for both relaxation and entertainment, including a fully equipped theater and game room, great for movie nights or hosting friends. It also offers direct walkout access to the hot tub—great for unwinding after a day of hiking or skiing in the High Country. The spacious backyard provides plenty of room to roam, play, or garden, and features a stone firepit! Great for use as a vacation rental, second home, or long-term residence.
Last Agent to Sell the Property
BHHS Vincent Properties Brokerage Phone: (828) 295-0700 Listed on: 08/08/2025
We collect this data history from publicly available records. To have your information removed, we recommend requesting removal directly through your county’s website.
Michelle Kowalski
Blowing Rock Real Estate
(743) 222-5747
52 Total Sales
11 in Blowing Rock
$365K - $2.4M Price Range
Dwayne Ogles
Horizon Realty Carolinas
(659) 207-2852
90 Total Sales
1 in Blowing Rock
$450,000 Price
Sarah Benfield
Home & Heart Realty, LLC
(828) 624-3793
49 Total Sales
1 in Blowing Rock
$400,000 Price
Tim Carter
Peak Mountain Properties, Inc
(336) 490-9128
26 Total Sales
2 in Blowing Rock
$1,437,500 Price Range
James Kemper
Mountainscape Realty
(704) 741-9098
65 Total Sales
2 in Blowing Rock
$80K - $392K Price Range
John Nosek
Berkshire Hathaway HomeServices Yost & Little Realty
(743) 222-3216
45 Total Sales
2 in Blowing Rock
$2,475,000 Price Range
We collect this data history from publicly available records. To have your information removed, we recommend requesting removal directly through your county’s website.
| Date | Buyer | Sale Price | Title Company |
|---|---|---|---|
| $899,000 | None Listed On Document | ||
| -- | None Available | ||
| $619,000 | None Available | ||
| -- | -- | ||
| $489,000 | -- | ||
| $400,000 | None Available |
We collect this data history from publicly available records. To have your information removed, we recommend requesting removal directly through your county’s website.
| Date | Status | Borrower | Loan Amount |
|---|---|---|---|
| Previous Owner | $468,750 | ||
| Previous Owner | $15,000 | ||
| Previous Owner | $540,000 | ||
| Previous Owner | $35,410 | ||
| Previous Owner | $180,000 | ||
| Previous Owner | $320,000 |
We collect this data history from publicly available records. To have your information removed, we recommend requesting removal directly through your county’s website.
| Date | Event | Price | List to Sale | Price per Sq Ft |
|---|---|---|---|---|
| 09/09/2025 09/09/25 | Sold | $899,000 | 0.0% | $318 / Sq Ft |
| 08/08/2025 08/08/25 | For Sale | $899,000 | -- | $318 / Sq Ft |
We collect this data history from publicly available records. To have your information removed, we recommend requesting removal directly through your county’s website.
| Year | Tax Paid | Tax Assessment Tax Assessment Total Assessment is a certain percentage of the fair market value that is determined by local assessors to be the total taxable value of land and additions on the property. | Land | Improvement |
|---|---|---|---|---|
| 2025 | $2,371 | $613,100 | $144,100 | $469,000 |
| 2024 | $2,359 | $613,100 | $144,100 | $469,000 |
| 2023 | $2,336 | $613,100 | $144,100 | $469,000 |
| 2022 | $2,336 | $613,100 | $144,100 | $469,000 |
| 2021 | $2,220 | $472,300 | $106,800 | $365,500 |
| 2020 | $2,220 | $472,300 | $106,800 | $365,500 |
| 2019 | $2,220 | $472,300 | $106,800 | $365,500 |
| 2018 | $1,983 | $472,300 | $106,800 | $365,500 |
| 2017 | $1,983 | $472,300 | $106,800 | $365,500 |
| 2013 | -- | $439,000 | $80,100 | $358,900 |
Seller's Agent in 2025
Christian Impagliazzo
BHHS Vincent Properties
(828) 381-8846
17 Total Sales
T
Buyer's Agent in 2025
Tyler Bryson
Blowing Rock Mountain Properties
(828) 773-4945
40 Total Sales
Source: High Country Association of REALTORS®
MLS Number: 257174
APN: 1897-63-7805-000
Disclaimer: Certain information contained herein is derived from information provided by parties other than Homes.com. All information provided is deemed reliable, but is not guaranteed to be accurate and should be independently verified.
IDX information is provided exclusively for consumers' personal, non-commercial use, that it may not be used for any purpose other than to identify prospective properties consumers may be interested in purchasing. Data is deemed reliable but is not guaranteed accurate by the MLS.
Ask me questions while you tour the home.