
Erin Giguiere
Regall Realty, LLC
(860) 500-1294
42 Total Sales
1 in South Bristol
$330,000 Price
Estimated Value: $500,000 - $526,636
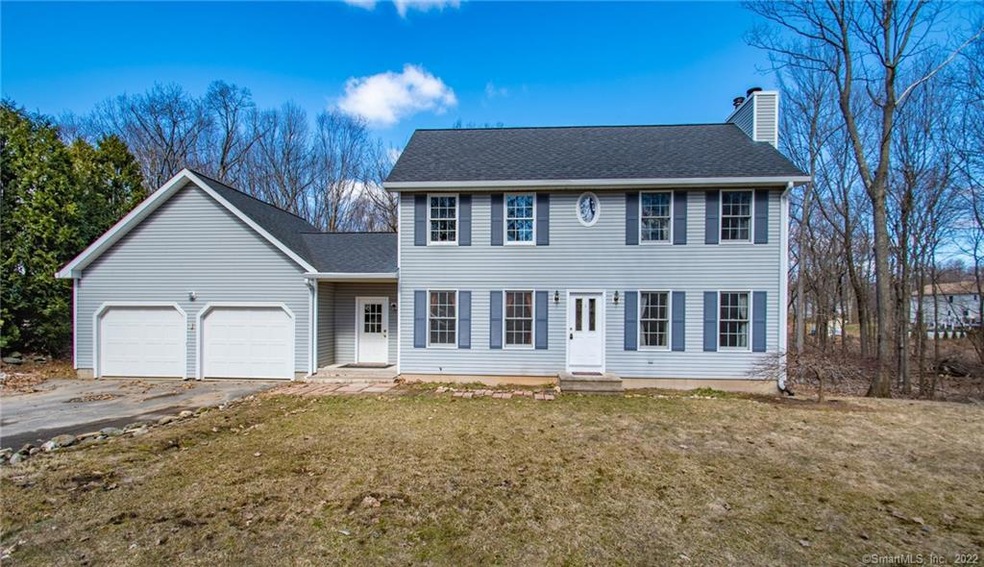
This home has it all! This beautiful updated Colonial is the one you've been looking for - with hardwood floors, tasteful hues and all the extras, this home will suit anyone's needs! Entertain with ease; offering a formal dining room, spacious living room with a cozy fireplace, and a large eat-in kitchen on the main level, you will never run out of options for accommodating guests. Each of these rooms features hardwood flooring; kitchen is equipped with stainless steel appliances, plenty of cabinet space, breakfast bar and pantry! Take your guests outdoors and host a cookout on a large tiered deck overlooking a secluded yard and wooded area. Take a dip in the pool on those hot summer days and roast marshmallows over the firepit at night! Or enjoy a quiet afternoon working in the garden and easily store lawn equipment in the shed. Utilize a surprisingly large mudroom when you're ready to head back in with plenty of room for storage and organization units for coats and shoes! Retreat at the end of a long day to your oversized master suite with high ceilings and full bath! Finished lower level provides an additional 620 SF including a potential 4th bedroom, half bath and a large space that can be used as a home office, rec room or fitness space! Newer furnace, hot water heater & garage doors! Located in a peaceful corner of Bristol, close to Cedar Lake & Fall Mountain Lake. Convenient to numerous shopping and dining options and close to ESPN. Tour this home today!
Last Agent to Sell the Property
KW Legacy Partners License #REB.0676635 Listed on: 04/03/2019
We collect this data history from publicly available records. To have your information removed, we recommend requesting removal directly through your county’s website.
Erin Giguiere
Regall Realty, LLC
(860) 500-1294
42 Total Sales
1 in South Bristol
$330,000 Price
Rick Nassiff
KW Legacy Partners
(959) 210-1590
122 Total Sales
1 in South Bristol
$272,500 Price
Linda Heinig & Kim O'Donnell
William Raveis Real Estate
(475) 267-4466
56 Total Sales
1 in South Bristol
$425,000 Price
Mark Mnich
Coldwell Banker Realty
(860) 385-8978
23 Total Sales
1 in South Bristol
$330,000 Price
Jim Treanor Jr
ERA Treanor Real Estate
(475) 244-9541
214 Total Sales
5 in South Bristol
$205K - $420K Price Range
Chris Marshall
YellowBrick Real Estate LLC
(475) 267-0503
148 Total Sales
1 in South Bristol
$415,000 Price
We collect this data history from publicly available records. To have your information removed, we recommend requesting removal directly through your county’s website.
| Date | Buyer | Sale Price | Title Company |
|---|---|---|---|
| -- | -- | ||
| Feraizi Ismian | $260,000 | -- | |
| Cameron Nicole | $223,000 | -- | |
| Whitley Karl K | $305,000 | -- |
We collect this data history from publicly available records. To have your information removed, we recommend requesting removal directly through your county’s website.
| Date | Status | Borrower | Loan Amount |
|---|---|---|---|
| Open | $255,290 | ||
| Previous Owner | Cameron Nicole | $234,553 | |
| Previous Owner | Whitley Amy B | $207,000 | |
| Previous Owner | Whitley Amy B | $206,500 | |
| Previous Owner | Benedetto David D | $146,300 | |
| Previous Owner | Benedetto David D | $40,000 | |
| Previous Owner | Benedetto David D | $25,000 |
We collect this data history from publicly available records. To have your information removed, we recommend requesting removal directly through your county’s website.
| Date | Event | Price | List to Sale | Price per Sq Ft | Prior Sale |
|---|---|---|---|---|---|
| 06/14/2019 06/14/19 | Sold | $260,000 | -3.7% | $103 / Sq Ft | |
| 06/05/2019 06/05/19 | Pending | -- | -- | -- | |
| 04/18/2019 04/18/19 | Price Changed | $269,900 | +8.0% | $107 / Sq Ft | |
| 04/03/2019 04/03/19 | For Sale | $249,900 | +12.1% | $99 / Sq Ft | |
| 07/31/2015 07/31/15 | Sold | $223,000 | -14.2% | $118 / Sq Ft | View Prior Sale |
| 05/09/2015 05/09/15 | Pending | -- | -- | -- | |
| 07/30/2014 07/30/14 | For Sale | $259,900 | -- | $137 / Sq Ft |
We collect this data history from publicly available records. To have your information removed, we recommend requesting removal directly through your county’s website.
| Year | Tax Paid | Tax Assessment Tax Assessment Total Assessment is a certain percentage of the fair market value that is determined by local assessors to be the total taxable value of land and additions on the property. | Land | Improvement |
|---|---|---|---|---|
| 2025 | $8,555 | $253,470 | $66,290 | $187,180 |
| 2024 | $8,073 | $253,470 | $66,290 | $187,180 |
| 2023 | $7,693 | $253,470 | $66,290 | $187,180 |
| 2022 | $7,170 | $186,970 | $51,450 | $135,520 |
| 2021 | $7,170 | $186,970 | $51,450 | $135,520 |
| 2020 | $7,170 | $186,970 | $51,450 | $135,520 |
| 2019 | $7,114 | $186,970 | $51,450 | $135,520 |
| 2018 | $6,895 | $186,970 | $51,450 | $135,520 |
| 2017 | $6,931 | $192,360 | $73,430 | $118,930 |
| 2016 | $6,550 | $181,790 | $73,430 | $108,360 |
| 2015 | $6,292 | $181,790 | $73,430 | $108,360 |
| 2014 | $6,292 | $181,790 | $73,430 | $108,360 |
Seller's Agent in 2019
Sandie Terenzi
KW Legacy Partners
(860) 761-3780
8 in this area
325 Total Sales
Buyer's Agent in 2019
Jay Irvine
Serhant Connecticut, LLC
(203) 586-9459
82 Total Sales
Seller's Agent in 2015
Gary Guyette
Berkshire Hathaway Home Services
(860) 214-7795
146 Total Sales
Buyer's Agent in 2015
Chloe White
KW Legacy Partners
(860) 302-7717
8 in this area
216 Total Sales
Source: SmartMLS
MLS Number: 170179179
APN: BRIS-000008-000000-000111
Disclaimer: Certain information contained herein is derived from information provided by parties other than Homes.com. All information provided is deemed reliable, but is not guaranteed to be accurate and should be independently verified.
IDX information is provided exclusively for personal, non-commercial use, and may not be used for any purpose other than to identify prospective properties consumers may be interested in purchasing. Information is deemed reliable but not guaranteed.
Ask me questions while you tour the home.