
Anne Marie Ohly
Omni Real Estate Company Inc
(970) 406-4718
559 Total Sales
82 in Keystone
$195K - $3.2M Price Range
Estimated Value: $1,658,160
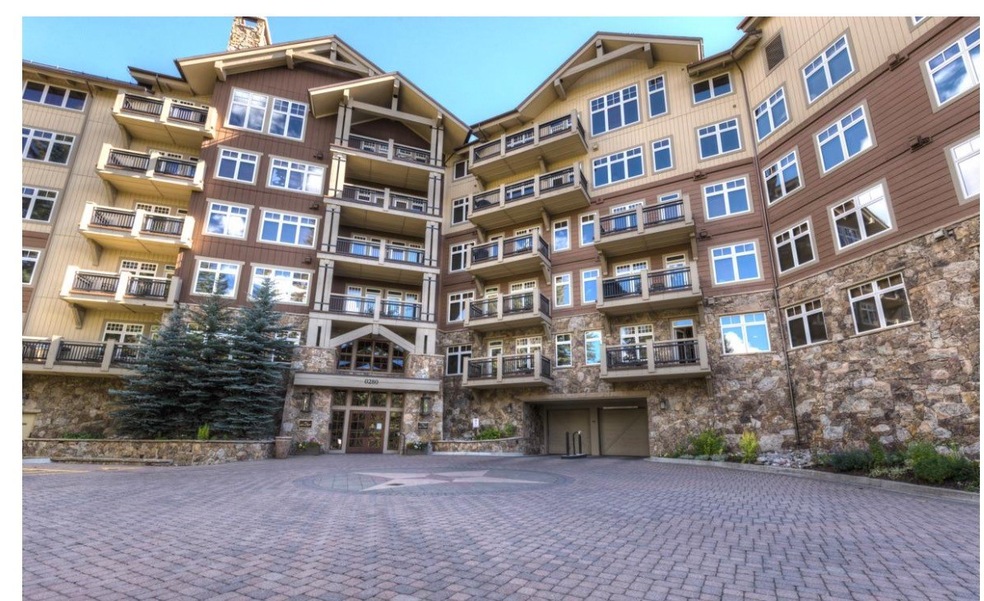
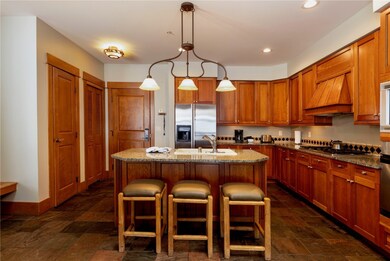
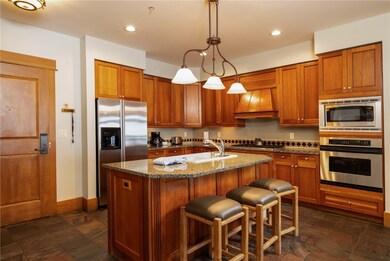
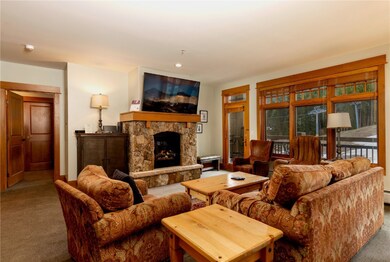
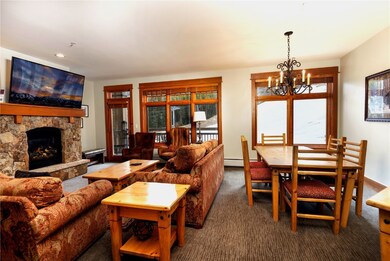
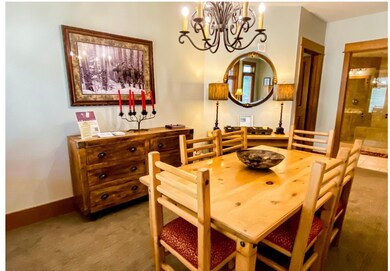
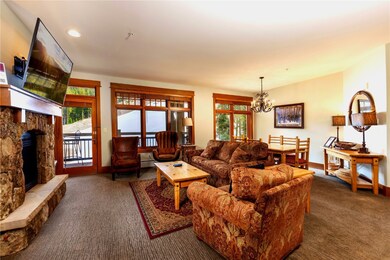
Start your journey down the heated drive following along side the Snake River on your way Slope Side to Lone Eagle. This two bedroom, two bath provides high ceilings and an open floor plan with large windows. The fully equipped kitchen has granite counter tops, beautiful cabinetry and an island meant to spend time with family and friends. The deck is south facing looking out at the gondola and the River Run ski trail.
Lone Eagle has always been the number one address in Keystone, slope side and a short walk across the Snake River to River Run Village. Enjoy your the ski in / ski out location as well as the outdoor heated pool, steam room , hot tub, exercise room, ski lockers with boot dryers, owner storage in the parking garage. Keystone offers world renowned Skiing, Biking, Golf, Hiking, and Festivals for year round entertainment for All.
Last Agent to Sell the Property
Taylor Real Estate Company License #ER40002126 Listed on: 06/14/2024
We collect this data history from publicly available records. To have your information removed, we recommend requesting removal directly through your county’s website.
Anne Marie Ohly
Omni Real Estate Company Inc
(970) 406-4718
559 Total Sales
82 in Keystone
$195K - $3.2M Price Range
Kris Caldwell
eXp Realty, LLC
(720) 807-2585
108 Total Sales
1 in Keystone
$607,500 Price
Soley Maria
Kentwood Real Estate Mountain Properties
(970) 401-6648
85 Total Sales
7 in Keystone
$228K - $875K Price Range
Camellia Coray
Coldwell Banker Realty BK
(719) 602-8795
382 Total Sales
1 in Keystone
$1,395,000 Price
Sara O'Connor
Keller Williams Top Of The Rockies
(833) 432-9602
25 Total Sales
8 in Keystone
$262K - $1.7M Price Range
James Schlegel
Slifer Smith & Frampton R.E.
(888) 599-3191
101 Total Sales
3 in Keystone
$1M - $4.5M Price Range
We collect this data history from publicly available records. To have your information removed, we recommend requesting removal directly through your county’s website.
| Date | Event | Price | List to Sale | Price per Sq Ft |
|---|---|---|---|---|
| 07/22/2024 07/22/24 | Sold | $1,775,000 | -4.1% | $1,451 / Sq Ft |
| 06/29/2024 06/29/24 | Pending | -- | -- | -- |
| 06/14/2024 06/14/24 | For Sale | $1,850,000 | -- | $1,513 / Sq Ft |
We collect this data history from publicly available records. To have your information removed, we recommend requesting removal directly through your county’s website.
| Year | Tax Paid | Tax Assessment Tax Assessment Total Assessment is a certain percentage of the fair market value that is determined by local assessors to be the total taxable value of land and additions on the property. | Land | Improvement |
|---|---|---|---|---|
| 2025 | $6,019 | $115,423 | $115,423 | |
| 2024 | $6,287 | $120,051 | $120,051 | |
| 2023 | $6,287 | $116,366 | $0 | $0 |
| 2022 | $4,526 | $79,216 | $0 | $0 |
| 2021 | $4,566 | $81,496 | $0 | $0 |
| 2020 | $3,298 | $62,879 | $0 | $0 |
| 2019 | $3,252 | $62,879 | $0 | $0 |
| 2018 | $2,864 | $53,651 | $0 | $0 |
| 2017 | $2,619 | $53,651 | $0 | $0 |
| 2016 | $2,753 | $55,540 | $0 | $0 |
| 2015 | $2,667 | $55,540 | $0 | $0 |
| 2014 | $2,876 | $59,145 | $0 | $0 |
| 2013 | -- | $59,145 | $0 | $0 |
LT
Seller's Agent in 2024
Linda Taylor
Taylor Real Estate Company
(970) 389-2607
6 in this area
8 Total Sales
AK
Buyer's Agent in 2024
Ashley Kolibas
Slifer Smith & Frampton R.E.
(970) 818-0160
17 in this area
36 Total Sales
Source: Summit MLS
MLS Number: S1050734
APN: 6509138
Disclaimer: Certain information contained herein is derived from information provided by parties other than Homes.com. All information provided is deemed reliable, but is not guaranteed to be accurate and should be independently verified.
Copyright © 2026 SAR MLS. The information displayed herein was derived from sources believed to be accurate, but has not been verified by SAR MLS. Buyers are cautioned to verify all information to their own satisfaction. This information is exclusively for viewers’ personal, non-commercial use. Any republication or reproduction of the information herein without the express permission of the SAR MLS is strictly prohibited.
Ask me questions while you tour the home.