
Teresa Gale
The Rezerve
(833) 662-3812
189 Total Sales
3 in South Fulton
$200K - $290K Price Range
Estimated Value: $452,000 - $521,000
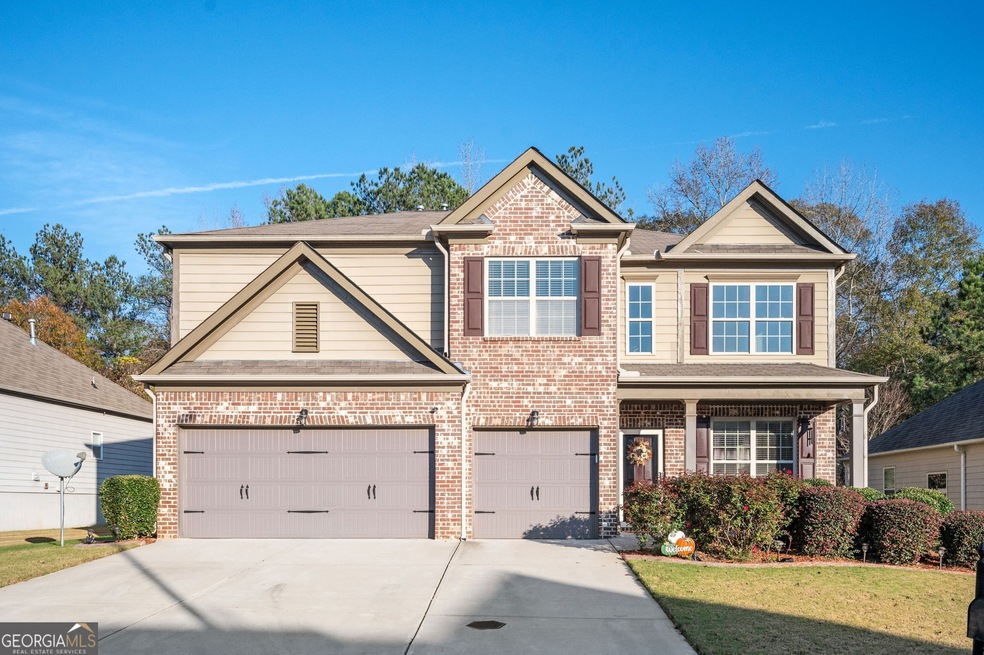
Elegant 5-Bedroom, 4-Bathroom Brick Front Home in South Fulton County Welcome to this stunning two-story brick front home that perfectly blends elegance and functionality, located in a sought-after South Fulton County community. Exterior Appeal: As you arrive, the beautifully manicured front lawn welcomes you like a lush green carpet, leading to a cozy front porch, perfect for morning coffee or evening relaxation. Main Level Highlights: Step inside and be captivated by the dramatic two-story living room featuring a striking feature wall that spans both levels and fills the space with abundant natural light. Adjacent is a formal dining room, designed for memorable gatherings, showcasing elegant coffered ceilings and crown molding details. The main level boasts: Gleaming hardwood floors throughout (tile in the kitchen, laundry room, and bathroom). A gourmet kitchen with: Granite countertops Stained cabinetry Walk-in corner pantry Large island for prep and entertaining Breakfast area with views of the private backyard Fireside family room adjacent to the kitchen, perfect for casual entertaining. A secondary bedroom and full bath, ideal for multi-generational living or guests. A tiled laundry room for added convenience. The fenced rear yard offers a cozy covered patio, creating an ideal space for outdoor meals, gatherings, or relaxation. Second Level Retreat: Upstairs, you'll find a spacious loft overlooking the living room, perfect for movie nights, game time, or a playroom. The luxurious primary suite is a true retreat, complete with: Double doors leading to a spacious bedroom with a sitting area. An en-suite bathroom featuring double vanities, a garden tub, separate shower, and a custom walk-in closet with built-in shelving. Three additional secondary bedrooms and two full bathrooms provide ample space for family or guests. Community Amenities: This vibrant community offers: A swimming pool Lighted tennis courts A playground Walking paths for exercise and leisure Additional Features: Two-car front entry garage Motivated sellers who have priced this home to sell quickly! Don't miss out on this elegant home designed for modern living with all the amenities you could desire. Schedule your showing today, it won't last long!
Last Agent to Sell the Property
Keller Williams West Atlanta License #246391 Listed on: 11/29/2024
We collect this data history from publicly available records. To have your information removed, we recommend requesting removal directly through your county’s website.
Teresa Gale
The Rezerve
(833) 662-3812
189 Total Sales
3 in South Fulton
$200K - $290K Price Range
Latricia Gilmore
Carod Properties
(844) 640-0247
43 Total Sales
2 in South Fulton
$280,000 Price Range
Melida Potts
Potts Realty Inc.
(770) 762-6847
121 Total Sales
6 in South Fulton
$225K - $289K Price Range
Vicki Wyatt
Dwelli
(844) 223-2654
112 Total Sales
4 in South Fulton
$200K - $325K Price Range
James Harton
Kolt Christopher Homes Inc.
(470) 823-6667
20 Total Sales
3 in South Fulton
$280K - $772K Price Range
Tracy Mazyck
Compass
(770) 629-9926
24 Total Sales
6 in South Fulton
$300K - $360K Price Range
We collect this data history from publicly available records. To have your information removed, we recommend requesting removal directly through your county’s website.
| Date | Buyer | Sale Price | Title Company |
|---|---|---|---|
| $475,000 | -- | ||
| Castille Sarah Danielle | -- | -- | |
| Crook Quentin Thomas | $272,974 | -- |
We collect this data history from publicly available records. To have your information removed, we recommend requesting removal directly through your county’s website.
| Date | Status | Borrower | Loan Amount |
|---|---|---|---|
| Open | $447,000 | ||
| Previous Owner | Crook Quentin Thomas | $330,000 | |
| Previous Owner | Crook Quentin Thomas | $218,379 |
We collect this data history from publicly available records. To have your information removed, we recommend requesting removal directly through your county’s website.
| Date | Event | Price | List to Sale | Price per Sq Ft |
|---|---|---|---|---|
| 01/06/2025 01/06/25 | Sold | $475,000 | 0.0% | $120 / Sq Ft |
| 12/09/2024 12/09/24 | Pending | -- | -- | -- |
| 11/29/2024 11/29/24 | For Sale | $475,000 | -- | $120 / Sq Ft |
We collect this data history from publicly available records. To have your information removed, we recommend requesting removal directly through your county’s website.
| Year | Tax Paid | Tax Assessment Tax Assessment Total Assessment is a certain percentage of the fair market value that is determined by local assessors to be the total taxable value of land and additions on the property. | Land | Improvement |
|---|---|---|---|---|
| 2025 | $3,237 | $181,000 | $33,240 | $147,760 |
| 2023 | $3,132 | $205,960 | $28,040 | $177,920 |
| 2022 | $2,961 | $172,440 | $25,520 | $146,920 |
| 2021 | $2,908 | $137,240 | $18,760 | $118,480 |
| 2020 | $2,911 | $135,840 | $13,160 | $122,680 |
| 2019 | $3,120 | $116,400 | $9,160 | $107,240 |
| 2018 | $3,538 | $113,640 | $8,920 | $104,720 |
| 2017 | $3,448 | $84,600 | $8,520 | $76,080 |
| 2016 | $347 | $8,520 | $8,520 | $0 |
| 2015 | $348 | $8,520 | $8,520 | $0 |
| 2014 | $367 | $8,520 | $8,520 | $0 |
Seller's Agent in 2025
Merrill Johnson
Keller Williams West Atlanta
(404) 246-3333
105 Total Sales
Buyer's Agent in 2025
Lakisha Knight
Keller Williams West Atlanta
(404) 202-5372
66 Total Sales
Source: Georgia MLS
MLS Number: 10420030
APN: 14F-0128-LL-130-8
Disclaimer: Certain information contained herein is derived from information provided by parties other than Homes.com. All information provided is deemed reliable, but is not guaranteed to be accurate and should be independently verified.
The data relating to real estate for sale on this web site comes in part from the Broker Reciprocity Program of Georgia MLS. Real estate listings held by brokerage firms other than Redfin are marked with the Broker Reciprocity logo and detailed information about them includes the name of the listing brokers. Information deemed reliable but not guaranteed. Copyright 2026 Georgia MLS. All rights reserved.
Ask me questions while you tour the home.