NOT LISTED FOR SALE

2800 Cedar Ridge Ln Fort Worth, TX 76177

Estimated Value: $377,000 - $385,000

4 Beds
3 Baths
2,630 Sq Ft
$145/Sq Ft Est. Value

Sale Details

Date Sold: January 16, 2026

Current estimated payment $2,642 / mo

61 Days on Market

Highlights

  • Traditional Architecture
  • Granite Countertops
  • Soaking Tub
  • Engineered Wood Flooring
  • 2 Car Attached Garage
  • Security Service

About This Home

As of January 2026

** SELLER OFFERING $10k IN SELLER CONCESSIONS WITH ACCEPTABLE OFFER** Beautifully Updated 4-Bedroom Home in One of North Texas’ Most Sought-After Areas!
Welcome to this spacious and stylishly updated 4-bedroom, 3-bathroom home nestled in a prime location in North Texas. With a functional and family-friendly layout, this turn-key home offers comfort, space, and convenience for modern living.
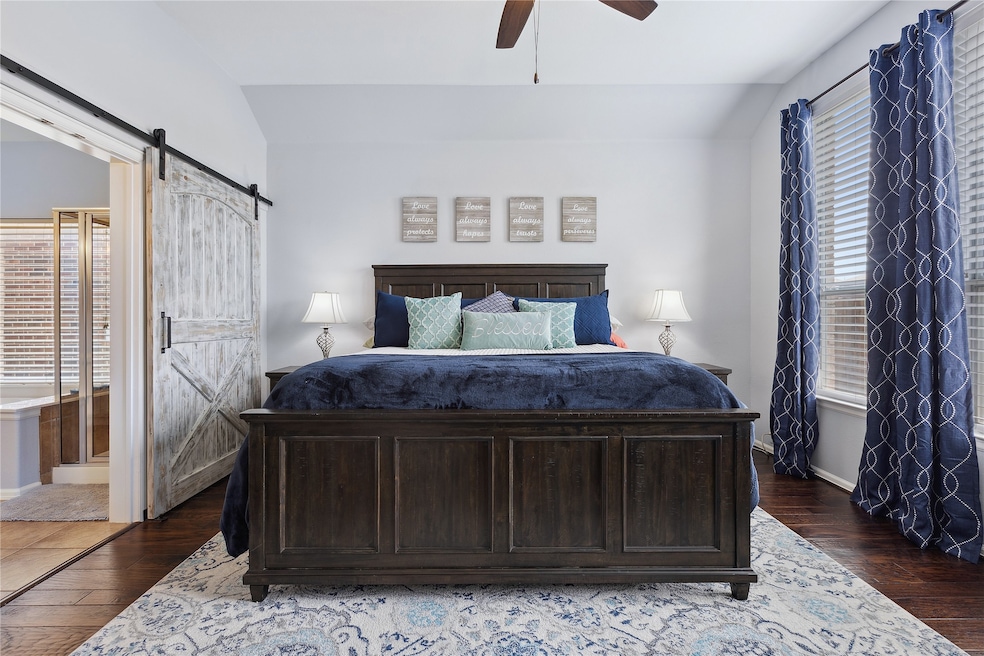
Step into the expansive primary suite, featuring a luxurious jetted garden tub, double vanity, and a generous walk-in closet — your perfect private retreat. Three well-appointed bedrooms are located on the main floor, while the fourth bedroom, full bath, and oversized game room upstairs provide an ideal space for guests, entertainment, or a private office.
Enjoy being just minutes from Tanger Outlets, Texas Motor Speedway, Golf and other major attractions. Whether you’re shopping, dining, or seeking adventure, everything you need is right around the corner. Plus, with the neighborhood pool just a short stroll away, your family can soak up the sun and cool off all summer long.
Don’t miss this opportunity to own a beautifully updated home in one of the hottest areas North Texas has to offer — schedule your showing today.

Last Agent to Sell the Property

Marielle Lugo

Agency Dallas Park Cities, LLC License #0705727 Listed on: 11/01/2025

Agency Dallas Park Cities, LLC

Last Buyer's Agent

Nikki Baptiste

Local Realty Agency License #0573943

Home Details

Home Type

  • Single Family

Year Built

  • Built in 2006

Lot Details

  • 5,227 Sq Ft Lot
  • Wood Fence

HOA Fees

  • $69 Monthly HOA Fees

Parking

  • 2 Car Attached Garage
  • Garage Door Opener

Home Design

  • Traditional Architecture
  • Brick Exterior Construction
  • Slab Foundation

Interior Spaces

  • 2,630 Sq Ft Home
  • 2-Story Property
  • Gas Fireplace

Kitchen

  • Electric Oven
  • Gas Cooktop
  • Dishwasher
  • Granite Countertops
  • Disposal

Flooring

  • Engineered Wood
  • Carpet
  • Tile

Bedrooms and Bathrooms

  • 4 Bedrooms
  • 3 Full Bathrooms
  • Soaking Tub

Schools

  • Hatfield Elementary School
  • Pike Middle School
  • Northwest High School

Utilities

  • Central Heating and Cooling System
  • High Speed Internet
  • Cable TV Available

Listing and Financial Details

  • Legal Lot and Block 8 / 4
  • Assessor Parcel Number R268648

Community Details

Overview

  • Association fees include all facilities, management
  • Beechwood Creeks Residential Association
  • Beechwood Creeks Subdivision

Security

  • Security Service

Home Details

Home Type

Single Family

Year Built

Built in 2006

Lot Details

5,227 Sq Ft Lot

HOA Fees

$69 per month

Parking

2

Listing Details

  • OWNERNAME: Tax office
  • Property Type: Residential
  • Property Sub Type: Single Family Residence
  • Architectural Style: Traditional, Detached
  • Unit Levels: Two
  • Security: Security Service
  • Year Built Details: Preowned
  • Co List Office Mls Id: AGEN01
  • Structure Type: House
  • HumanModifiedYN: Yes
  • UniversalParcelId: urn:reso:upi:2.0:US:48121:R268648
  • Special Features: VirtualTour
  • Year Built: 2006

Interior Features

  • Square Footage: 2630.0
  • Fireplace Features: Gas
  • Interior Amenities: Granite Counters, High Speed Internet, Cable TV
  • Flooring: Carpet, Engineered Hardwood, Tile
  • Appliances: Dishwasher, Electric Oven, Gas Cooktop, Disposal
  • Basement YN: No
  • Fireplaces: 1

Beds/Baths

  • Full Bathrooms: 3
  • Total Bedrooms: 4

Exterior Features

  • Foundation: Slab
  • Fencing: Wood
  • Construction Materials: Brick, Rock, Stone
  • Pool Features: None
  • Waterfront: No

Garage/Parking

  • Cooling System: Central Air
  • Garage Spaces: 2.0
  • Total Covered Spaces: 2.0
  • Parking Features: Garage, Garage Door Opener
  • Attached Garage YN: Yes
  • GarageYN: Yes

Utilities

  • Sewer: Public Sewer
  • Heating: Central
  • Utilities: Natural Gas Available, Sewer Available, Separate Meters, Water Available, Cable Available
  • Heating Yn: Yes

Condo/Co-op/Association

  • HOA Fee Includes: All Facilities, Association Management
  • Association Fee: 413.0
  • Association Fee Frequency: Semi-Annually
  • Association Name: Beechwood Creeks Residential

Schools

  • Elementary School: Hatfield
  • High School: Northwest
  • Junior High Dist: Northwest ISD

Lot Info

  • PropertyAttachedYN: No
  • Lot Size Units: Acres
  • Lot Size Area: 0.12
  • Parcel Number: R268648
  • Lot Size Acres: 0.12
  • Lot Size Sq Ft: 5227.2

Building Info

  • Year Built: 2006
  • SeniorCommunityYN: No

Tax Info

  • TaxBlock: 4
  • Tax Lot: 8

MLS Schools

  • MiddleOrJuniorSchool: Pike

Ownership History

Date Name Owned For Owner Type

Purchase Details

Listed on
Nov 1, 2025
Closed on
Jan 15, 2026
Sold by
Sullens Elizabeth Dabney and Howard Charle
Bought by
Bhatti Hadiqa
Seller's Agent
Marielle Lugo
Agency Dallas Park Cities, LLC
Buyer's Agent
Nikki Baptiste
Local Realty Agency
List Price
$390,000
Views
115
Current Estimated Value
$384,562

Home Financials for this Owner

Home Financials are based on the most recent Mortgage that was taken out on this home.
Avg. Annual Appreciation
-5.58%
Original Mortgage
$323,000
Outstanding Balance
$322,690
Interest Rate
6.19%
Mortgage Type
New Conventional
Estimated Equity
$59,114

Purchase Details

Closed on
Jul 15, 2020
Sold by
Sangbe Mbaihornom Stephane and Sangbe Brittney
Bought by
Sullens Elizabeth Dabney and Sullens Howard Charles

Home Financials for this Owner

Home Financials are based on the most recent Mortgage that was taken out on this home.
Original Mortgage
$228,000
Interest Rate
3.1%
Mortgage Type
New Conventional

Purchase Details

Closed on
Jan 2, 2015
Sold by
Presley Helen L and Presley Jay R
Bought by
Sangbe Mbaihornom Stephane and Sangbe Brittney

Home Financials for this Owner

Home Financials are based on the most recent Mortgage that was taken out on this home.
Original Mortgage
$182,700
Interest Rate
4.01%
Mortgage Type
New Conventional

Purchase Details

Closed on
Jan 16, 2007
Sold by
Pulte Homes Of Texas Lp
Bought by
Siegert Helen L

Home Financials for this Owner

Home Financials are based on the most recent Mortgage that was taken out on this home.
Original Mortgage
$183,086
Interest Rate
6.09%
Mortgage Type
Purchase Money Mortgage
Source: Public Records

Range of Values:

--
Value Increase
--
Percent Increase
--
Adjusted for Inflation
Collateral Analytics

Collateral Analytics Collateral Analytics AVMs (Automated Valuation Model) employ a number of statistical approaches combined with neighborhood-specific comparable selection guarantees the most up-to-date and precise valuations.

Not Available

Collateral Analytics does not have data for the current month. Please view the chart for historical values.

ICE

ICE Mortgage Technology ICE Mortgage Technology’s AVM (Automated Valuation Model) is a state-of-the-art online residential property valuation tool that provides a quick and accurate estimate of the value of almost any home in the U.S.

Not Available

ICE Mortgage Technology does not have data for the current month. Please view the chart for historical values.

First American

First American First American Data & Analytics’ next-generation AVM combines unrivaled data assets with a blended ensemble of valuation models to produce highly accurate, reliable valuations you can trust.

Not Available

First American does not have data for the current month. Please view the chart for historical values.

Quantarium

Quantarium Quantarium’s valuation service, repeatedly proven the industry’s most accurate and comprehensive, is supercharged with a self-learning and auto-tuning AI engine that continually becomes smarter and more accurate as it processes daily inputs from the industry’s leading RE data lake.

Not Available

Quantarium does not have data for the current month. Please view the chart for historical values.

Average Value
Not Available
List Price
Sold Price
Create a Home Valuation Report for This Property
The Home Valuation Report is an in-depth analysis detailing your home's value as well as a comparison with similar homes in the area

Home Values in the Area

Source: Public Records

Average Home Value in this Area


Source: Public Records

Purchase History

We collect this data history from publicly available records. To have your information removed, we recommend requesting removal directly through your county’s website.

Date Buyer Sale Price Title Company
Bhatti Hadiqa -- Lawyers Title
Sullens Elizabeth Dabney -- Capital Title
Sangbe Mbaihornom Stephane -- Fnt
Siegert Helen L -- Fatco
Source: Public Records

Mortgage History

We collect this data history from publicly available records. To have your information removed, we recommend requesting removal directly through your county’s website.

Date Status Borrower Loan Amount
Open Bhatti Hadiqa $323,000
Previous Owner Sullens Elizabeth Dabney $228,000
Previous Owner Sangbe Mbaihornom Stephane $182,700
Previous Owner Siegert Helen L $183,086
Source: Public Records

Property History

Date Event Price List to Sale Price per Sq Ft
01/16/2026 01/16/26 Sold -- -- --
01/01/2026 01/01/26 Pending -- -- --
01/01/2026 01/01/26 For Sale $390,000 0.0% $148 / Sq Ft
12/31/2025 12/31/25 Off Market -- -- --
11/22/2025 11/22/25 Price Changed $390,000 -1.3% $148 / Sq Ft
11/13/2025 11/13/25 Price Changed $395,000 -1.0% $150 / Sq Ft
11/01/2025 11/01/25 For Sale $399,000 -- $152 / Sq Ft
Source: North Texas Real Estate Information Systems (NTREIS)

Tax History

Year Tax Paid Tax Assessment Tax Assessment Total Assessment is a certain percentage of the fair market value that is determined by local assessors to be the total taxable value of land and additions on the property. Land Improvement
2025 $5,845 $349,474 $65,338 $284,136
2024 $4,938 $378,149 $65,338 $312,811
2023 $5,118 $346,651 $65,338 $343,420
2022 $6,948 $315,137 $65,338 $298,920
2021 $6,987 $286,488 $44,430 $242,058
2020 $6,524 $272,650 $44,430 $228,220
2019 $6,501 $260,000 $44,430 $215,570
2018 $6,324 $249,700 $44,430 $212,765
2017 $5,757 $227,000 $37,896 $189,104
2016 $5,012 $220,057 $35,282 $184,775
2015 $4,832 $195,243 $35,282 $159,961
2013 -- $163,999 $28,749 $135,250
Source: Public Records

Agents Affiliated with this Home

  • Section Image
  • Section Image
See All Agents

Map

Source: North Texas Real Estate Information Systems (NTREIS)

MLS Number: 21101848

North Texas Real Estate Information Systems (NTREIS)

APN: R268648

Your Personal Tour Guide

Ask me questions while you tour the home.