
Roseann Oesterreich
Coldwell Banker Envision
(424) 306-0403
30 Total Sales
1 in Tustin Ranch
$1,620,000 Price
Estimated Value: $698,395 - $782,000
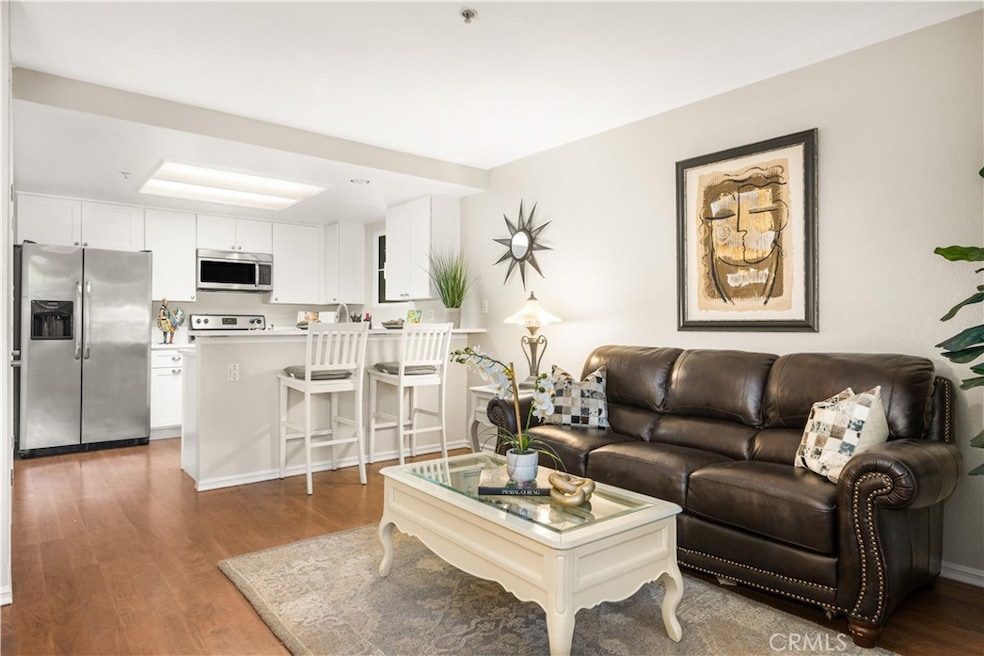
Welcome to this charming, junior 1-bedroom, condo located in the tree-lined streets of Mandevilla in the heart of Tustin Ranch. With living all on one level, this home is the perfect blend of convenience and comfort. As you step inside, you’re welcomed with an open floorplan as the living room opens to the kitchen. New paint creates a fresh and inviting atmosphere with plantation shutters adding a sense of style. The remodeled kitchen is a chef’s delight, featuring crisp, white, shaker-style cabinetry, quartz surfaces, pantry and stainless steel appliances—ideal for cooking your favorite meals or entertaining family and friends. The breakfast bar is a perfect spot to enjoy casual dining, with space for more formal dining. The spacious bedroom with plantation shutters and large walk-in closet, has a wall of mirrors, adding a sense of space to the room. The remodeled bathroom features newer white shaker-style cabinets, quartz surfaces, and private toilet/shower area. The detached one-car garage has extra space for convenient storage. Newer A/C, furnace and windows. Ideally located in the peaceful center of the community, you’ll love being close to two association pools/spas, and fitness center to stay active or just relax. Located across from Tustin Sports Park, you have access to a variety of outdoor recreation right at your doorstep. When it comes to shopping and dining, the nearby Marketplace has everything you need! Whether a first-time buyer, downsizing, or investment, don’t miss your chance to make this home your own! It’s a wonderful opportunity to enjoy the best Tustin Ranch has to offer! Make sure you check out both the Video Tour and Matterport 3D tour!
Last Agent to Sell the Property
Coldwell Banker Realty Brokerage Phone: 949-872-6285 License #01349805 Listed on: 11/29/2024
We collect this data history from publicly available records. To have your information removed, we recommend requesting removal directly through your county’s website.
Roseann Oesterreich
Coldwell Banker Envision
(424) 306-0403
30 Total Sales
1 in Tustin Ranch
$1,620,000 Price
Jennifer Gao
Real Brokerage Technologies
(626) 726-3384
63 Total Sales
2 in Tustin Ranch
$980K - $1.2M Price Range
Tracy Heffelman
Coldwell Banker Realty
(657) 325-8546
31 Total Sales
1 in Tustin Ranch
$604,500 Price
Erika Alvarez
RE/MAX Select One
(657) 325-5556
42 Total Sales
1 in Tustin Ranch
$575,000 Price
Sari Echo
Berkshire Hathaway HomeService
(949) 979-7817
24 Total Sales
4 in Tustin Ranch
$1,120,000 Price Range
Justin VanLeeuwen
Landmark Realtors
(949) 401-7657
65 Total Sales
2 in Tustin Ranch
$1,015,000 Price Range
We collect this data history from publicly available records. To have your information removed, we recommend requesting removal directly through your county’s website.
| Date | Buyer | Sale Price | Title Company |
|---|---|---|---|
| $490,000 | Equity Title Company | ||
| Cabrera Lorraine Marie | $421,000 | Fidelity Natl Title Orange C | |
| Dicker Keith | -- | Fidelity National Title Ins |
We collect this data history from publicly available records. To have your information removed, we recommend requesting removal directly through your county’s website.
| Date | Status | Borrower | Loan Amount |
|---|---|---|---|
| Open | $432,640 | ||
| Closed | Chun Christine J | $440,951 | |
| Previous Owner | Cabrera Lorraine Marie | $412,357 | |
| Previous Owner | Dicker Keith | $130,000 |
We collect this data history from publicly available records. To have your information removed, we recommend requesting removal directly through your county’s website.
| Date | Event | Price | List to Sale | Price per Sq Ft | Prior Sale |
|---|---|---|---|---|---|
| 01/27/2025 01/27/25 | Sold | $549,000 | -0.2% | $955 / Sq Ft | |
| 12/26/2024 12/26/24 | Pending | -- | -- | -- | |
| 12/02/2024 12/02/24 | For Sale | $549,900 | -21.2% | $956 / Sq Ft | |
| 09/26/2023 09/26/23 | Sold | $698,000 | 0.0% | $698 / Sq Ft | View Prior Sale |
| 09/11/2023 09/11/23 | Pending | -- | -- | -- | |
| 09/07/2023 09/07/23 | For Sale | $698,000 | +55.5% | $698 / Sq Ft | |
| 10/12/2022 10/12/22 | Sold | $449,000 | -6.3% | $846 / Sq Ft | View Prior Sale |
| 09/21/2022 09/21/22 | Pending | -- | -- | -- | |
| 09/05/2022 09/05/22 | Price Changed | $479,000 | -9.5% | $902 / Sq Ft | |
| 08/24/2022 08/24/22 | For Sale | $529,000 | +43.0% | $996 / Sq Ft | |
| 12/13/2017 12/13/17 | Sold | $370,000 | +0.3% | $546 / Sq Ft | View Prior Sale |
| 12/04/2017 12/04/17 | For Sale | $369,000 | -0.3% | $544 / Sq Ft | |
| 12/02/2017 12/02/17 | Off Market | $370,000 | -- | -- | |
| 12/01/2017 12/01/17 | For Sale | $369,000 | -0.3% | $544 / Sq Ft | |
| 11/30/2017 11/30/17 | Off Market | $370,000 | -- | -- | |
| 11/23/2017 11/23/17 | For Sale | $369,000 | -0.3% | $544 / Sq Ft | |
| 11/20/2017 11/20/17 | Off Market | $370,000 | -- | -- | |
| 11/15/2017 11/15/17 | For Sale | $369,000 | -- | $544 / Sq Ft |
We collect this data history from publicly available records. To have your information removed, we recommend requesting removal directly through your county’s website.
| Year | Tax Paid | Tax Assessment Tax Assessment Total Assessment is a certain percentage of the fair market value that is determined by local assessors to be the total taxable value of land and additions on the property. | Land | Improvement |
|---|---|---|---|---|
| 2026 | $5,656 | $546,601 | $434,328 | $112,273 |
| 2025 | $5,395 | $535,884 | $425,812 | $110,072 |
| 2024 | $5,395 | $525,377 | $417,463 | $107,914 |
| 2023 | $5,270 | $515,076 | $409,277 | $105,799 |
| 2022 | $5,627 | $504,977 | $401,252 | $103,725 |
| 2021 | $5,500 | $495,076 | $393,384 | $101,692 |
| 2020 | $5,428 | $490,000 | $389,350 | $100,650 |
| 2019 | $5,048 | $453,580 | $350,877 | $102,703 |
| 2018 | $4,940 | $444,687 | $343,997 | $100,690 |
| 2017 | $4,803 | $435,968 | $337,252 | $98,716 |
| 2016 | $4,713 | $427,420 | $330,639 | $96,781 |
| 2015 | $2,524 | $204,510 | $92,935 | $111,575 |
| 2014 | $2,502 | $200,504 | $91,114 | $109,390 |
Seller's Agent in 2025
Lisa Anderson
Coldwell Banker Realty
(949) 872-6285
12 in this area
59 Total Sales
Buyer's Agent in 2025
Ken Crane
First Team Real Estate
(714) 478-4401
1 in this area
17 Total Sales
CC
Buyer Co-Listing Agent in 2025
Colleen Crane
First Team Real Estate
(949) 240-5995
1 in this area
69 Total Sales
Seller's Agent in 2023
Cynthia Koval
North Hills Realty
(714) 299-0065
1 in this area
23 Total Sales
Buyer's Agent in 2023
Eleanor Yung
Coldwell Banker Realty
(310) 251-5428
9 in this area
117 Total Sales
Seller's Agent in 2022
Kevin Baek
Redpoint Realty
(949) 800-9923
1 in this area
6 Total Sales
Source: California Regional Multiple Listing Service (CRMLS)
MLS Number: OC24231352
APN: 938-136-48
Disclaimer: Certain information contained herein is derived from information provided by parties other than Homes.com. All information provided is deemed reliable, but is not guaranteed to be accurate and should be independently verified.
The multiple listing data appearing on this website, or contained in reports produced therefrom, is owned and copyrighted by California Regional Multiple Listing Service, Inc. ("CRMLS") and is protected by all applicable copyright laws. Information provided is for viewer's personal, non-commercial use and may not be used for any purpose other than to identify prospective properties the viewer may be interested in purchasing. All listing data, including but not limited to square footage and lot size is believed to be accurate, but the listing Agent, listing Broker and CRMLS and its affiliates do not warrant or guarantee such accuracy. The viewer should independently verify the listed data prior to making any decisions based on such information by personal inspection and/or contacting a real estate professional.
Based on information from California Regional Multiple Listing Service, Inc. and /or other sources. All data, including all measurements and calculations of area, is obtained from various sources and has not been, and will not be, verified by broker or MLS. All information should be independently reviewed and verified for accuracy. Properties may or may not be listed by the office/agent presenting the information
Ask me questions while you tour the home.