
Jenny Brewer
Responds Quickly
Hillcrest Realty Group
(336) 823-6804
70 Total Sales
1 in Festival Park
$155,000 Price
Estimated Value: $211,873
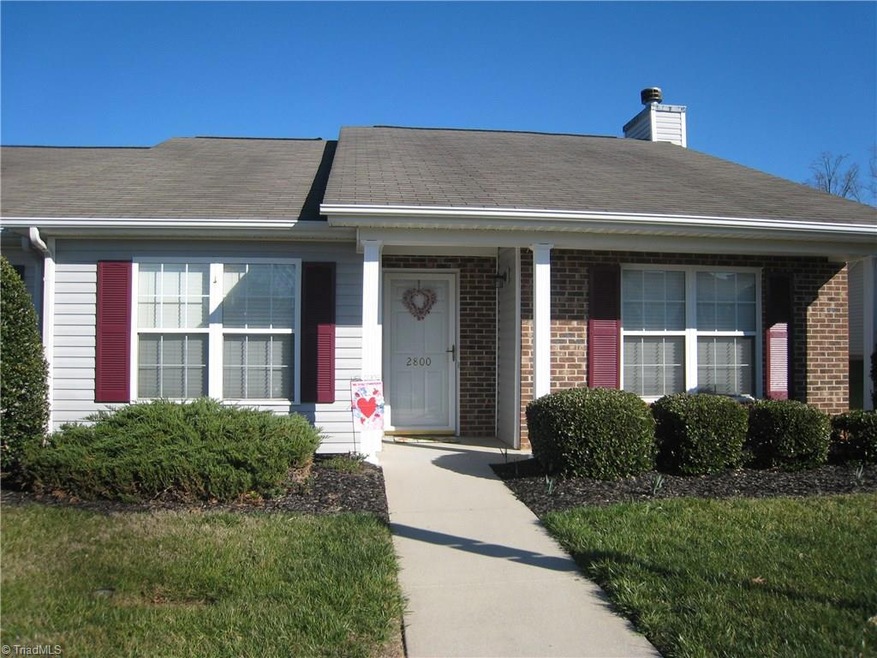
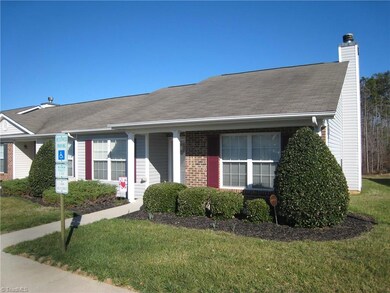
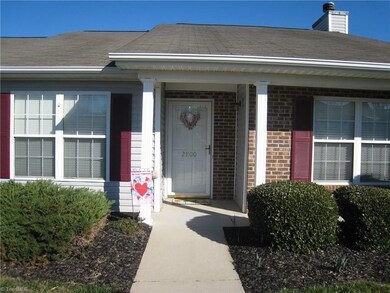
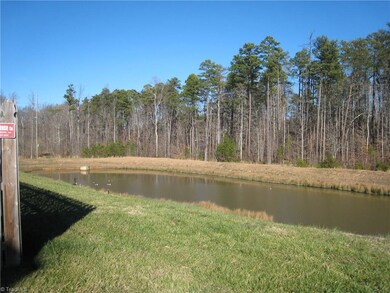
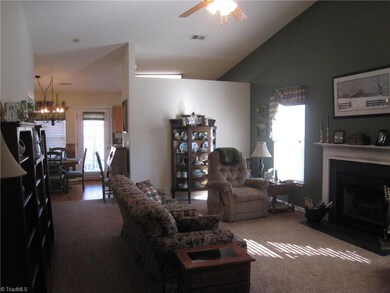
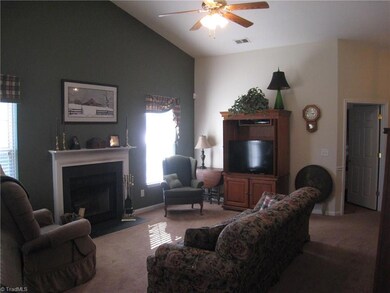
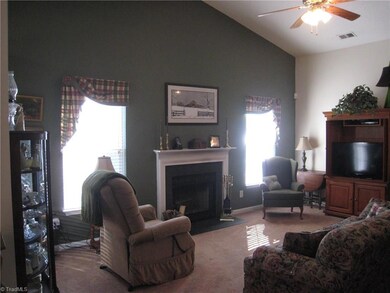
Well Maintained End Unit! 3 Bedroom, 2 Bathroom Townhouse located in High Point. Fireplace located in Living Room. Master Bedroom separated from other two Bedrooms by Living Room for added privacy. Master Bath features Separate Shower and Garden Tub. Laundry Room features upgraded cabinets for convenience and extra storage. Fenced Patio backs up to Pond and Natural Area. Water Heater, Carpet, Dishwasher & Disposal all recently upgraded. Close to Greenway, Hwy 311, and High Point University.
Last Agent to Sell the Property
Hillcrest Realty Group License #284976 Listed on: 02/14/2017
We collect this data history from publicly available records. To have your information removed, we recommend requesting removal directly through your county’s website.
Jenny Brewer
Hillcrest Realty Group
(336) 823-6804
70 Total Sales
1 in Festival Park
$155,000 Price
Smedes Lindner
Howard Hanna Allen Tate High Point
(743) 222-5512
22 Total Sales
1 in Festival Park
$295,000 Price
Ariadna Ontiveros
Crowned For Glory Real Estate
(336) 850-9110
56 Total Sales
2 in Festival Park
$233K - $255K Price Range
Rebeca de Jesus Bacilio
Real Broker LLC
(743) 222-4853
144 Total Sales
1 in Festival Park
$216,500 Price
Amy Oakley
All About You Realty
(743) 222-3193
186 Total Sales
1 in Festival Park
$270,000 Price
Amber Evans
Refined Roots Realty Co
(743) 209-3132
72 Total Sales
1 in Festival Park
$183,000 Price
We collect this data history from publicly available records. To have your information removed, we recommend requesting removal directly through your county’s website.
| Date | Buyer | Sale Price | Title Company |
|---|---|---|---|
| $1,000 | None Listed On Document | ||
| Westland Cleo | $1,000 | None Listed On Document | |
| Westland Cleo | $100,000 | None Available | |
| Key Susan Powers | $109,000 | -- |
We collect this data history from publicly available records. To have your information removed, we recommend requesting removal directly through your county’s website.
| Date | Status | Borrower | Loan Amount |
|---|---|---|---|
| Previous Owner | $91,575 | ||
| Previous Owner | Key Susan Powers | $95,192 | |
| Previous Owner | Key Susan | $111,086 | |
| Previous Owner | Key Susan Powers | $107,968 |
We collect this data history from publicly available records. To have your information removed, we recommend requesting removal directly through your county’s website.
| Date | Event | Price | List to Sale | Price per Sq Ft |
|---|---|---|---|---|
| 04/07/2017 04/07/17 | Sold | $100,000 | -5.7% | $91 / Sq Ft |
| 03/01/2017 03/01/17 | Pending | -- | -- | -- |
| 02/14/2017 02/14/17 | For Sale | $106,000 | -- | $96 / Sq Ft |
We collect this data history from publicly available records. To have your information removed, we recommend requesting removal directly through your county’s website.
| Year | Tax Paid | Tax Assessment Tax Assessment Total Assessment is a certain percentage of the fair market value that is determined by local assessors to be the total taxable value of land and additions on the property. | Land | Improvement |
|---|---|---|---|---|
| 2025 | $1,947 | $141,300 | $25,000 | $116,300 |
| 2024 | $1,947 | $141,300 | $25,000 | $116,300 |
| 2023 | $1,947 | $141,300 | $25,000 | $116,300 |
| 2022 | $1,905 | $141,300 | $25,000 | $116,300 |
| 2021 | $1,221 | $88,600 | $15,000 | $73,600 |
| 2020 | $1,221 | $88,600 | $15,000 | $73,600 |
| 2019 | $1,221 | $88,600 | $0 | $0 |
| 2018 | $1,215 | $88,600 | $0 | $0 |
| 2017 | $1,215 | $88,600 | $0 | $0 |
| 2016 | $1,365 | $97,300 | $0 | $0 |
| 2015 | $1,372 | $97,300 | $0 | $0 |
| 2014 | $1,395 | $97,300 | $0 | $0 |
Seller's Agent in 2017
Ashley Brimson Hedrick
Hillcrest Realty Group
(336) 880-1769
113 Total Sales
EG
Seller Co-Listing Agent in 2017
Eric Garner
KELLER WILLIAMS REALTY
(336) 862-2777
36 Total Sales
Buyer's Agent in 2017
Ed Kimbrough
Howard Hanna Allen Tate - Greensboro
(336) 908-4737
28 Total Sales
Source: Triad MLS
MLS Number: 821147
APN: 0213229
Disclaimer: Certain information contained herein is derived from information provided by parties other than Homes.com. All information provided is deemed reliable, but is not guaranteed to be accurate and should be independently verified.
Copyright 2026 Triad MLS, Inc. All rights reserved. IDX information is provided exclusively for personal, non-commercial use, and may not be used for any purpose other than to identify prospective properties consumers may be interested in purchasing. Information is deemed reliable but not guaranteed. This site will be monitored for ‘scraping’ and any use of search facilities of data on the site other than by potential buyers/sellers is prohibited. All Sale data is for informational purposes only and is not an indication of a market analysis or appraisal. Properties marked with the Triad MLS, Inc. icon are provided courtesy of the Triad MLS, Inc.’s, Internet Data Exchange Database. Data cannot be redistributed and cannot be used for any reason other than provided in the contract.
Ask me questions while you tour the home.