NOT LISTED FOR SALE

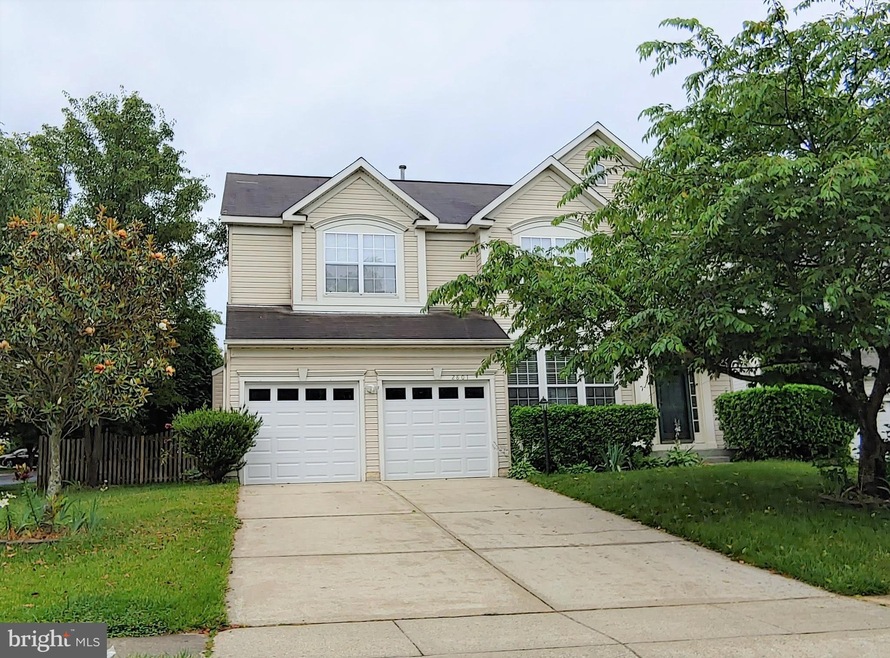
2801 Billhimer Ct Crofton, MD 21114

Crofton Area

Estimated Value: $795,000 - $944,000

5 Beds
2.5 Baths
4,002 Sq Ft
$213/Sq Ft Est. Value

Highlights

  • Concrete Pool
  • Open Floorplan
  • Clubhouse
  • Crofton Elementary School Rated A-
  • Colonial Architecture
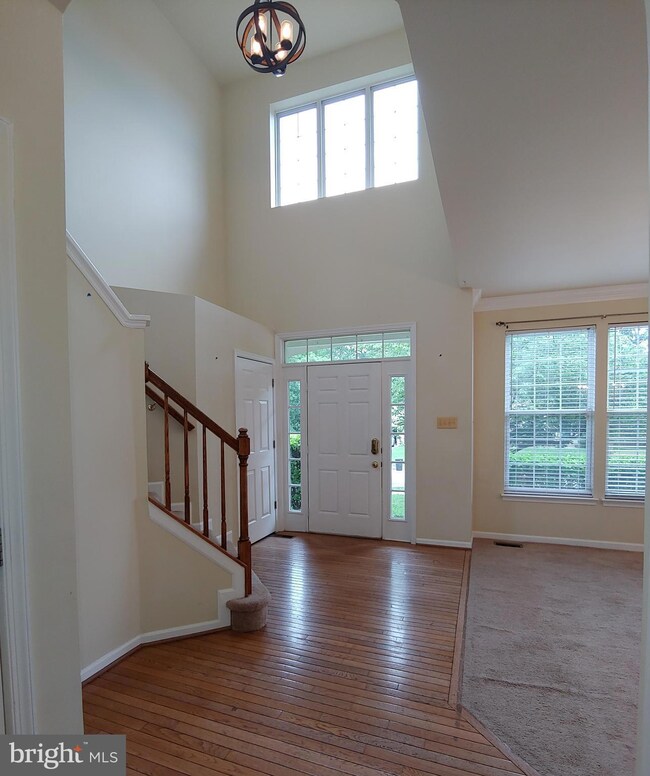
  • Cathedral Ceiling

About This Home

As of July 2023

BEAUTIFUL 5BR HOME IN CHAPMAN FARM**PREFER NO SMOKING & NO PETS, WILL CONSIDER CASE BY CASE THOUGH**

Last Agent to Rent the Property

Frank W. Burnett

(443) 274-1900 chip@chipburnett.com RE/MAX Executive License #44917 Listed on: 07/21/2023

Last Renter's Agent

Heather Mays

(703) 349-3900 clientservices@bobandronna.com Samson Properties

Samson Properties

Home Details

Home Type

  • Single Family

Year Built

  • Built in 1996

Lot Details

  • 9,604 Sq Ft Lot
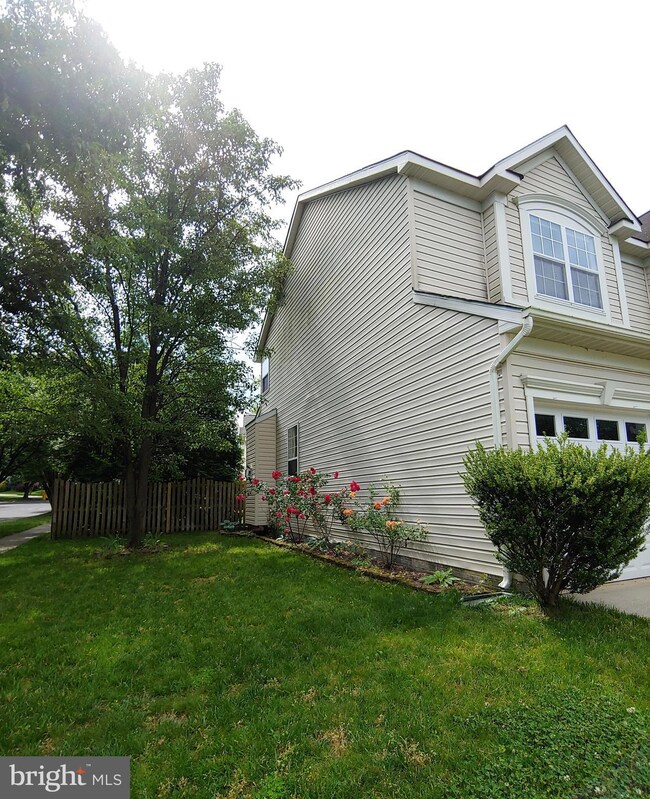
  • Back Yard Fenced
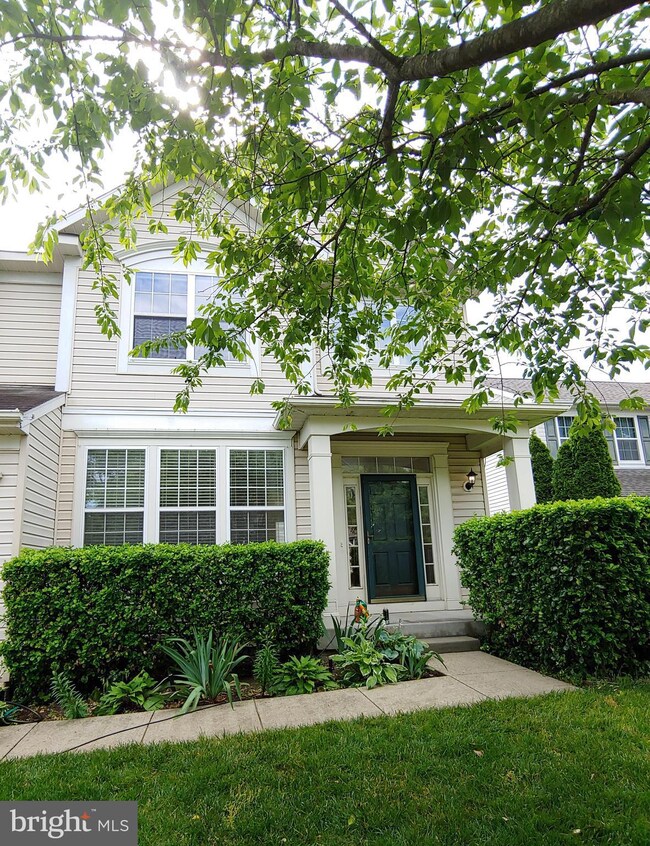
  • Landscaped
  • Corner Lot
  • Sprinkler System
  • Property is in good condition
  • Property is zoned R5

Parking

  • 2 Car Direct Access Garage
  • Front Facing Garage
  • Garage Door Opener
  • Driveway
  • Off-Street Parking

Home Design

  • Colonial Architecture
  • Composition Roof
  • Fiberglass Roof
  • Vinyl Siding
  • Concrete Perimeter Foundation

Interior Spaces

  • Property has 3 Levels
  • Open Floorplan
  • Chair Railings
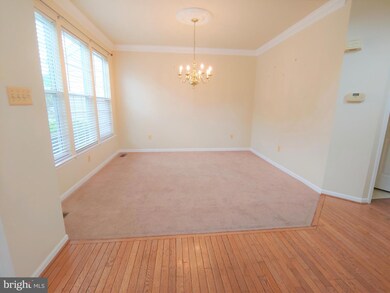
  • Crown Molding
  • Cathedral Ceiling
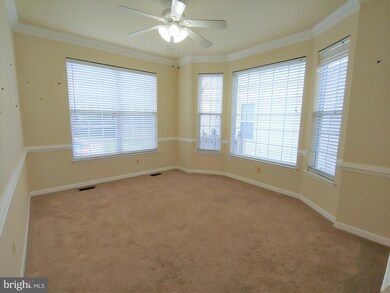
  • Ceiling Fan
  • Recessed Lighting
  • Fireplace With Glass Doors
  • Screen For Fireplace
  • Fireplace Mantel
  • Double Pane Windows
  • Insulated Windows
  • Window Treatments
  • Bay Window
  • Window Screens
  • Atrium Doors
  • Insulated Doors
  • Six Panel Doors
  • Entrance Foyer
  • Family Room Off Kitchen
  • Living Room
  • Formal Dining Room
  • Game Room
  • Utility Room
  • Laundry Room
  • Storm Doors

Kitchen

  • Breakfast Room
  • Eat-In Kitchen
  • Electric Oven or Range
  • Self-Cleaning Oven
  • Built-In Microwave
  • Ice Maker
  • Dishwasher
  • Kitchen Island
  • Disposal

Flooring

  • Wood
  • Carpet
  • Laminate
  • Ceramic Tile
  • Vinyl

Bedrooms and Bathrooms

  • En-Suite Bathroom
  • Walk-In Closet
  • Soaking Tub

Partially Finished Basement

  • Heated Basement
  • Basement Fills Entire Space Under The House
  • Connecting Stairway
  • Sump Pump
  • Space For Rooms
  • Basement Windows

Pool

  • Concrete Pool
  • Filtered Pool
  • In Ground Pool

Outdoor Features

  • Patio
  • Porch

Schools

  • Crofton Elementary And Middle School
  • Arundel High School

Utilities

  • Forced Air Heating and Cooling System
  • Heating System Uses Natural Gas
  • Vented Exhaust Fan
  • Underground Utilities
  • 220 Volts
  • 110 Volts
  • Water Dispenser
  • Natural Gas Water Heater
  • Phone Available
  • Cable TV Available

Listing and Financial Details

  • Residential Lease
  • Security Deposit $3,700
  • $3,700 Move-In Fee
  • Requires 1 Month of Rent Paid Up Front
  • Tenant pays for all utilities, gutter cleaning, lawn/tree/shrub care, light bulbs/filters/fuses/alarm care, exterior maintenance, minor interior maintenance, appliances/equipment - some, sewer, water
  • The owner pays for real estate taxes
  • No Smoking Allowed
  • 12-Month Lease Term
  • Available 7/22/23
  • $50 Application Fee
  • $125 Repair Deductible
  • Assessor Parcel Number 020264790082746

Community Details

Overview

  • Property has a Home Owners Association
  • Chapman Farm At Crofton HOA
  • Built by RYLAND HOMES
  • Chapman Farm At Crofton Subdivision, Durham Floorplan

Amenities

  • Clubhouse

Recreation

  • Tennis Courts
  • Community Playground

Home Details

Home Type

Single Family

Year Built

Built in 1996

Lot Details

9,604 Sq Ft Lot

Parking

2

Rental Info

  • Date Available: 2023-07-22
  • Application Fee: 50.00
  • Lease Term: Other
  • Months Rent Up Front: 1.0
  • Owner Pays: Taxes - Real Estate
  • Pets: Case By Case Basis
  • Pets Allowed: Yes
  • Security Deposit: 3700.00
  • Smoking Allowed Yn: No
  • Tenant Pays: Utilities - All, Gutter Cleaning, Lawn/Tree/Shrub Care, Light Bulbs/Filters/Fuses/Alarm Care, Exterior Maintenance, Minor Interior Maintenance, Appliances/Equipment - Some, Sewer, Water
  • Vacation Rental: No
  • Property Manager: No
  • Max Lease in Months: 12
  • Min Lease in Months: 12
  • Move In Fee: 3700.00
  • Rent Spree Online Application: No

Listing Details

  • Property Type: Residential Lease
  • Structure Type: Detached
  • Architectural Style: Colonial
  • New Construction: No
  • Story List: Lower 1, Main, Upper 1
  • Expected On Market: 2023-07-21
  • Year Built: 1996
  • Repair Deductible: 125.00
  • Special Features: None
  • Property Sub Type: Detached

Interior Features

  • Appliances: Dishwasher, Disposal, Oven - Self Cleaning, Oven/Range - Electric, Refrigerator, Built-In Microwave, Exhaust Fan, Icemaker, Microwave, Water Dispenser, Water Heater
  • Flooring Type: Carpet, Ceramic Tile, Hardwood, Vinyl, Laminated
  • Interior Amenities: Family Room Off Kitchen, Kitchen - Island, Kitchen - Table Space, Dining Area, Breakfast Area, Kitchen - Eat-In, Primary Bath(s), Chair Railings, Crown Moldings, Window Treatments, Wood Floors, Floor Plan - Open, Floor Plan - Traditional, Carpet, Ceiling Fan(s), Formal/Separate Dining Room, Pantry, Recessed Lighting, Soaking Tub, Walk-In Closet(s)
  • Window Features: Bay/Bow, Double Pane, Insulated, Screens
  • Fireplace Features: Fireplace - Glass Doors, Mantel(s), Screen
  • Fireplaces Count: 1
  • Fireplace: Yes
  • Door Features: Insulated, Six Panel, Storm, Atrium
  • Wall Ceiling Types: 2 Story Ceilings, 9'+ Ceilings, Cathedral Ceilings, Dry Wall
  • Foundation Details: Concrete Perimeter
  • Levels Count: 3
  • Room List: Living Room, Dining Room, Primary Bedroom, Bedroom 2, Bedroom 3, Bedroom 4, Bedroom 5, Kitchen, Game Room, Family Room, Foyer, Breakfast Room, Laundry, Utility Room, Bathroom 2, Primary Bathroom
  • Basement: Yes
  • Basement Type: Connecting Stairway, Full, Heated, Improved, Space For Rooms, Windows, Sump Pump, Partially Finished
  • Total Sq Ft: 4706
  • Living Area Sq Ft: 4002
  • Price Per Sq Ft: 1.15
  • Above Grade Finished Sq Ft: 3216
  • Below Grade Finished Sq Ft: 786
  • Below Grade Sq Ft: 704
  • Total Below Grade Sq Ft: 1490
  • Above Grade Finished Area Units: Square Feet

Beds/Baths

  • Bedrooms: 5
  • All Lower Level Bedrooms: 1
  • Total Bathrooms: 3
  • Full Bathrooms: 2
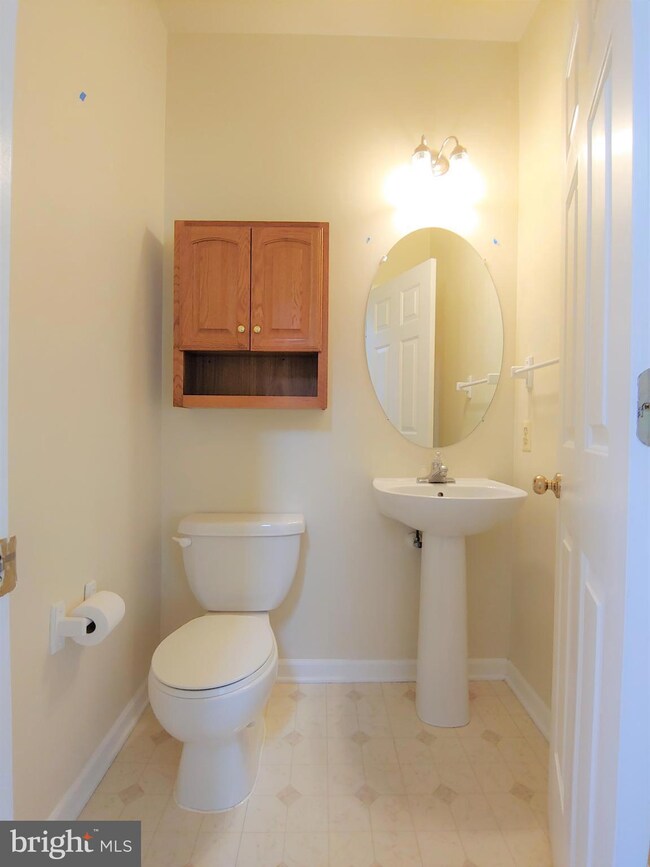
  • Half Bathrooms: 1
  • Main Level Bathrooms: 1.00
  • Upper Level Bathrooms: 2
  • Upper Level Bathrooms: 2.00
  • Main Level Half Bathrooms: 1

Exterior Features

  • Other Structures: Above Grade, Below Grade
  • Construction Materials: Vinyl Siding
  • Exterior Features: Sidewalks, Underground Lawn Sprinkler
  • Pool Features: In Ground, Concrete, Filtered
  • Roof: Composite, Fiberglass
  • Water Access: No
  • Waterfront: No
  • Water Oriented: No
  • Pool: Yes - Personal
  • Tidal Water: No
  • Water View: No

Garage/Parking

  • Garage Spaces: 2.00
  • Garage: Yes
  • Garage Features: Built In, Covered Parking, Garage - Front Entry, Garage Door Opener, Inside Access
  • Attached Garage Spaces: 2
  • Total Garage And Parking Spaces: 2
  • Type Of Parking: Off Street, Attached Garage, Driveway

Utilities

  • Central Air Conditioning: Yes
  • Cooling Fuel: Electric
  • Cooling Type: Ceiling Fan(s), Central A/C
  • Electric Service: 110 Volts, 220 Volts
  • Heating Fuel: Natural Gas
  • Heating Type: Forced Air
  • Heating: Yes
  • Hot Water: Natural Gas
  • Sewer/Septic System: Public Sewer
  • Utilities: Under Ground, Cable Tv Available, Electric Available, Phone Available, Natural Gas Available, Sewer Available, Water Available, Other
  • Water Previous Twelve Months: 1003.05
  • Water Source: Public

Condo/Co-op/Association

  • HOA Fee Frequency: Semi-Annually
  • Condo Co-Op Association: No
  • HOA Condo Co-Op Amenities: Club House, Tennis Courts, Tot Lots/Playground
  • HOA Name: CHAPMAN FARM AT CROFTON
  • HOA: Yes
  • Senior Community: No

Schools

  • Elementary School Source: 3rd Party
  • High School Source: 3rd Party
  • Middle School Source: 3rd Party
  • School District Source: 3rd Party
  • Elementary School: CROFTON
  • High School: ARUNDEL
  • Middle Or Junior School: CROFTON

Lot Info

  • Fencing: Rear
  • Lot Features: Landscaping, Corner
  • Lot Size Acres: 0.22
  • Lot Size Units: Square Feet
  • Lot Sq Ft: 9604.00
  • Outdoor Living Structures: Patio(s), Porch(es)
  • Property Condition: Good
  • Zoning: R5

Building Info

  • Builder Name: RYLAND HOMES

Tax Info

  • Assessor Parcel Number: 020264790082746

MLS Schools

  • School District Name: ANNE ARUNDEL COUNTY PUBLIC SCHOOLS
Create a Home Valuation Report for This Property
The Home Valuation Report is an in-depth analysis detailing your home's value as well as a comparison with similar homes in the area

Home Values in the Area

Source: Public Records

Average Home Value in this Area


Source: Public Records

Property History

We collect this data history from publicly available records. To have your information removed, we recommend requesting removal directly through your county’s website.

Date Event Price List to Sale Price per Sq Ft
07/27/2023 07/27/23 Rented $3,700 0.0% --
07/27/2023 07/27/23 Off Market $3,700 -- --
07/21/2023 07/21/23 For Rent $3,700 +12.1% --
06/13/2020 06/13/20 Rented $3,300 0.0% --
06/12/2020 06/12/20 Under Contract -- -- --
06/02/2020 06/02/20 For Rent $3,300 +13.8% --
02/13/2015 02/13/15 Rented $2,900 0.0% --
02/13/2015 02/13/15 Under Contract -- -- --
12/05/2014 12/05/14 For Rent $2,900 -- --
Source: Bright MLS

Agents Affiliated with this Home

  • Section Image
  • Section Image
  • Section Image
  • Section Image
See All Agents

Map

Source: Bright MLS

MLS Number: MDAA2063762

Bright MLS

APN: 02-647-90082746

Your Personal Tour Guide

Ask me questions while you tour the home.