
Adrian Gonsalez
Keller Williams Realty Eugene and Springfield
(458) 205-5444
124 Total Sales
1 in Churchill
$221,000 Price
Estimated Value: $507,787
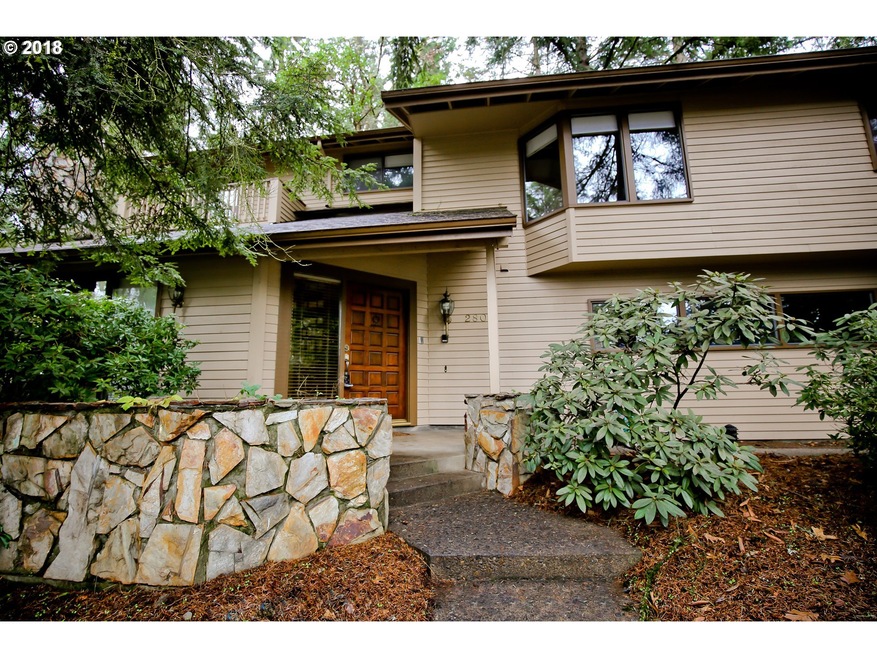
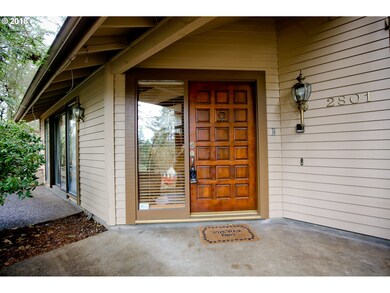
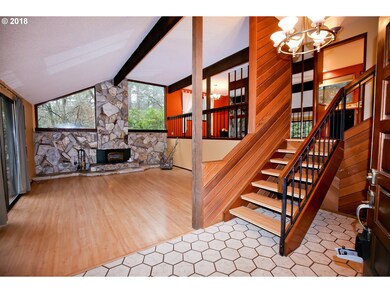
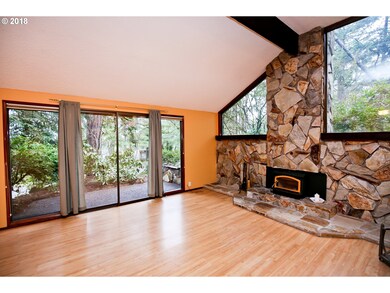
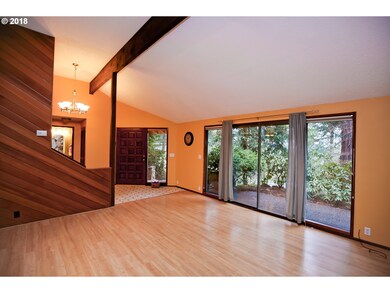
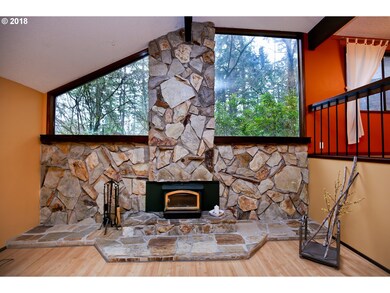
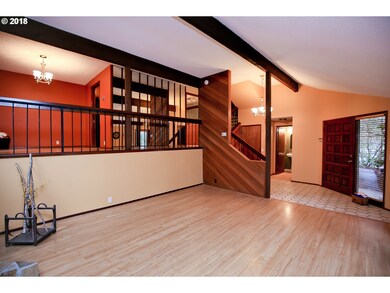
Great home with Eugene character nestled in the SW hills features large vaulted family room, picture view windows and a woodstove insert. Great separation of space, and still very open. Brand new carpet was just installed, along with laminate & tile in main gathering areas. Extra large garage. Landscape provides privacy & wooded feel, and is very low maintenance.
Last Agent to Sell the Property
Heart and Home Real Estate License #201204693 Listed on: 12/19/2018
We collect this data history from publicly available records. To have your information removed, we recommend requesting removal directly through your county’s website.
Adrian Gonsalez
Keller Williams Realty Eugene and Springfield
(458) 205-5444
124 Total Sales
1 in Churchill
$221,000 Price
Desirea Jackson
PREMIERE PROPERTY GROUP, LLC - SOUTH SALEM
(971) 306-4343
61 Total Sales
1 in Churchill
$515,000 Price
Scott Hartzell
WONDERLAND REALTY, INC
(458) 221-4156
104 Total Sales
2 in Churchill
$475K - $524K Price Range
Aimee Hartwig
Triple Oaks Realty LLC
(458) 209-2295
56 Total Sales
1 in Churchill
$547,000 Price
Jodie Smith
JODIE SMITH REAL ESTATE CO.
(541) 214-2126
84 Total Sales
3 in Churchill
$330K - $1.2M Price Range
Alfredo Lopez
RE/MAX Integrity
(541) 359-0002
142 Total Sales
1 in Churchill
$64,000 Price
We collect this data history from publicly available records. To have your information removed, we recommend requesting removal directly through your county’s website.
| Date | Buyer | Sale Price | Title Company |
|---|---|---|---|
| $335,000 | Cascade Title Co | ||
| Brennan Daniel R | -- | -- | |
| Brennan Daniel R | $170,700 | Western Title & Escrow Compa |
We collect this data history from publicly available records. To have your information removed, we recommend requesting removal directly through your county’s website.
| Date | Status | Borrower | Loan Amount |
|---|---|---|---|
| Open | $304,846 | ||
| Previous Owner | Brennan Daniel R | $136,560 |
We collect this data history from publicly available records. To have your information removed, we recommend requesting removal directly through your county’s website.
| Date | Event | Price | List to Sale | Price per Sq Ft |
|---|---|---|---|---|
| 01/29/2019 01/29/19 | Sold | $335,000 | 0.0% | $177 / Sq Ft |
| 12/22/2018 12/22/18 | Pending | -- | -- | -- |
| 12/19/2018 12/19/18 | For Sale | $335,000 | -- | $177 / Sq Ft |
We collect this data history from publicly available records. To have your information removed, we recommend requesting removal directly through your county’s website.
| Year | Tax Paid | Tax Assessment Tax Assessment Total Assessment is a certain percentage of the fair market value that is determined by local assessors to be the total taxable value of land and additions on the property. | Land | Improvement |
|---|---|---|---|---|
| 2025 | $6,386 | $327,767 | ||
| 2024 | $6,307 | $318,221 | ||
| 2023 | $6,307 | $308,953 | $0 | $0 |
| 2022 | $5,908 | $299,955 | $0 | $0 |
| 2021 | $5,549 | $291,219 | $0 | $0 |
| 2020 | $5,408 | $282,737 | $0 | $0 |
| 2019 | $5,134 | $274,502 | $0 | $0 |
| 2018 | $4,796 | $258,745 | $0 | $0 |
| 2017 | $4,480 | $258,745 | $0 | $0 |
| 2016 | $4,344 | $251,209 | $0 | $0 |
| 2015 | $4,210 | $243,892 | $0 | $0 |
| 2014 | $4,103 | $236,788 | $0 | $0 |
Seller's Agent in 2019
John Romito
Heart and Home Real Estate
(541) 253-4090
10 in this area
154 Total Sales
Buyer's Agent in 2019
Brent Cole
Triple Oaks Realty LLC
(541) 556-5093
10 in this area
183 Total Sales
Source: Regional Multiple Listing Service (RMLS)
MLS Number: 18040280
APN: 1145968
Disclaimer: Certain information contained herein is derived from information provided by parties other than Homes.com. All information provided is deemed reliable, but is not guaranteed to be accurate and should be independently verified.
The content relating to real estate for sale on this web site comes in part from the IDX program of the RMLS™ of Portland, Oregon. Real estate listings held by brokerage firms other than Ten-X are marked with the RMLS™ logo, and detailed information about these properties includes the names of the listing brokers. Listing content is copyright © 2026 RMLS™, Portland, Oregon. Some properties which appear for sale on this web site may subsequently have sold or may no longer be available. All information provided is deemed reliable but is not guaranteed and should be independently verified.
Ask me questions while you tour the home.