
Paige Coburn
Keller Williams Realty Profess
(844) 423-0184
38 Total Sales
1 in Lighthouse Point
$170,000 Price
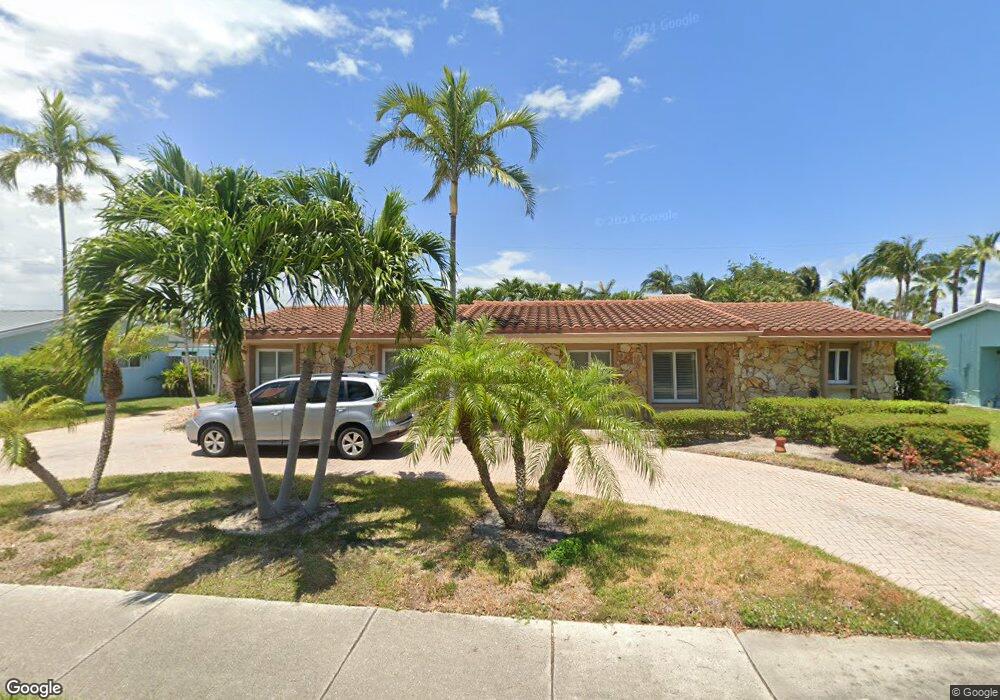

Estimated Value: $934,000 - $1,348,000
LOCATED ON A QUIET STREET IN THE VENETIAN ISLES NEIGHBORHOOD OF LHP, THIS 3BR/2BA/PLUS OFFICE/2CG POOL HOME HAS BEEN EXTENSIVELY REMODELED & IMPECCABLY MAINTAINED. FEATURES SPLIT BEDROOM FLOOR PLAN, FORMAL LIVING & DINING ROOMS, FAMILY ROOM, INTERIOR LAU NDRY AND LARGE PANTRY. REMODELED KITCHEN W/ PASS-THRU BOASTS DUAL-TEMP WINE REFRIGERATOR, SS APPLIANCES, CUSTOM CABINETS AND GRANITE COUNTERS. ENJOY THE RELAXING, PRIVATE POOL AREA AND LARGE BACKYARD. ROOF 2009, A/C 2007 ELECTRIC 2014. PRICED TO SELL!
Last Agent to Sell the Property
Douglas Elliman License #3124033 Listed on: 08/09/2014
We collect this data history from publicly available records. To have your information removed, we recommend requesting removal directly through your county’s website.
Paige Coburn
Keller Williams Realty Profess
(844) 423-0184
38 Total Sales
1 in Lighthouse Point
$170,000 Price
Christian Duhaime
RE/MAX Consultants Realty 1
(844) 697-4211
74 Total Sales
3 in Lighthouse Point
$118K - $2M Price Range
Anthony Basaran
LoKation
(954) 737-3527
29 Total Sales
4 in Lighthouse Point
$635K - $2.8M Price Range
Laurie Ermer
Compass Florida, LLC
(954) 799-4957
26 Total Sales
2 in Lighthouse Point
$2.5M - $2.7M Price Range
Jean Hachet
Miami Waterfront Realty
(866) 787-8912
23 Total Sales
2 in Lighthouse Point
$110,000 Price Range
RJ
Ruben Jaen
RE FLORIDA HOMES
(561) 425-6745
34 Total Sales
1 in Lighthouse Point
$689,900 Price
We collect this data history from publicly available records. To have your information removed, we recommend requesting removal directly through your county’s website.
| Date | Buyer | Sale Price | Title Company |
|---|---|---|---|
| -- | Attorney | ||
| Le Lois A | $100 | -- | |
| Campbell Lois A | $503,000 | Southeast Fl Lawyers Title I | |
| Starcher Denise S | $335,000 | Attorney | |
| Available Not | $130,429 | -- |
We collect this data history from publicly available records. To have your information removed, we recommend requesting removal directly through your county’s website.
| Date | Status | Borrower | Loan Amount |
|---|---|---|---|
| Previous Owner | $417,302 | ||
| Previous Owner | Starcher Denise S | $301,500 | |
| Previous Owner | Weitze Michael H | $179,000 | |
| Previous Owner | Weitze Michael H | $50,000 | |
| Previous Owner | Weitze Michael H | $170,000 | |
| Previous Owner | Weitze Michael H | $30,000 |
We collect this data history from publicly available records. To have your information removed, we recommend requesting removal directly through your county’s website.
| Date | Event | Price | List to Sale | Price per Sq Ft |
|---|---|---|---|---|
| 11/17/2014 11/17/14 | Sold | $503,000 | -4.2% | $237 / Sq Ft |
| 10/18/2014 10/18/14 | Pending | -- | -- | -- |
| 08/09/2014 08/09/14 | For Sale | $524,900 | -- | $247 / Sq Ft |
We collect this data history from publicly available records. To have your information removed, we recommend requesting removal directly through your county’s website.
| Year | Tax Paid | Tax Assessment Tax Assessment Total Assessment is a certain percentage of the fair market value that is determined by local assessors to be the total taxable value of land and additions on the property. | Land | Improvement |
|---|---|---|---|---|
| 2026 | $5,401 | $277,160 | ||
| 2025 | $5,208 | $269,880 | ||
| 2024 | $4,923 | $262,280 | ||
| 2023 | $4,923 | $254,650 | $0 | $0 |
| 2022 | $4,535 | $247,240 | $0 | $0 |
| 2021 | $4,412 | $240,040 | $0 | $0 |
| 2020 | $4,289 | $236,730 | $0 | $0 |
| 2019 | $4,196 | $231,410 | $0 | $0 |
| 2018 | $3,971 | $227,100 | $0 | $0 |
| 2017 | $3,860 | $222,430 | $0 | $0 |
| 2016 | $3,839 | $217,860 | $0 | $0 |
| 2015 | $8,844 | $452,700 | $0 | $0 |
| 2014 | $7,150 | $398,260 | $0 | $0 |
| 2013 | -- | $372,150 | $68,340 | $303,810 |
Seller's Agent in 2014
Julie Mahfood
Douglas Elliman
(954) 304-4424
77 Total Sales
Buyer's Agent in 2014
Cathy Prenner
Compass Florida LLC
(954) 415-1057
108 Total Sales
Source: BeachesMLS (Greater Fort Lauderdale)
MLS Number: F1302620
APN: 48-43-17-04-5850
Disclaimer: Certain information contained herein is derived from information provided by parties other than Homes.com. All information provided is deemed reliable, but is not guaranteed to be accurate and should be independently verified.
All listings featuring the BMLS logo are provided by Beaches MLS, Inc. This information is not verified for authenticity or accuracy and is not guaranteed. Copyright 2026 Beaches Multiple Listing Service, Inc. Information is provided exclusively for consumers' personal, non-commercial use and may not be used for any purpose other than to identify prospective properties consumers may be interested in purchasing.
Ask me questions while you tour the home.