
Jeff Pollock
Skyline Properties, Inc.
(253) 321-1770
55 Total Sales
2 in Graham
$119K - $130K Price Range
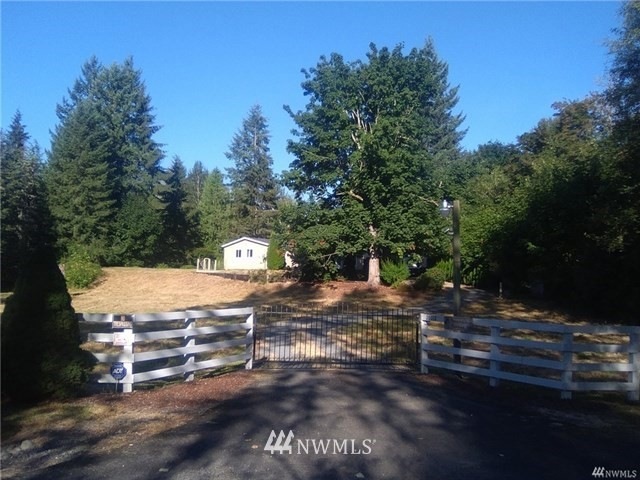
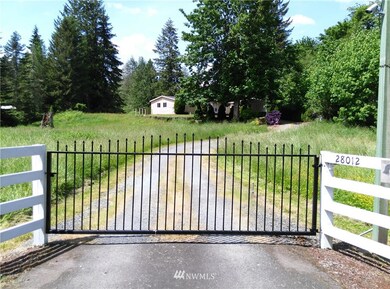
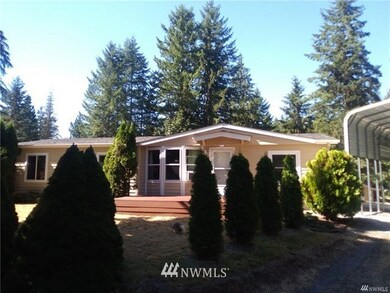
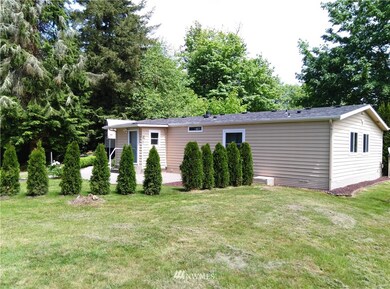
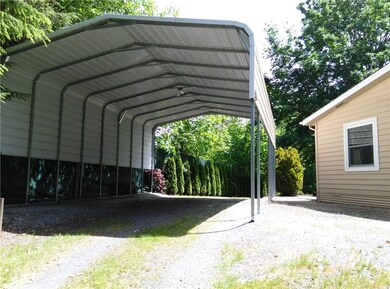
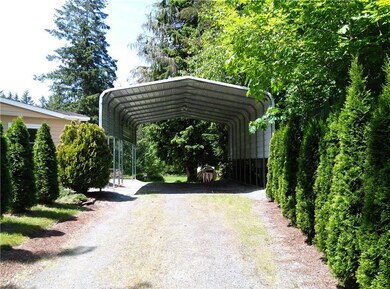
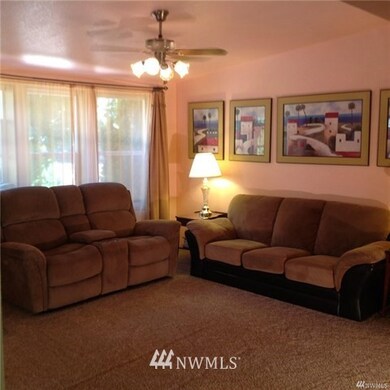
Great home on private 2.5 acre lot. 3 BR/2 full baths W/soaking tub in the master.This 1400 sqft home has vaulted ceilings, large kitchen with island & dining room. Newer carpet & paint inside & out. Newer front deck. Cedar siding. Wired for generator. 30 amp hookups for RV. Fully fenced. Could be easily cross fenced for your animals. RV carport plus additional parking. Barn has extra finished room. Relax in your own cabana/gazebo area. FHA 3.5% down financing available. Too much to list!
Last Agent to Sell the Property
John L. Scott Orting License #23525 Listed on: 05/31/2018
Source: Northwest Multiple Listing Service (NWMLS)
MLS#: 1302489
Jeff Pollock
Skyline Properties, Inc.
(253) 321-1770
55 Total Sales
2 in Graham
$119K - $130K Price Range
Melissa Burnham
Keller Williams Realty PS
(253) 498-5940
38 Total Sales
2 in Graham
$380K - $915K Price Range
Randy Lehr
Kelly Right RE of Seattle LLC
(206) 309-8438
33 Total Sales
1 in Graham
$359,000 Price
Christine Forrey
Keller Williams South Sound
(206) 258-7608
110 Total Sales
1 in Graham
$470,000 Price
Reese Andy
eXp Realty
(206) 222-9634
27 Total Sales
3 in Graham
$425K - $565K Price Range
Brian Truman
John L Scott RE West Seattle
(206) 202-8437
37 Total Sales
2 in Graham
$450,000 Price Range
We collect this data history from publicly available records. To have your information removed, we recommend requesting removal directly through your county’s website.
| Date | Buyer | Sale Price | Title Company |
|---|---|---|---|
| $10,000 | None Listed On Document | ||
| Dickinson Micah S | $314,719 | First American Title Insuran | |
| Bousquet John | -- | None Available | |
| Bousquet John | $85,500 | Fidelity National Title | |
| Federal National Mortgage Association | $115,000 | None Available |
We collect this data history from publicly available records. To have your information removed, we recommend requesting removal directly through your county’s website.
| Date | Status | Borrower | Loan Amount |
|---|---|---|---|
| Open | $389,193 | ||
| Previous Owner | Dickinson Micah S | $299,250 |
We collect this data history from publicly available records. To have your information removed, we recommend requesting removal directly through your county’s website.
| Date | Event | Price | List to Sale | Price per Sq Ft |
|---|---|---|---|---|
| 07/31/2018 07/31/18 | Sold | $315,000 | -1.5% | $225 / Sq Ft |
| 06/14/2018 06/14/18 | Pending | -- | -- | -- |
| 06/07/2018 06/07/18 | Price Changed | $319,950 | -3.0% | $229 / Sq Ft |
| 05/31/2018 05/31/18 | For Sale | $329,950 | -- | $236 / Sq Ft |
We collect this data history from publicly available records. To have your information removed, we recommend requesting removal directly through your county’s website.
| Year | Tax Paid | Tax Assessment Tax Assessment Total Assessment is a certain percentage of the fair market value that is determined by local assessors to be the total taxable value of land and additions on the property. | Land | Improvement |
|---|---|---|---|---|
| 2026 | $5,049 | $478,700 | $229,100 | $249,600 |
| 2025 | $5,050 | $469,000 | $222,600 | $246,400 |
| 2024 | $5,050 | $470,000 | $222,600 | $247,400 |
| 2023 | $5,050 | $444,700 | $235,700 | $209,000 |
| 2022 | $4,542 | $428,100 | $248,700 | $179,400 |
| 2021 | $4,203 | $305,900 | $150,700 | $155,200 |
| 2019 | $2,173 | $237,200 | $132,600 | $104,600 |
| 2018 | $405 | $171,100 | $116,400 | $54,700 |
| 2017 | $429 | $158,400 | $104,800 | $53,600 |
| 2016 | $2,173 | $120,200 | $81,800 | $38,400 |
| 2014 | $1,227 | $125,100 | $89,800 | $35,300 |
| 2013 | $1,227 | $120,900 | $89,800 | $31,100 |
Seller's Agent in 2018
Dawn Heilbrun
John L Scott
(253) 307-6438
103 Total Sales
BH
Seller Co-Listing Agent in 2018
Brandon Heilbrun
John L Scott
(253) 732-0778
73 Total Sales
Buyer's Agent in 2018
Tamara Ross
RE/MAX Exclusive
(206) 550-9635
71 Total Sales
MB
Seller's Agent in 2014
Mandy Brymer
Pierce Properties
(253) 686-4085
10 Total Sales
JB
Buyer's Agent in 2014
John Bousquet
John L. Scott Orting
Source: Northwest Multiple Listing Service (NWMLS)
MLS Number: 1302489
Disclaimer: Certain information contained herein is derived from information provided by parties other than Homes.com. All information provided is deemed reliable, but is not guaranteed to be accurate and should be independently verified.
All data is obtained from various sources and may not have been verified by broker or MLS GRID. Supplied Open House Information is subject to change without notice. All information should be independently reviewed and verified for accuracy. Properties may or may not be listed by the office/agent presenting the information. Listing information is provided by the Northwest Multiple Listing Service (NWMLS). Property information is based on available data that may include MLS information, county records, and other sources. Listings marked with the 3 tree icon and provided by NWMLS. All properties are subject to prior sale or withdrawal. IDX information is provided exclusively for consumers’ personal noncommercial use, that it may not be used for any purpose other than to identify prospective properties consumers may be interested in purchasing, that the data is deemed reliable but is not guaranteed by MLS GRID. ©2026 NWMLS.
Based on information submitted to the MLS GRID
Listings courtesy of Northwest Multiple Listing Service (NWMLS) as distributed by MLS GRID
Ask me questions while you tour the home.