
Varun Varma
Coldwell Banker Realty FM
(513) 866-5856
242 Total Sales
4 in Oakley
$273K - $500K Price Range
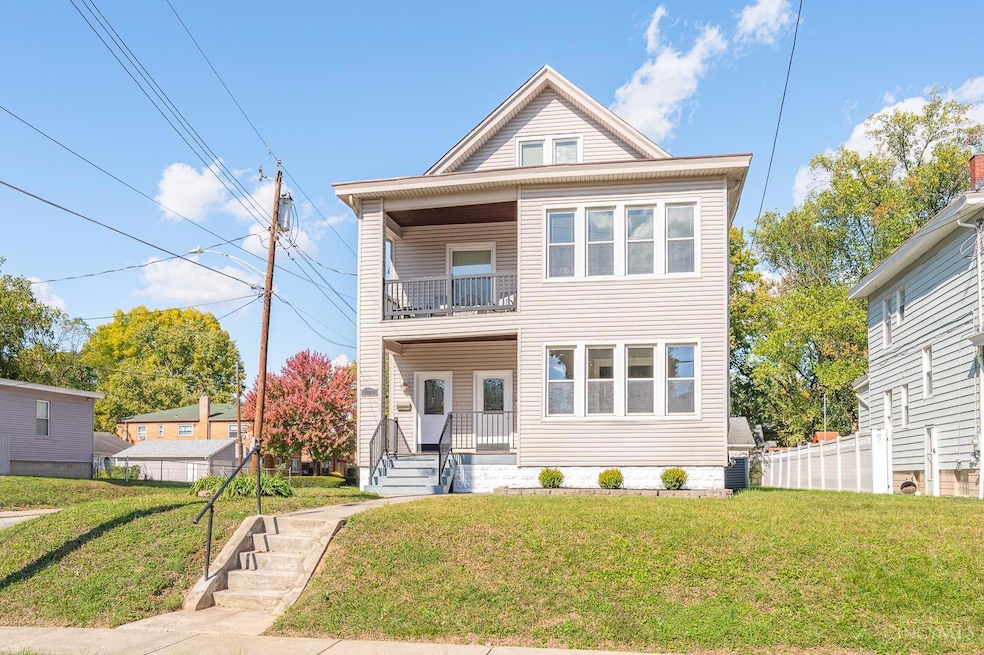


Elegant Two-Family Residence in the Heart of Hyde Park. Experience timeless sophistication in this beautifully remodeled two-family home, where classic craftsmanship meets modern luxury. Each residence showcases gleaming original hardwood floors, abundant natural light, and charming sunrooms that invite relaxation and refined living. The spacious layouts have been thoughtfully updated with quality finishes and modern touches throughout. Owner occupy Unit One. Unit Two is currently occupied, offering immediate income potential. Enjoy the convenience of a garage and off-street parkingall set in coveted Oakley near premier amenities, shopping, dining, and transportation. A truly exceptional opportunity for the discerning buyer.
Last Agent to Sell the Property
Keller Williams Advisors License #2016003455 Listed on: 10/28/2025
We collect this data history from publicly available records. To have your information removed, we recommend requesting removal directly through your county’s website.
Varun Varma
Coldwell Banker Realty FM
(513) 866-5856
242 Total Sales
4 in Oakley
$273K - $500K Price Range
Ben Schreiber
eXp Realty, LLC
(859) 600-6189
91 Total Sales
3 in Oakley
$342K - $680K Price Range
Josh Endsley
Lohmiller Real Estate
(513) 810-5723
108 Total Sales
1 in Oakley
$892,499 Price
Patrick Aluotto
Plum Tree Realty
(513) 596-6273
6 Total Sales
1 in Oakley
$660,000 Price
Andrew Lohmiller
Lohmiller Real Estate
(812) 577-9616
54 Total Sales
1 in Oakley
$303,000 Price
Tammie Iverson
Keller Williams Seven Hills Re
(513) 993-5332
102 Total Sales
1 in Oakley
$865,000 Price
We collect this data history from publicly available records. To have your information removed, we recommend requesting removal directly through your county’s website.
| Date | Buyer | Sale Price | Title Company |
|---|---|---|---|
| $512,500 | None Listed On Document | ||
| Zenni Properties 2802 Hyde Park Ltd | -- | None Available | |
| Hyde Park Realty Investments Llc | $169,000 | Attorney |
We collect this data history from publicly available records. To have your information removed, we recommend requesting removal directly through your county’s website.
| Date | Status | Borrower | Loan Amount |
|---|---|---|---|
| Previous Owner | $36,375 | ||
| Previous Owner | Hyde Park Realty Investments Llc | $780,000 | |
| Previous Owner | Hyde Park Realty Investments Llc | $720,000 | |
| Previous Owner | Hyde Park Realty Investments Llc | $251,300 | |
| Previous Owner | Bruggeman Mary I | $50,000 |
We collect this data history from publicly available records. To have your information removed, we recommend requesting removal directly through your county’s website.
| Date | Event | Price | List to Sale | Price per Sq Ft |
|---|---|---|---|---|
| 01/28/2026 01/28/26 | Sold | $512,500 | -9.3% | $156 / Sq Ft |
| 01/05/2026 01/05/26 | Pending | -- | -- | -- |
| 10/28/2025 10/28/25 | For Sale | $565,000 | -- | $172 / Sq Ft |
We collect this data history from publicly available records. To have your information removed, we recommend requesting removal directly through your county’s website.
| Year | Tax Paid | Tax Assessment Tax Assessment Total Assessment is a certain percentage of the fair market value that is determined by local assessors to be the total taxable value of land and additions on the property. | Land | Improvement |
|---|---|---|---|---|
| 2025 | $11,495 | $180,537 | $60,116 | $120,421 |
| 2024 | $11,479 | $180,537 | $60,116 | $120,421 |
| 2023 | $11,499 | $180,537 | $60,116 | $120,421 |
| 2022 | $13,590 | $192,165 | $57,642 | $134,523 |
| 2021 | $13,345 | $192,165 | $57,642 | $134,523 |
| 2020 | $13,384 | $192,165 | $57,642 | $134,523 |
| 2019 | $12,786 | $167,101 | $50,124 | $116,977 |
| 2018 | $12,796 | $167,101 | $50,124 | $116,977 |
| 2017 | $5,806 | $167,101 | $50,124 | $116,977 |
| 2016 | $5,053 | $118,336 | $42,851 | $75,485 |
| 2015 | $4,520 | $118,336 | $42,851 | $75,485 |
| 2014 | $4,544 | $118,336 | $42,851 | $75,485 |
| 2013 | $4,243 | $108,563 | $39,312 | $69,251 |
Seller's Agent in 2026
Terri Davis
Keller Williams Advisors
(513) 766-9200
2 in this area
11 Total Sales
Buyer's Agent in 2026
Rick Finn
Coldwell Banker Realty
(513) 560-6513
68 in this area
925 Total Sales
Source: MLS of Greater Cincinnati (CincyMLS)
MLS Number: 1860143
APN: 040-0003-0037-00
Disclaimer: Certain information contained herein is derived from information provided by parties other than Homes.com. All information provided is deemed reliable, but is not guaranteed to be accurate and should be independently verified.
The data relating to real estate for sale on this website comes in part from the Broker Reciprocity programs of the MLS of Greater Cincinnati, Inc.. Those listings held by brokerage firms other than Ten-X are marked with the Broker Reciprocity logo and house icon. The properties displayed may not be all of the properties available through Broker Reciprocity.
IDX information is provided exclusively for personal, non-commercial use, and may not be used for any purpose other than to identify prospective properties consumers may be interested in purchasing.
Information is deemed reliable but not guaranteed.
Ten-X does not display the entire Cincinnati MLS Broker Reciprocity™ database on this web site. The listings of some real estate brokerage firms have been excluded.
Copyright 2026, MLS of Greater Cincinnati, Inc. All rights reserved
Ask me questions while you tour the home.