
Seller's Agent in 2013
Loretta Leibert
BHHS Homesale Realty- Reading Berks
(215) 514-4872
390 Total Sales
Estimated Value: $294,000 - $321,000
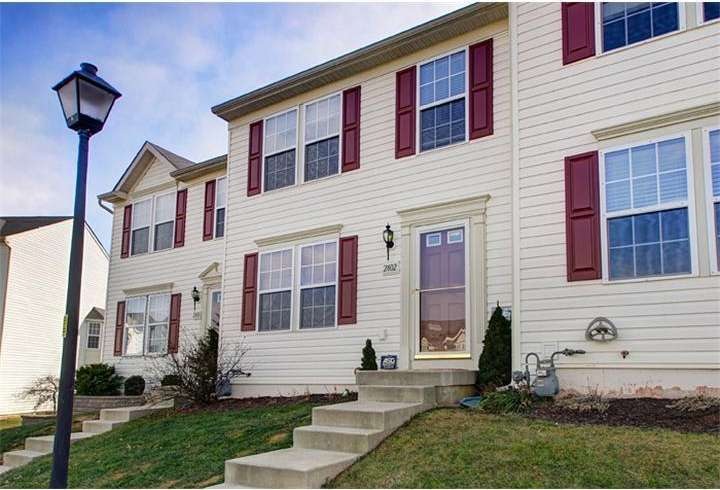
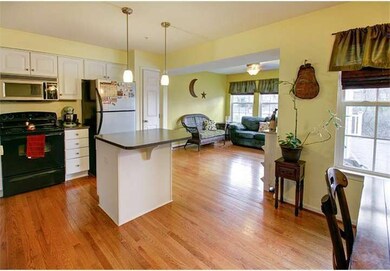
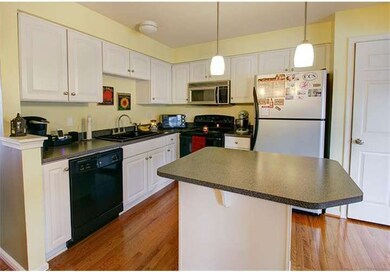
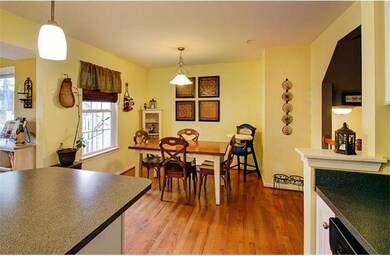
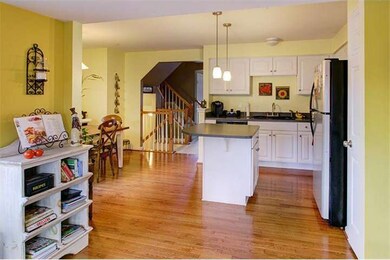
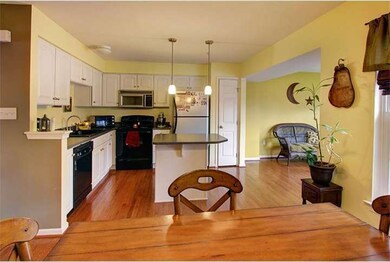
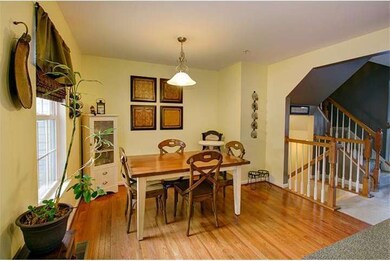
This 5 year young townhome has everything a buyer could want. With over 2,000 square feet, it is one of the largest homes in the development. The open floor plan starts with a main floor entrance into a comfortable living room, leads into a spacious eat-in kitchen with island, and continues into a bonus sunroom. Hardwood floors shine throughout the kitchen and sunroom and are accented by the tasteful colors. Upstairs you will find a large master bedroom with two walk-in closets and master bath complete with soaking tub, double sink, and stall shower. Downstairs is finished into a welcoming family room, and has an additional room used as an office for even more space. Outside you can enjoy the large back deck which backs to a wooded area. The reasonable monthly fee also gives you access to the community pool and fitness center.
Last Agent to Sell the Property
(610) 372-3200 lorettaleibert@gmail.com BHHS Homesale Realty- Reading Berks License #AB067626 Listed on: 01/22/2013
We collect this data history from publicly available records. To have your information removed, we recommend requesting removal directly through your county’s website.
We collect this data history from publicly available records. To have your information removed, we recommend requesting removal directly through your county’s website.
| Date | Buyer | Sale Price | Title Company |
|---|---|---|---|
| $157,000 | None Available | ||
| $157,000 | None Available | ||
| $161,515 | None Available |
We collect this data history from publicly available records. To have your information removed, we recommend requesting removal directly through your county’s website.
| Date | Status | Borrower | Loan Amount |
|---|---|---|---|
| Open | $99,800 | ||
| Closed | $82,428 | ||
| Closed | $154,156 | ||
| Previous Owner | $159,401 |
We collect this data history from publicly available records. To have your information removed, we recommend requesting removal directly through your county’s website.
| Date | Event | Price | List to Sale | Price per Sq Ft |
|---|---|---|---|---|
| 03/25/2013 03/25/13 | Sold | $157,000 | +1.3% | $78 / Sq Ft |
| 01/30/2013 01/30/13 | Pending | -- | -- | -- |
| 01/22/2013 01/22/13 | For Sale | $155,000 | -- | $77 / Sq Ft |
We collect this data history from publicly available records. To have your information removed, we recommend requesting removal directly through your county’s website.
| Year | Tax Paid | Tax Assessment Tax Assessment Total Assessment is a certain percentage of the fair market value that is determined by local assessors to be the total taxable value of land and additions on the property. | Land | Improvement |
|---|---|---|---|---|
| 2026 | $1,505 | $107,000 | $30,200 | $76,800 |
| 2025 | $1,479 | $107,000 | $30,200 | $76,800 |
| 2024 | $5,081 | $107,000 | $30,200 | $76,800 |
| 2023 | $4,915 | $107,000 | $30,200 | $76,800 |
| 2022 | $4,860 | $107,000 | $30,200 | $76,800 |
| 2021 | $4,787 | $107,000 | $30,200 | $76,800 |
| 2020 | $4,733 | $107,000 | $30,200 | $76,800 |
| 2019 | $4,681 | $107,000 | $30,200 | $76,800 |
| 2018 | $4,667 | $107,000 | $30,200 | $76,800 |
| 2017 | $4,600 | $107,000 | $30,200 | $76,800 |
| 2016 | $1,146 | $107,000 | $30,200 | $76,800 |
| 2015 | $1,123 | $107,000 | $30,200 | $76,800 |
| 2014 | $1,083 | $107,000 | $30,200 | $76,800 |
Seller's Agent in 2013
Loretta Leibert
BHHS Homesale Realty- Reading Berks
(215) 514-4872
390 Total Sales
E
Buyer's Agent in 2013
Elaine Karmel
Keller Williams Realty Group
Source: Bright MLS
MLS Number: 1003311342
APN: 43-5325-10-37-3260
Disclaimer: Certain information contained herein is derived from information provided by parties other than Homes.com. All information provided is deemed reliable, but is not guaranteed to be accurate and should be independently verified.
The data relating to real estate for sale on this website appears in part through the BRIGHT Internet Data Exchange program, a voluntary cooperative exchange of property listing data between licensed real estate brokerage firms, and is provided by BRIGHT through a licensing agreement.
Listing information is from various brokers who participate in the Bright MLS IDX program and not all listings may be visible on the site.
The property information being provided on or through the website is for the personal, non-commercial use of consumers and such information may not be used for any purpose other than to identify prospective properties consumers may be interested in purchasing.
Some properties which appear for sale on the website may no longer be available because they are for instance, under contract, sold or are no longer being offered for sale.
Property information displayed is deemed reliable but is not guaranteed.
Copyright 2026 Bright MLS, Inc.
Ask me questions while you tour the home.