
Mr. Eric Stewart
Long & Foster Real Estate, Inc.
(240) 702-1551
383 Total Sales
1 in Merrifield
$1,100,000 Price


Estimated Value: $940,000 - $1,038,000
Modern Elegance Meets Prime Location
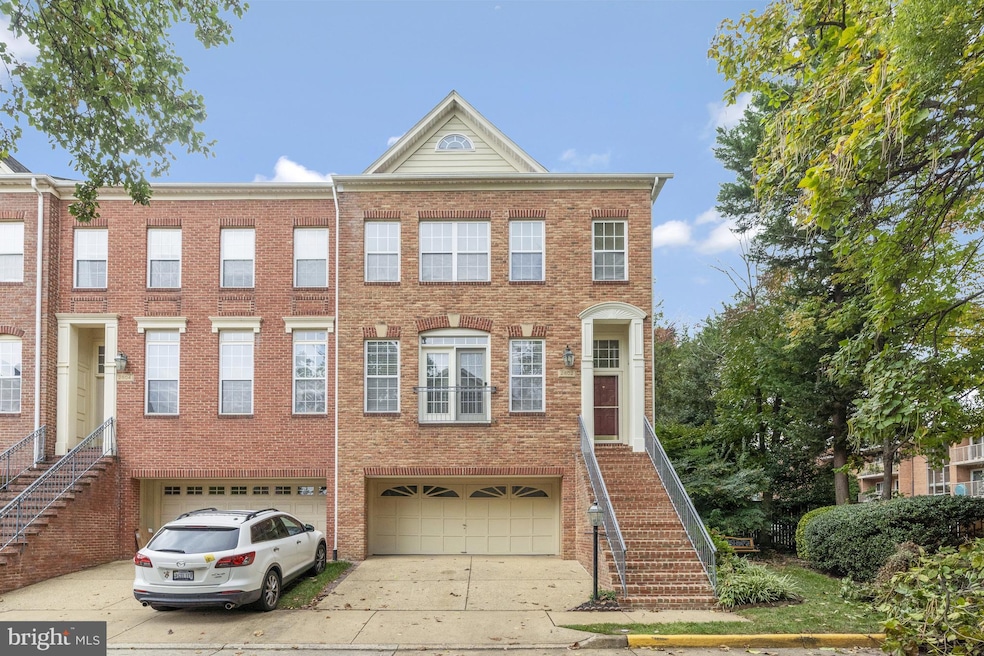
Welcome to 2802 Saint Croix Dr, a sophisticated 3-bedroom, 3.5-bath end unit with privacy townhome offering over 2,300 sq. ft. of beautifully appointed living space and a 2-car garage. Perfectly situated in one of Vienna’s most desirable neighborhoods—just minutes from Mosaic District and an easy walk to the Metro—this residence seamlessly combines luxury, comfort, and convenience. Step inside to soaring natural light, freshly painted interiors. The formal living and dining rooms are framed by a dramatic wall of windows, creating a warm, airy ambiance. The gourmet eat-in kitchen is ideal for casual mornings or elegant entertaining, anchored by a cozy fireplace. Upstairs, the primary suite exudes sophistication with vaulted ceilings, a walk-in closet, and a spa-inspired ensuite bath featuring dual vanities, a soaking tub, and a separate shower. Two additional bedrooms, Renovated full bath, and convenient upstairs laundry complete the level. The fully finished lower level offers flexible living space, a full bath, and walk-out access to a fenced backyard with a brick paver patio—perfect for outdoor gatherings or quiet evenings at home. Exceptional Location Minutes to Mosaic District’s premier dining & shopping Short walk to Metro for easy DC commute Close to major commuter routes
Experience refined living in an unbeatable location—schedule your private tour today.
Recent Upgrades & Additions
New Roof – Installed at the end of 2023
New Washer & Dryer – Added in early 2025
Upgraded Kitchen Countertop – Granite surface with expanded counter space and additional storage
Guest Bathroom Renovation – Fully upgraded with modern finishes
New Brick Front Steps – Installed in 2024 for enhanced curb appeal
New Kitchen Backsplash – Stylish and easy-to-clean design
Cabinet Upgrade – Refinished in white (2024) for a bright, modern look
New Dishwasher – Installed in 2024
Major Appliance Upgrades – Replaced builder-grade HVAC, refrigerator, microwave, and oven with modern units
Paved Backyard Patio – Perfect for outdoor entertaining
Garage Storage – Custom wall-to-wall ceiling-mounted storage system
Garage Floor – Resurfaced with a new smooth finish
Living Room Bookshelf – Custom open shelving for display and storage
Corner Lot Garden – Includes a private bench and charming landscaping
Built-in Basement Storage – Enclosed shelf with door for secure storage.
Last Agent to Sell the Property
(703) 378-8810 bhavani_ghanta@yahoo.com Samson Properties License #0225276411 Listed on: 10/16/2025
Last Buyer's Agent
(301) 578-2999 dmvlandmarkrealty@gmail.com DMV Landmark Realty, LLC License #627787
We collect this data history from publicly available records. To have your information removed, we recommend requesting removal directly through your county’s website.
Mr. Eric Stewart
Long & Foster Real Estate, Inc.
(240) 702-1551
383 Total Sales
1 in Merrifield
$1,100,000 Price
Laurie Mensing
Long & Foster Real Estate, Inc.
(844) 760-1166
263 Total Sales
4 in Merrifield
$450K - $975K Price Range
Jay Barry
Compass
(855) 585-6524
84 Total Sales
1 in Merrifield
$510,000 Price
Suzanne Parisi
Century 21 Redwood Realty
(571) 506-0775
148 Total Sales
1 in Merrifield
$715,000 Price
DANNY LEUNG
Century 21 Redwood Realty
(571) 701-1241
230 Total Sales
1 in Merrifield
$280,000 Price
Kirk Chatman
Fairfax Realty Premier
(240) 226-2945
172 Total Sales
1 in Merrifield
$660,000 Price
We collect this data history from publicly available records. To have your information removed, we recommend requesting removal directly through your county’s website.
| Date | Buyer | Sale Price | Title Company |
|---|---|---|---|
| -- | None Listed On Document | ||
| Chen Nelson Nianfeng | $950,000 | Stewart Title Guaranty Company | |
| Yamani Naif | $284,000 | -- |
We collect this data history from publicly available records. To have your information removed, we recommend requesting removal directly through your county’s website.
| Date | Status | Borrower | Loan Amount |
|---|---|---|---|
| Previous Owner | $213,000 |
We collect this data history from publicly available records. To have your information removed, we recommend requesting removal directly through your county’s website.
| Date | Event | Price | List to Sale | Price per Sq Ft |
|---|---|---|---|---|
| 12/01/2025 12/01/25 | Sold | $950,000 | -5.0% | $407 / Sq Ft |
| 11/03/2025 11/03/25 | Pending | -- | -- | -- |
| 10/16/2025 10/16/25 | Price Changed | $999,999 | 0.0% | $429 / Sq Ft |
| 10/16/2025 10/16/25 | For Sale | $1,000,000 | -- | $429 / Sq Ft |
We collect this data history from publicly available records. To have your information removed, we recommend requesting removal directly through your county’s website.
| Year | Tax Paid | Tax Assessment Tax Assessment Total Assessment is a certain percentage of the fair market value that is determined by local assessors to be the total taxable value of land and additions on the property. | Land | Improvement |
|---|---|---|---|---|
| 2025 | $9,375 | $866,420 | $225,000 | $641,420 |
| 2024 | $9,375 | $809,270 | $210,000 | $599,270 |
| 2023 | $9,128 | $808,890 | $210,000 | $598,890 |
| 2022 | $8,700 | $760,830 | $197,000 | $563,830 |
| 2021 | $8,878 | $756,560 | $195,000 | $561,560 |
| 2020 | $8,769 | $740,960 | $188,000 | $552,960 |
| 2019 | $8,598 | $726,490 | $179,000 | $547,490 |
| 2018 | $8,112 | $705,430 | $179,000 | $526,430 |
| 2017 | $8,190 | $705,430 | $179,000 | $526,430 |
| 2016 | $8,007 | $691,110 | $175,000 | $516,110 |
| 2015 | $7,713 | $691,110 | $175,000 | $516,110 |
| 2014 | $7,264 | $652,350 | $170,000 | $482,350 |
Seller's Agent in 2025
Bhavani Ghanta
Samson Properties
(703) 587-4258
208 Total Sales
Seller Co-Listing Agent in 2025
Abby Ghanta
Samson Properties
(513) 290-3004
31 Total Sales
Buyer's Agent in 2025
Samantha He
DMV Landmark Realty, LLC
(240) 686-5588
95 Total Sales
Source: Bright MLS
MLS Number: VAFX2275010
APN: 0492-43-0123A
Disclaimer: Certain information contained herein is derived from information provided by parties other than Homes.com. All information provided is deemed reliable, but is not guaranteed to be accurate and should be independently verified.
The data relating to real estate for sale on this website appears in part through the BRIGHT Internet Data Exchange program, a voluntary cooperative exchange of property listing data between licensed real estate brokerage firms, and is provided by BRIGHT through a licensing agreement.
Listing information is from various brokers who participate in the Bright MLS IDX program and not all listings may be visible on the site.
The property information being provided on or through the website is for the personal, non-commercial use of consumers and such information may not be used for any purpose other than to identify prospective properties consumers may be interested in purchasing.
Some properties which appear for sale on the website may no longer be available because they are for instance, under contract, sold or are no longer being offered for sale.
Property information displayed is deemed reliable but is not guaranteed.
Copyright 2026 Bright MLS, Inc.
Ask me questions while you tour the home.