NOT LISTED FOR SALE

2802 Walkup Ave Monroe, NC 28110

Monroe Area

Estimated Value: $34,815

3 Beds
2 Baths
1,164 Sq Ft
$30/Sq Ft Est. Value

Sale Details

Date Sold: December 31, 2025

Last sale price $308,100 $265 Per Sq Ft

Current estimated payment $226 / mo

1 Day on Market

Highlights

  • New Construction
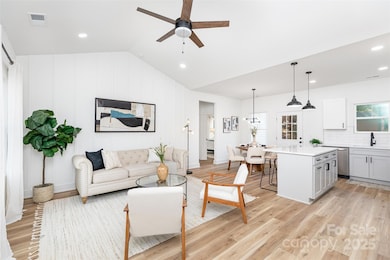
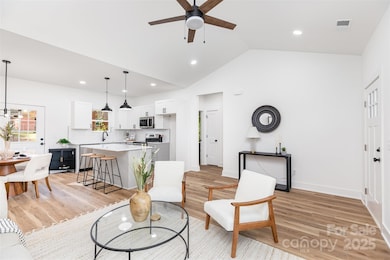
  • Open Floorplan
  • Ranch Style House
  • Rock Rest Elementary School Rated A-
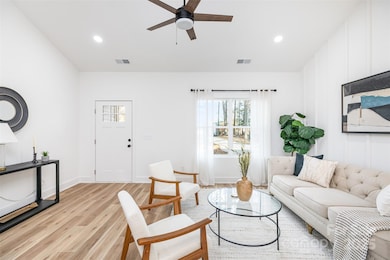
  • Vaulted Ceiling
  • No HOA

About This Home

As of December 2025

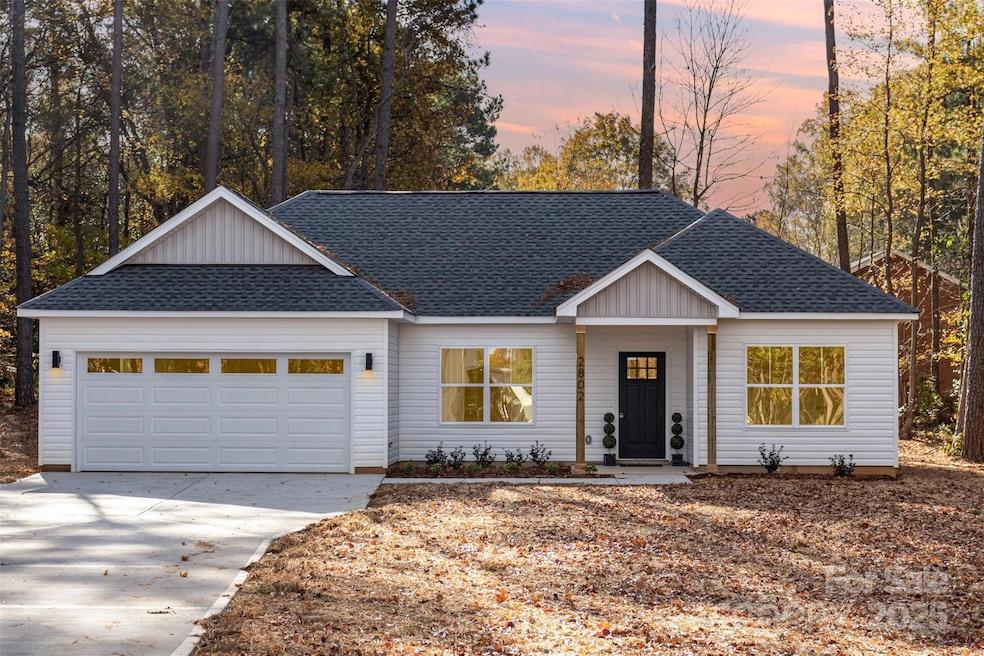
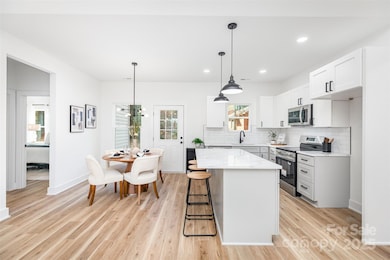
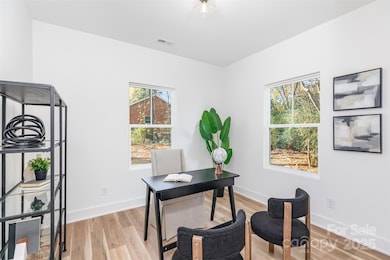
Brand new home with tons of upgrades for less than $300k! Inside you will find an open floor plan with three bedrooms and two baths. Plus, the one-story ranch floor plan means no stairs! The kitchen features quartz counters, soft-close shaker cabinets, tile backsplash and an island with room for seating. There are spacious 9' ceilings throughout the home, with a vaulted ceiling and accent wall in the living room. The primary bedroom features an en suite bathroom, as well as a walk-in closet with custom built-in shelving. Enjoy plenty of storage space with the attached two-car garage. Additionally, the large and level lot gives plenty of opportunities for outdoor living. Come and see this one for yourself!

Last Agent to Sell the Property

Tyler Mundy

Mundy Real Estate, LLC Brokerage Email: mundyrealestatellc@gmail.com License #315056 Listed on: 11/21/2025

Last Buyer's Agent

Juan Alvarado

United Real Estate-Queen City License #326130

United Real Estate-Queen City
Create a Home Valuation Report for This Property
The Home Valuation Report is an in-depth analysis detailing your home's value as well as a comparison with similar homes in the area

Home Details

Home Type

  • Single Family

Year Built

  • Built in 2025 | New Construction

Lot Details

  • Lot Dimensions are 100 x 191
  • Level Lot
  • Cleared Lot
  • Property is zoned AQ5

Parking

  • 2 Car Attached Garage
  • Driveway
  • 3 Open Parking Spaces

Home Design

  • Ranch Style House
  • Slab Foundation
  • Architectural Shingle Roof
  • Vinyl Siding

Interior Spaces

  • Open Floorplan
  • Vaulted Ceiling
  • Vinyl Flooring
  • Pull Down Stairs to Attic
  • Laundry Room

Kitchen

  • Electric Range
  • Microwave
  • Dishwasher
  • Kitchen Island

Bedrooms and Bathrooms

  • 3 Main Level Bedrooms
  • Walk-In Closet
  • 2 Full Bathrooms

Home Security

  • Carbon Monoxide Detectors
  • Fire and Smoke Detector

Outdoor Features

  • Covered Patio or Porch

Utilities

  • Forced Air Heating and Cooling System
  • Heat Pump System

Community Details

  • No Home Owners Association
  • Built by Ironwood Building Group
  • Hinson Circle Subdivision

Listing and Financial Details

  • Assessor Parcel Number 09-115-019

Home Details

Home Type

Single Family

Year Built

Built in 2025 | New Construction

Lot Details

0.43 Acres

Parking

2

Listing Details

  • Property Type: Residential
  • Property Sub Type: Single Family Residence
  • Architectural Style: Ranch
  • Year Built: 2025
  • Second Living Quarters: None
  • Road Surface Type: Concrete, Paved
  • Unit Levels: One
  • Ratio CurrentPrice/TotalPropertyHLA: 264.69
  • Geocode Confidence: High
  • Attribution Contact: mundyrealestatellc@gmail.com
  • Special Features: NewHome

Interior Features

  • Foundation Details: Slab
  • Fireplace: No
  • Flooring: Vinyl
  • Interior Amenities: Attic Stairs Pulldown, Kitchen Island, Open Floorplan, Walk-In Closet(s)
  • Lower Level Sq Ft: 0
  • Main Level Sq Ft: 1164
  • Third Level Sq Ft: 0
  • Sq Ft Unheated Main: 569
  • Sq Ft Unheated Total: 569
  • Sq Ft Upper: 0
  • Appliances: Dishwasher, Electric Range, Microwave
  • Above Grade Finished Sq Ft: 1164
  • Basement YN: No
  • Full Bathrooms: 2
  • Total Bedrooms: 3
  • Living Area: 1164
  • Bedroom Main: 3

Exterior Features

  • New Construction: Yes
  • Roof: Architectural Shingle
  • Construction Type: Site Built
  • Construction Type: Vinyl
  • Patio And Porch Features: Covered, Front Porch

Garage/Parking

  • Main Level Garage YN: 1
  • Carport Y N: No
  • Garage Spaces: 2
  • Garage Yn: Yes
  • Open Parking Spaces: 3
  • Open Parking: Yes
  • Parking Features: Driveway, Attached Garage

Utilities

  • Heating: Forced Air, Heat Pump
  • Sewer: Public Sewer
  • Laundry Features: Laundry Room
  • Security: Carbon Monoxide Detector(s), Smoke Detector(s)
  • Cooling: Central Air, Heat Pump
  • Water Source: City

Condo/Co-op/Association

  • Senior Community: No
  • Association: No

Schools

  • Middle Or Junior School: Unspecified
  • HOA Subject To: None

Lot Info

  • Lot Features: Cleared, Level
  • Lot Size Units: Acres
  • Parcel Number: 09-115-019
  • Zoning: AQ5
  • Development Status: Completed
  • Horse Amenities: None
  • Lot Size: 100 x 191
  • Additional Parcels: No
  • Zoning Specification: AQ5

Building Info

  • Builder Name: Ironwood Building Group

MLS Schools

  • Elementary School: Unspecified
  • High School: Unspecified

Ownership History

We collect this data history from publicly available records. To have your information removed, we recommend requesting removal directly through your county’s website.

Date Name Owned For Owner Type

Purchase Details

Closed on
Apr 17, 2025
Sold by
Bought by
Current Estimated Value
$34,815
Source: Public Records

Purchase History

We collect this data history from publicly available records. To have your information removed, we recommend requesting removal directly through your county’s website.

Date Buyer Sale Price Title Company
$35,000 None Listed On Document
Source: Public Records

Property History

We collect this data history from publicly available records. To have your information removed, we recommend requesting removal directly through your county’s website.

Date Event Price List to Sale Price per Sq Ft
12/31/2025 12/31/25 Sold $308,100 +4.4% $265 / Sq Ft
11/21/2025 11/21/25 For Sale $295,000 -- $253 / Sq Ft
Source: Canopy MLS

Agents Affiliated with this Home

  • Section Image
  • Section Image
See All Agents

Map

Source: Canopy MLS

MLS Number: 4316031

Canopy MLS

APN: 09-115-019

Your Personal Tour Guide

Ask me questions while you tour the home.