
Terry Brunner
Paradise Real Estate Intl
(561) 485-1917
24 Total Sales
2 in Greenacres
$233K - $340K Price Range
Estimated Value: $492,000 - $569,000
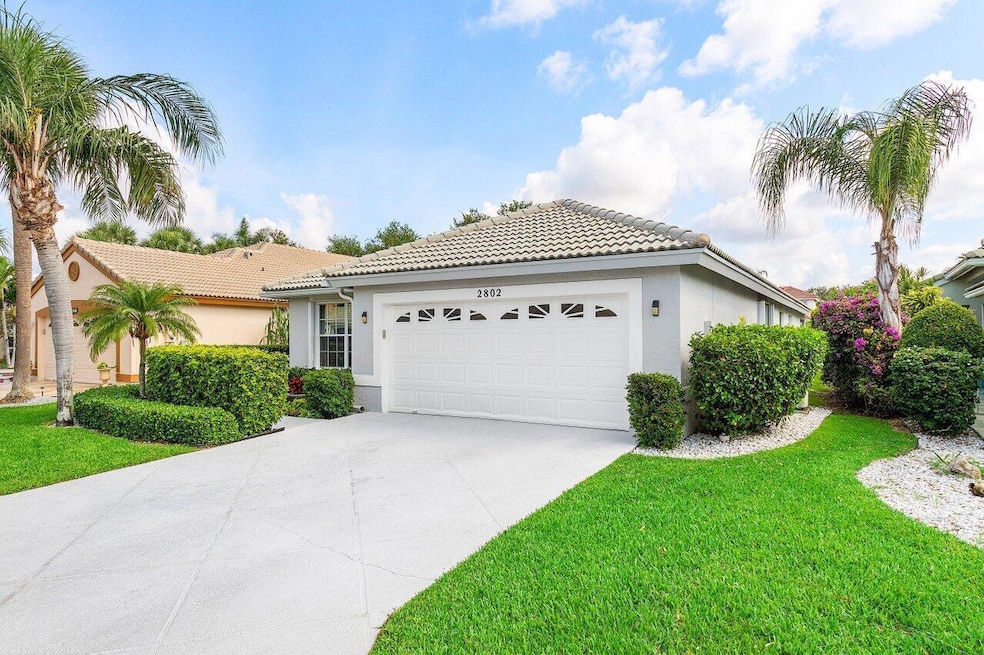
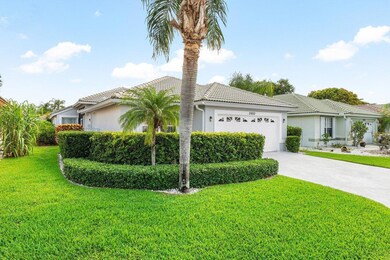
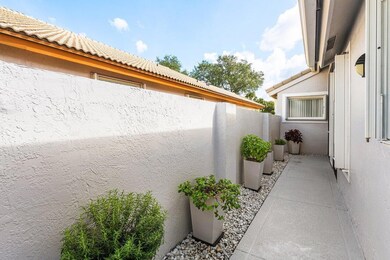
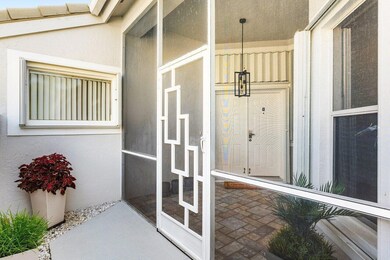
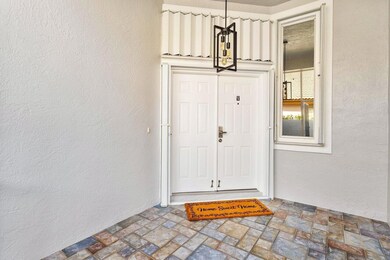
This gorgeous 3-bedroom, 2 Car Garage designer home in River Bridge has been completely upgraded and is move-in ready! The one level home has many architectural finishes and is freshly painted neutral colors inside and out. This well-maintained home is a MUST SEE! Many of the homes upgraded features include high quality LVP flooring, tall baseboards, new modern lighting, brushed nickel & stainless-steel hardware installed throughout entire home. The expansive kitchen has been completely remodeled with stainless steel appliances, granite countertops with a high backsplash, large island with expanded granite top to comfortably accommodate bar stool seating, deep stainless-steel sink with designer faucet, and pull-outs in nearly all lower cabinets. This kitchen is also equipped with floor to ceiling pantry. Even with the large island there is generous room for an eat in kitchen. There is no lack of space or storage in this amazing kitchen.
The oversized master bedroom has ample room for a California king bed and a seating area. Two walk-in closets lead you to the expansive ensuite bath with upgraded dual sinks, luxurious soaking tub with designer faucets, large linen closet and a separate water closet including a new toilet. The split floor plan includes a spacious 2nd bedroom that easily fits a queen bed and has a full-size closet. The second bath conveniently located near the 2nd bedroom has been updated with all new lights, mirror, toilet, designer faucets, sink and vanity. The 3rd bedroom is being utilized as an office, but perfect for a bedroom with a full-sized closet that is currently modified with removable shelves and a false back and can be easily converted back.
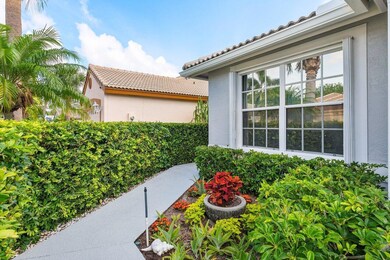
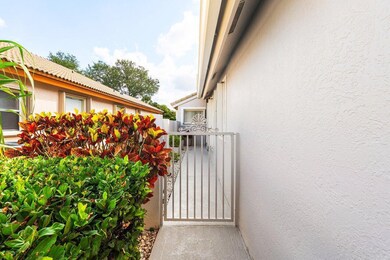
Enjoy many days on the screened tile patio overlooking the private backyard large enough for a pool. This home is beautifully landscaped from the front to the back. The secluded backyard includes three raised beds for gardening and bonus herb garden. The irrigation pump is newer and is on a digital programmable timer. Water draws from the pond, so water bills are extremely low. In addition to all the upgraded features, this home also includes Hurricane shutters on all windows, nest thermostat, 2 large storage cabinets and shelving in garage, and a Lifestyle screen on the garage which is perfect for those that want to utilize this large garage in other ways.
With a maintenance fee of just $373/mo including internet, cable, lawn service, shrub maintenance, weed and feed, roof cleaning, gutter cleaning, tree trimming, and 24-hour Security. River Bridge is a Gated community that includes amenities of a clubhouse, 2 Pools, workout room, tennis and pickleball courts, billiard room, etc. Conveniently located less than 10 miles from the beach, this home provides easy access to shops, restaurants, major highways, hospitals, and Palm Beach International Airport.
Look no further this community and all upgraded home is ready for you to move in!
We collect this data history from publicly available records. To have your information removed, we recommend requesting removal directly through your county’s website.
Terry Brunner
Paradise Real Estate Intl
(561) 485-1917
24 Total Sales
2 in Greenacres
$233K - $340K Price Range
Leslie Torino
Realty Home Advisors Inc
(561) 220-7792
39 Total Sales
1 in Greenacres
$200,000 Price
Alejandra Martinez
Palm Beach International Rlty.
(561) 556-7703
11 Total Sales
2 in Greenacres
$300,000 Price Range
NI
Nora Insua
4ever Homes Realty LLC
(561) 621-4170
62 Total Sales
4 in Greenacres
$148K - $426K Price Range
Jason Pobiak
Singer Island Realty
(561) 510-8140
66 Total Sales
1 in Greenacres
$380,000 Price
Shauna Hostetler
Avanti Way Realty LLC
(561) 658-4495
41 Total Sales
3 in Greenacres
$110K - $290K Price Range
We collect this data history from publicly available records. To have your information removed, we recommend requesting removal directly through your county’s website.
| Date | Buyer | Sale Price | Title Company |
|---|---|---|---|
| $516,000 | Florida Title | ||
| Rohleder Allen J | $340,000 | Harbour Land Title Llc | |
| Cobb Leigh | $290,000 | Harbour Land Title Llc | |
| Susman Leon | $288,400 | Express Land Title Inc | |
| Katz Arnold | $158,800 | -- | |
| Degeorge Homes Of Florida Inc | $33,300 | -- |
We collect this data history from publicly available records. To have your information removed, we recommend requesting removal directly through your county’s website.
| Date | Status | Borrower | Loan Amount |
|---|---|---|---|
| Previous Owner | $35,000 | ||
| Previous Owner | Rohleder Allen J | $247,000 | |
| Previous Owner | Susman Sylvia | $119,000 | |
| Previous Owner | Susman Leon | $120,000 |
We collect this data history from publicly available records. To have your information removed, we recommend requesting removal directly through your county’s website.
| Date | Event | Price | List to Sale | Price per Sq Ft | Prior Sale |
|---|---|---|---|---|---|
| 07/03/2025 07/03/25 | Sold | $516,000 | -5.3% | $266 / Sq Ft | |
| 06/01/2025 06/01/25 | For Sale | $545,000 | +60.3% | $281 / Sq Ft | |
| 03/31/2020 03/31/20 | Sold | $340,000 | 0.0% | $175 / Sq Ft | View Prior Sale |
| 03/01/2020 03/01/20 | Pending | -- | -- | -- | |
| 01/16/2020 01/16/20 | For Sale | $339,900 | +17.2% | $175 / Sq Ft | |
| 08/10/2018 08/10/18 | Sold | $290,000 | -1.0% | $150 / Sq Ft | View Prior Sale |
| 07/11/2018 07/11/18 | Pending | -- | -- | -- | |
| 07/05/2018 07/05/18 | For Sale | $292,900 | -- | $151 / Sq Ft |
We collect this data history from publicly available records. To have your information removed, we recommend requesting removal directly through your county’s website.
| Year | Tax Paid | Tax Assessment Tax Assessment Total Assessment is a certain percentage of the fair market value that is determined by local assessors to be the total taxable value of land and additions on the property. | Land | Improvement |
|---|---|---|---|---|
| 2025 | $5,435 | $308,906 | ||
| 2024 | $5,435 | $300,200 | ||
| 2023 | $5,235 | $291,456 | $0 | $0 |
| 2022 | $5,160 | $282,967 | $0 | $0 |
| 2021 | $5,136 | $274,725 | $80,160 | $194,565 |
| 2020 | $5,510 | $250,000 | $0 | $250,000 |
| 2019 | $5,457 | $245,000 | $0 | $245,000 |
| 2018 | $2,787 | $164,323 | $0 | $0 |
| 2017 | $2,612 | $160,943 | $0 | $0 |
| 2016 | $2,601 | $157,633 | $0 | $0 |
| 2015 | $2,653 | $156,537 | $0 | $0 |
| 2014 | $2,587 | $155,295 | $0 | $0 |
KO
Seller's Agent in 2025
Katie Owen
Block Realty
(561) 302-2811
72 Total Sales
Buyer's Agent in 2025
Jacob Cioffi
Coldwell Banker Realty
(828) 550-1379
9 Total Sales
Seller Co-Listing Agent in 2018
Hilda Tricoli
KW Reserve Palm Beach
(561) 220-4778
1,501 Total Sales
DS
Buyer's Agent in 2018
Diane Souder
Dalton Wade Inc
(561) 236-2974
36 Total Sales
Source: BeachesMLS (Greater Fort Lauderdale)
MLS Number: R11095460
APN: 18-42-44-15-44-000-0020
Disclaimer: Certain information contained herein is derived from information provided by parties other than Homes.com. All information provided is deemed reliable, but is not guaranteed to be accurate and should be independently verified.
All listings featuring the BMLS logo are provided by Beaches MLS, Inc. This information is not verified for authenticity or accuracy and is not guaranteed. Copyright 2026 Beaches Multiple Listing Service, Inc. Information is provided exclusively for consumers' personal, non-commercial use and may not be used for any purpose other than to identify prospective properties consumers may be interested in purchasing.
Ask me questions while you tour the home.