
Landlord's Agent in 2026
Miguel Garcia
Metro 512 Realty
(512) 921-8640
17 Total Sales
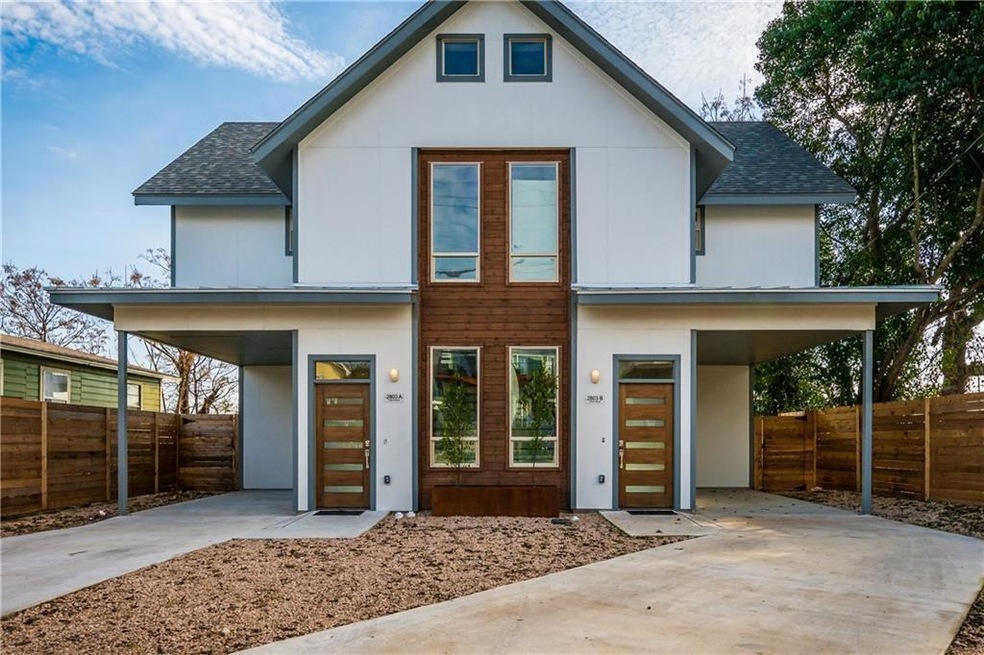
Estimated Value: $540,185 - $656,000
This stunning condo unit has no shortage of natural wild terrain and a vista of beauty to celebrate. It perches high atop a hill with a south facing two-level deck. The multiple windows yield way to simple well-lit spaces within that fluidly connect to the priceless view of upper Boggy Creek. Spacious main level opens to private deck great for entertaining on large or intimate scale. Master bedroom on second level delivers another private deck with an ensuite spa bath. Beautiful architectural abode by Lamme & Misi. Bike ride to downtown and Rainey St District; close to all of East Austin's hip cafes, art galleries, historic music venues, hike and bike trails at Lady Bird Lake. Lot's of new construction on the street and the entire neighborhood. A fabulous place to call home!
Last Agent to Rent the Property
Metro 512 Realty Brokerage Phone: (512) 479-1300 License #0734903 Listed on: 09/23/2025
We collect this data history from publicly available records. To have your information removed, we recommend requesting removal directly through your county’s website.
We collect this data history from publicly available records. To have your information removed, we recommend requesting removal directly through your county’s website.
| Date | Buyer | Sale Price | Title Company |
|---|---|---|---|
| -- | None Available |
We collect this data history from publicly available records. To have your information removed, we recommend requesting removal directly through your county’s website.
| Date | Event | Price | List to Sale | Price per Sq Ft |
|---|---|---|---|---|
| 02/05/2026 02/05/26 | Rented | $3,100 | 0.0% | -- |
| 01/27/2026 01/27/26 | Under Contract | -- | -- | -- |
| 01/05/2026 01/05/26 | Price Changed | $3,100 | -6.1% | $2 / Sq Ft |
| 12/01/2025 12/01/25 | Price Changed | $3,300 | -7.0% | $2 / Sq Ft |
| 10/13/2025 10/13/25 | Price Changed | $3,550 | -1.4% | $2 / Sq Ft |
| 09/23/2025 09/23/25 | For Rent | $3,600 | +12.5% | -- |
| 11/15/2023 11/15/23 | Rented | $3,200 | -8.6% | -- |
| 11/08/2023 11/08/23 | Under Contract | -- | -- | -- |
| 09/26/2023 09/26/23 | Price Changed | $3,500 | -7.9% | $2 / Sq Ft |
| 06/07/2023 06/07/23 | For Rent | $3,800 | +5.6% | -- |
| 08/01/2022 08/01/22 | Rented | $3,600 | 0.0% | -- |
| 07/14/2022 07/14/22 | Under Contract | -- | -- | -- |
| 07/13/2022 07/13/22 | For Rent | $3,600 | +24.1% | -- |
| 08/18/2020 08/18/20 | Rented | $2,900 | 0.0% | -- |
| 06/20/2020 06/20/20 | Under Contract | -- | -- | -- |
| 06/17/2020 06/17/20 | For Rent | $2,900 | +1.8% | -- |
| 08/01/2018 08/01/18 | Rented | $2,850 | 0.0% | -- |
| 07/11/2018 07/11/18 | Under Contract | -- | -- | -- |
| 06/28/2018 06/28/18 | For Rent | $2,850 | 0.0% | -- |
| 06/26/2018 06/26/18 | Under Contract | -- | -- | -- |
| 06/13/2018 06/13/18 | For Rent | $2,850 | -- | -- |
We collect this data history from publicly available records. To have your information removed, we recommend requesting removal directly through your county’s website.
| Year | Tax Paid | Tax Assessment Tax Assessment Total Assessment is a certain percentage of the fair market value that is determined by local assessors to be the total taxable value of land and additions on the property. | Land | Improvement |
|---|---|---|---|---|
| 2025 | $11,775 | $575,356 | $125,000 | $450,356 |
| 2023 | $14,866 | $821,646 | $187,500 | $634,146 |
| 2022 | $15,054 | $762,271 | $187,500 | $574,771 |
| 2021 | $12,517 | $562,125 | $125,000 | $437,125 |
| 2020 | $9,863 | $459,832 | $125,000 | $334,832 |
| 2018 | $8,439 | $381,152 | $125,000 | $256,152 |
| 2017 | $6,763 | $305,450 | $100,000 | $205,450 |
Landlord's Agent in 2026
Miguel Garcia
Metro 512 Realty
(512) 921-8640
17 Total Sales
R
Tenant's Agent in 2026
Rogelio Almaguer
Metro 512 Realty
(512) 850-6054
2 Total Sales
N
Buyer's Agent in 2023
Non Member
Non Member
B
Buyer's Agent in 2022
Brittany States
Bray Real Estate Group LLC
C
Seller's Agent in 2020
Chuck Winkley
Metro 512 Realty
(512) 577-3387
10 Total Sales
Buyer's Agent in 2020
Katie Jackson
Christies Intl Real Estate Lone Star
(512) 627-1625
49 Total Sales
Source: Unlock MLS (Austin Board of REALTORS®)
MLS Number: 2202490
APN: 880360
Disclaimer: Certain information contained herein is derived from information provided by parties other than Homes.com. All information provided is deemed reliable, but is not guaranteed to be accurate and should be independently verified.
Based on information from the Austin Board of REALTORS® (alternatively, from ACTRIS). Neither the Board nor ACTRIS guarantees or is in any way responsible for its accuracy. All data is provided “AS IS” and with all faults. Data maintained by the Board or ACTRIS may not reflect all real estate activity in the market.
Information being provided is for consumers’ personal, non-commercial use and may not be used for any purpose other than to identify prospective properties consumers may be interested in purchasing. All data is obtained from various sources and may not have been verified by broker or MLS GRID. Supplied Open House Information is subject to change without notice. All information should be independently reviewed and verified for accuracy. Properties may or may not be listed by the office/agent presenting the information. Some IDX listings have been excluded from this website.
Based on information submitted to the MLS GRID
Listings courtesy of Unlock MLS (Austin Board of REALTORS®) as distributed by MLS GRID
Ask me questions while you tour the home.