NOT LISTED FOR SALE

2803 Frontier Dr Midland, TX 79705

Midland Area

Estimated Value: $353,000 - $371,910

3 Beds
2 Baths
2,428 Sq Ft
$151/Sq Ft Est. Value

Sale Details

Date Sold: April 24, 2020

Current estimated payment $2,394 / mo

12 Days on Market

Highlights

  • Reverse Osmosis System
  • Covered Patio or Porch
  • Formal Dining Room
  • No HOA
  • Breakfast Area or Nook
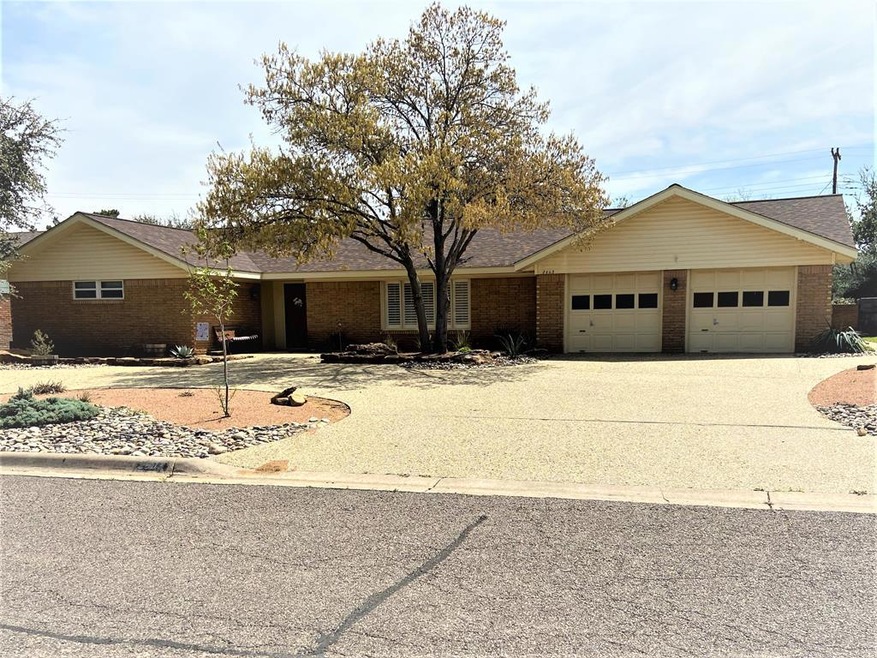
  • Circular Driveway

About This Home

As of April 2020

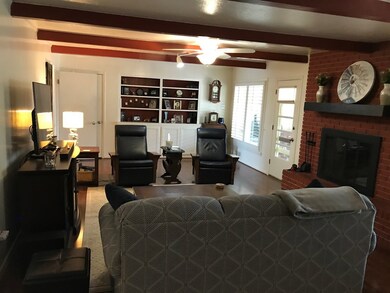
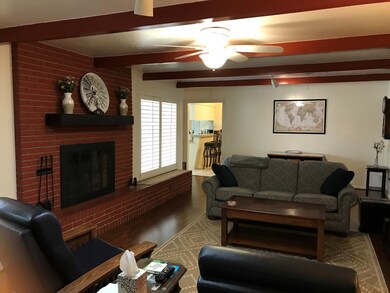
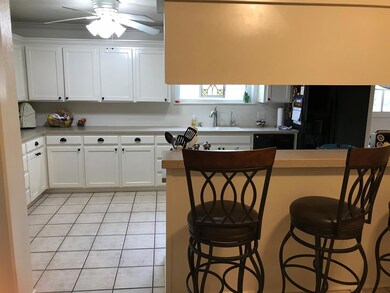
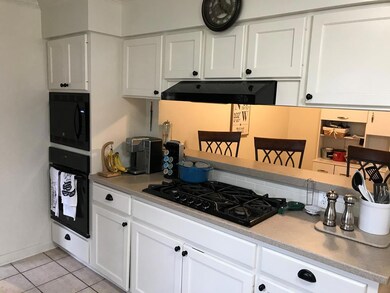
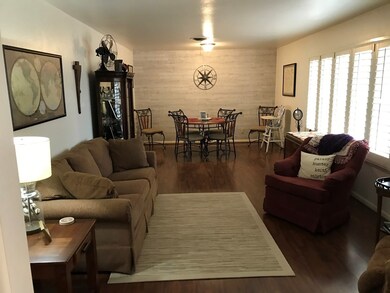
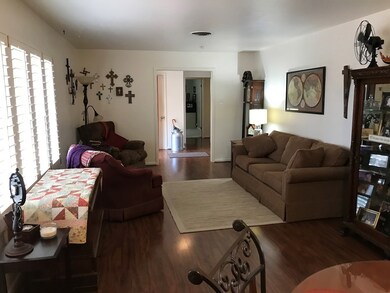
Large charming home that is centrally located in a well established neighborhood. Nice newly landscaped yard and low maintenance. Laminated and tile flooring. Plantation shutters. All bedrooms are very spacious. large covered patio for your out door grilling. Great deal on this home!

Last Agent to Sell the Property

Carolyn Hardegree

Donna Haynes Realty License #0657726 Listed on: 03/22/2020
Last Buyer's Agent

Shana Curry

Weichert Realtors-of the Permian Basin License #0539079

Weichert Realtors-of the Permian Basin
Create a Home Valuation Report for This Property
The Home Valuation Report is an in-depth analysis detailing your home's value as well as a comparison with similar homes in the area

Home Details

Home Type

  • Single Family

Est. Annual Taxes

  • $3,048

Year Built

  • Built in 1959

Lot Details

  • 10,716 Sq Ft Lot
  • Landscaped
  • Sprinkler System
  • Low Maintenance Yard

Parking

  • 2 Car Attached Garage
  • Garage Door Opener
  • Circular Driveway
  • Open Parking

Home Design

  • Brick Veneer
  • Slab Foundation
  • Composition Roof

Interior Spaces

  • 2,428 Sq Ft Home
  • Bookcases
  • Ceiling Fan
  • Gas Log Fireplace
  • Shades
  • Shutters
  • Formal Dining Room
  • Den with Fireplace
  • Fire and Smoke Detector
  • Laundry in Utility Room

Kitchen

  • Breakfast Area or Nook
  • Breakfast Bar
  • Self-Cleaning Oven
  • Gas Range
  • Microwave
  • Ice Maker
  • Dishwasher
  • Disposal
  • Reverse Osmosis System

Flooring

  • Carpet
  • Laminate
  • Tile

Bedrooms and Bathrooms

  • 3 Bedrooms
  • 2 Full Bathrooms

Outdoor Features

  • Covered Patio or Porch

Schools

  • Fannin Elementary School
  • San Jacinto Middle School
  • Midland High School

Utilities

  • Central Heating and Cooling System
  • Heating System Uses Gas
  • Water Treatment System
  • Multiple Water Heaters
  • Gas Water Heater

Community Details

  • No Home Owners Association
  • Tarrytown Subdivision

Listing and Financial Details

  • Assessor Parcel Number R000047870

Home Details

Home Type

Single Family

Est. Annual Taxes

$3,048

Year Built

Built in 1959

Lot Details

10,716 Sq Ft Lot

Parking

2

Listing Details

  • Property Sub Type: Single Family Residence
  • Prop. Type: Residential
  • Lot Size Acres: 0.246
  • Lot Size: 0.246
  • Lot Size Sq Ft: 10715.76
  • Road Frontage Type: Curbs & Gutters
  • Road Surface Type: Paved
  • Subdivision Name: Tarrytown
  • Directions: From Wadley go South on Ward and right on Frontier house on left
  • Carport Y N: No
  • Garage Yn: Yes
  • Efficiency: Ceiling Fan(s)
  • Year Built: 1959
  • Special Features: None

Interior Features

  • Appliances: More than One Water Heater, Gas Water Heater, Microwave, Refrigerator, Gas Range, Self Cleaning Oven, Dishwasher, Ice Maker, Disposal
  • Full Bathrooms: 2
  • Total Bedrooms: 3
  • Fireplace Features: Den, Gas Log
  • Fireplace: Yes
  • Flooring: Tile, Laminate, Carpet
  • Interior Amenities: Pantry, Bookcases
  • Living Area: 2428
  • Window Features: Shutters, Shades/Blinds
  • Dining Room Features: Breakfast Bar, Formal Area, Breakfast
  • Master Bathroom Features: None

Exterior Features

  • Lot Features: Landscaped, Low Maintenance
  • Home Warranty: No
  • Construction Type: Brick Veneer
  • Exterior Features: Auto Sprinkler
  • Foundation Details: Slab
  • Patio And Porch Features: Covered
  • Property Condition: Pre-Owned
  • Roof: Composition

Garage/Parking

  • Attached Garage: Yes
  • Covered Parking Spaces: 2
  • Garage Spaces: 2
  • Open Parking: Yes
  • Parking Features: Garage Door Opener, Garage, Attached, Circular Driveway
  • Total Parking Spaces: 2

Utilities

  • Laundry Features: Inside Utility Room
  • Security: Water Treatment Owned, Smoke Detector(s), Reverse Osmosis Owned
  • Cooling: Central Air, Electric
  • Cooling Y N: Yes
  • Heating: Central, Gas
  • Heating Yn: Yes
  • Sewer: Public Sewer
  • Water Source: Public

Condo/Co-op/Association

  • Association: No

Schools

  • Elementary School: Fannin
  • Junior High Dist: Midland
  • High School: Midland
  • Middle Or Junior School: San Jacinto

Green Features

Lot Info

  • Parcel #: R000047870
  • ResoLotSizeUnits: SquareFeet

Multi Family

Tax Info

  • Tax Annual Amount: 3048.02

Ownership History

We collect this data history from publicly available records. To have your information removed, we recommend requesting removal directly through your county’s website.

Date Name Owned For Owner Type

Purchase Details

Listed on
Mar 22, 2020
Closed on
Apr 23, 2020
Sold by
Bought by
Seller's Agent
Carolyn Hardegree
Donna Haynes Realty
Buyer's Agent
Shana Curry
Weichert Realtors-of the Permian Basin
List Price
$269,000
Current Estimated Value
$365,978

Home Financials for this Owner

Home Financials are based on the most recent Mortgage that was taken out on this home.
Avg. Annual Appreciation
5.24%
Original Mortgage
$260,200
Outstanding Balance
$224,559
Interest Rate
3.12%
Mortgage Type
FHA
Estimated Equity
$141,419

Purchase Details

Closed on
Oct 10, 2017
Sold by
Bought by

Home Financials for this Owner

Home Financials are based on the most recent Mortgage that was taken out on this home.
Original Mortgage
$217,620
Interest Rate
3.82%
Mortgage Type
Construction

Purchase Details

Closed on
Jul 27, 1976
Bought by
Source: Public Records

Purchase History

We collect this data history from publicly available records. To have your information removed, we recommend requesting removal directly through your county’s website.

Date Buyer Sale Price Title Company
-- Permian Abstract Company
-- West Texas Abstract & Title
-- --
Source: Public Records

Mortgage History

We collect this data history from publicly available records. To have your information removed, we recommend requesting removal directly through your county’s website.

Date Status Borrower Loan Amount
Open $260,200
Previous Owner $217,620
Source: Public Records

Property History

We collect this data history from publicly available records. To have your information removed, we recommend requesting removal directly through your county’s website.

Date Event Price List to Sale Price per Sq Ft
04/24/2020 04/24/20 Sold -- -- --
04/04/2020 04/04/20 Pending -- -- --
03/22/2020 03/22/20 For Sale $269,000 -- $111 / Sq Ft
Source: Odessa Board of REALTORS®

Tax History

We collect this data history from publicly available records. To have your information removed, we recommend requesting removal directly through your county’s website.

Year Tax Paid Tax Assessment Tax Assessment Total Assessment is a certain percentage of the fair market value that is determined by local assessors to be the total taxable value of land and additions on the property. Land Improvement
2025 $4,594 $302,520 $24,100 $278,420
2024 $3,298 $292,580 $24,100 $268,480
2023 $3,149 $286,110 $24,100 $262,010
2022 $4,295 $274,880 $24,100 $250,780
2021 $4,505 $258,570 $24,100 $234,470
2019 $4,300 $227,150 $24,100 $229,620
2018 $4,015 $206,500 $24,100 $182,400
2017 $4,165 $214,220 $24,100 $190,120
2016 $4,091 $218,030 $24,100 $193,930
2015 -- $218,030 $24,100 $193,930
2014 -- $205,320 $24,100 $181,220
Source: Public Records

Agents Affiliated with this Home

  • Section Image
  • Section Image
See All Agents

Map

Source: Odessa Board of REALTORS®

MLS Number: 118018

APN: R000047-870

Your Personal Tour Guide

Ask me questions while you tour the home.