
Patrick Deighan
CENTURY 21 New Millennium
(667) 230-5196
105 Total Sales
2 in Mechanicsville
$417K - $550K Price Range


Estimated Value: $659,132
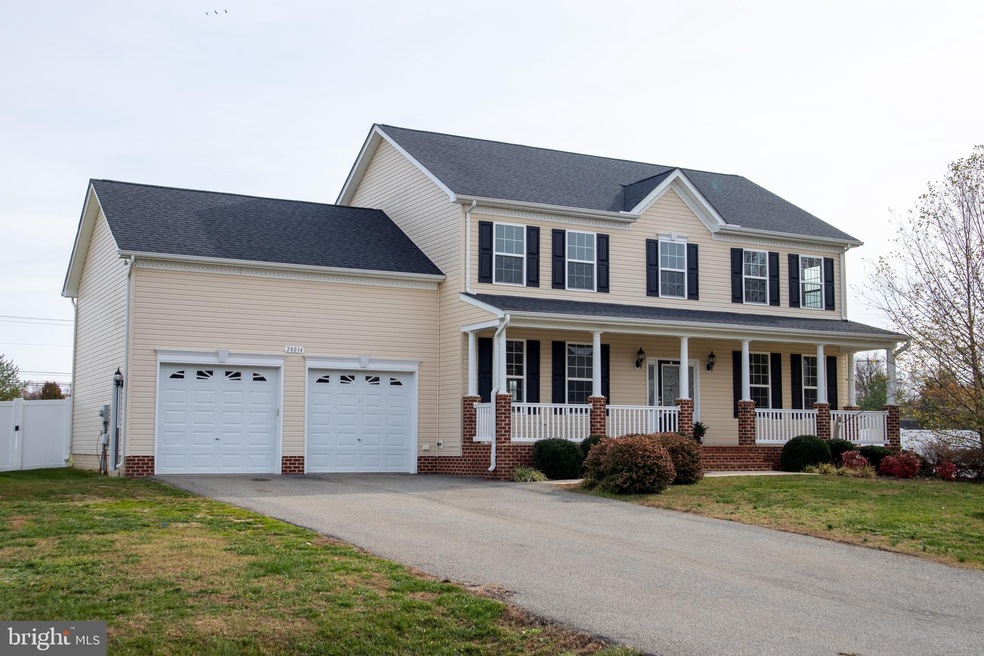
Beautiful Colonial with 5 bedrooms and 3 full baths. The home welcomes you from the moment you pull in the driveway with it's fully covered front porch and lovely landscaping. The inside boasts wood floors, granite countertops a separate formal dining room just waiting for the holiday gatherings. There is a fully finished basement that comes with a pool table for entertaining during the coming chilly winter months. There is also a fully fenced back-yard that offers both privacy and plenty of space for you to entertain outside during the coming spring and summer months. This location is great for commuting to DC or PAX River also close to shopping and restaurants. Don't wait this one won't last long!
Last Agent to Sell the Property
(410) 224-4400 mdavis@davispalumbo.com RE/MAX One Listed on: 11/21/2021
Last Buyer's Agent
(301) 684-4895 trinicely@gmail.com JPAR Real Estate Professionals License #524518
We collect this data history from publicly available records. To have your information removed, we recommend requesting removal directly through your county’s website.
Patrick Deighan
CENTURY 21 New Millennium
(667) 230-5196
105 Total Sales
2 in Mechanicsville
$417K - $550K Price Range
Vicki Alvey
RE/MAX One
(240) 434-0684
53 Total Sales
1 in Mechanicsville
$515,000 Price
Connie Fitzgerald
RE/MAX One
(301) 835-1124
128 Total Sales
4 in Mechanicsville
$550K - $680K Price Range
Kirk Chatman
Fairfax Realty Premier
(240) 226-2945
170 Total Sales
1 in Mechanicsville
$816,900 Price
Kelly Niland
Home Towne Real Estate
(443) 432-2127
88 Total Sales
1 in Mechanicsville
$470,000 Price
Stephanie Barnas Price
JPAR Real Estate Professionals
(240) 213-9854
39 Total Sales
1 in Mechanicsville
$450,000 Price
We collect this data history from publicly available records. To have your information removed, we recommend requesting removal directly through your county’s website.
| Date | Buyer | Sale Price | Title Company |
|---|---|---|---|
| $535,000 | New Title Company Name |
We collect this data history from publicly available records. To have your information removed, we recommend requesting removal directly through your county’s website.
| Date | Status | Borrower | Loan Amount |
|---|---|---|---|
| Open | $262,000 |
We collect this data history from publicly available records. To have your information removed, we recommend requesting removal directly through your county’s website.
| Date | Event | Price | List to Sale | Price per Sq Ft | Prior Sale |
|---|---|---|---|---|---|
| 01/10/2022 01/10/22 | Sold | $535,000 | 0.0% | $163 / Sq Ft | |
| 11/21/2021 11/21/21 | For Sale | $535,000 | 0.0% | $163 / Sq Ft | |
| 08/21/2014 08/21/14 | Rented | $2,500 | -7.4% | -- | |
| 07/24/2014 07/24/14 | Under Contract | -- | -- | -- | |
| 06/28/2014 06/28/14 | For Rent | $2,700 | 0.0% | -- | |
| 11/01/2013 11/01/13 | Sold | $402,500 | -0.6% | -- | View Prior Sale |
| 09/23/2013 09/23/13 | Pending | -- | -- | -- | |
| 08/02/2013 08/02/13 | Price Changed | $404,965 | +2.7% | -- | |
| 06/13/2013 06/13/13 | For Sale | $394,510 | -- | -- |
We collect this data history from publicly available records. To have your information removed, we recommend requesting removal directly through your county’s website.
| Year | Tax Paid | Tax Assessment Tax Assessment Total Assessment is a certain percentage of the fair market value that is determined by local assessors to be the total taxable value of land and additions on the property. | Land | Improvement |
|---|---|---|---|---|
| 2026 | $5,149 | $503,833 | $0 | $0 |
| 2025 | $5,149 | $475,967 | $0 | $0 |
| 2024 | $4,851 | $448,100 | $104,700 | $343,400 |
| 2023 | $4,583 | $427,000 | $0 | $0 |
| 2022 | $4,360 | $405,900 | $0 | $0 |
| 2021 | $4,136 | $384,800 | $104,700 | $280,100 |
| 2020 | $4,084 | $380,033 | $0 | $0 |
| 2019 | $4,032 | $375,267 | $0 | $0 |
| 2018 | $3,958 | $370,500 | $99,700 | $270,800 |
| 2017 | $3,939 | $370,500 | $0 | $0 |
| 2016 | -- | $370,500 | $0 | $0 |
| 2015 | $1,116 | $382,400 | $0 | $0 |
| 2014 | $1,116 | $382,400 | $0 | $0 |
Seller's Agent in 2022
Michelle Camaioni
RE/MAX
(240) 538-6852
1 in this area
81 Total Sales
Seller Co-Listing Agent in 2022
Carolyn Wojcik
RE/MAX One
(301) 651-7250
2 in this area
18 Total Sales
Buyer's Agent in 2022
Roberta Macfarlane
JPAR Real Estate Professionals
(301) 751-1755
1 in this area
14 Total Sales
D
Seller's Agent in 2014
Delores Bausch
Classic Realty LTD
Seller's Agent in 2013
Connie Fitzgerald
RE/MAX
(301) 672-1634
4 in this area
128 Total Sales
Source: Bright MLS
MLS Number: MDSM2002968
APN: 05-064473
Disclaimer: Certain information contained herein is derived from information provided by parties other than Homes.com. All information provided is deemed reliable, but is not guaranteed to be accurate and should be independently verified.
The data relating to real estate for sale on this website appears in part through the BRIGHT Internet Data Exchange program, a voluntary cooperative exchange of property listing data between licensed real estate brokerage firms, and is provided by BRIGHT through a licensing agreement.
Listing information is from various brokers who participate in the Bright MLS IDX program and not all listings may be visible on the site.
The property information being provided on or through the website is for the personal, non-commercial use of consumers and such information may not be used for any purpose other than to identify prospective properties consumers may be interested in purchasing.
Some properties which appear for sale on the website may no longer be available because they are for instance, under contract, sold or are no longer being offered for sale.
Property information displayed is deemed reliable but is not guaranteed.
Copyright 2026 Bright MLS, Inc.
Ask me questions while you tour the home.