NOT LISTED FOR SALE

Estimated Value: $245,663

3 Beds
2 Baths
1,622 Sq Ft
$151/Sq Ft Est. Value

Sale Details

Date Sold: July 10, 2024

Current estimated payment $1,862 / mo

60 Days on Market

Highlights

  • Pool
  • Lawn
  • Stainless Steel Countertops
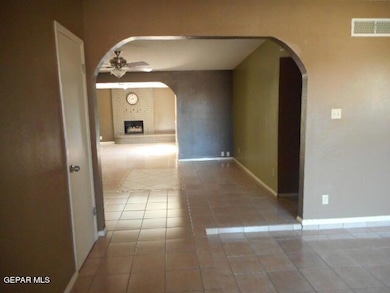
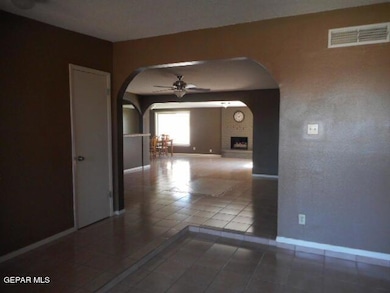
  • 1 Fireplace
  • No HOA
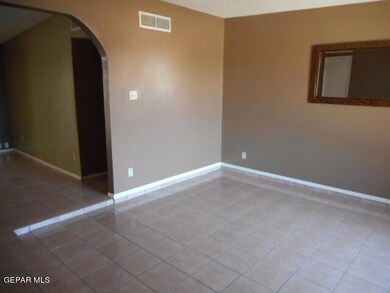
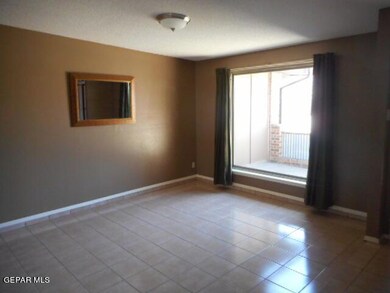
  • Two Living Areas

About This Home

As of July 2024

Cool House with POOL in the 79935 off Pebble Hills
Beautiful private backyard with Inground POOL
Open Floor Plan with 3 bedrooms,1 3/4 baths, double garage with side fenced parking space, Refrigerated Air,
Windows replaced 2021
Garage door recently replaced with Opener
Updated kitchen Appliances
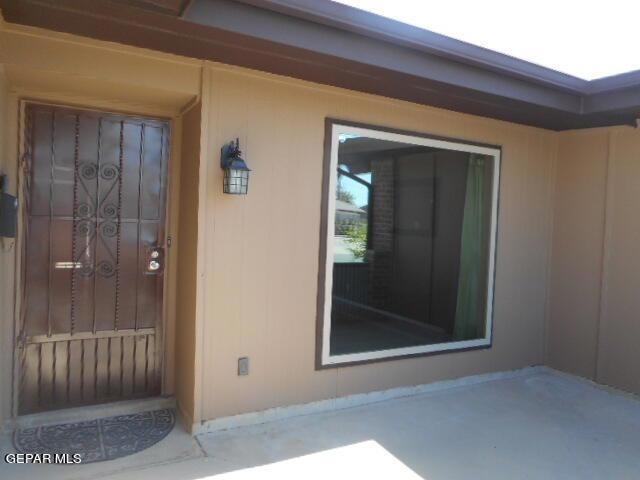
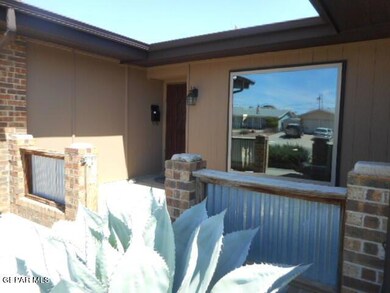
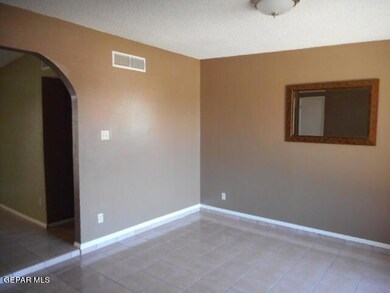
Fresh paint inside and out
Ecobee Smart Thermostat
Ring Camera in Front
Workshop with AC and updated wiring
All Appliances stay
Parks nearby--Album Park, Pico Norte Park, Pebble Hills Park
Montwood Square around the block
Groceries stores, restaurants, Hardware
Much more......
Ready to deal..$$

Last Agent to Sell the Property

Mickey Molina

Haggerty Company License #0395737 Listed on: 03/23/2024

Last Buyer's Agent

Valeria Corona

ClearView Realty License #0737772

ClearView Realty
Create a Home Valuation Report for This Property
The Home Valuation Report is an in-depth analysis detailing your home's value as well as a comparison with similar homes in the area

Home Details

Home Type

  • Single Family

Est. Annual Taxes

  • $3,400

Year Built

  • Built in 1972

Lot Details

  • 7,087 Sq Ft Lot
  • West Facing Home
  • Privacy Fence
  • Partial Sprinkler System
  • Lawn
  • Back Yard Fenced
  • Property is zoned R4

Parking

  • Attached Garage

Home Design

  • Brick Exterior Construction
  • Frame Construction
  • Pitched Roof
  • Rolled or Hot Mop Roof
  • Stucco Exterior
  • Lead Paint Disclosure

Interior Spaces

  • 1,622 Sq Ft Home
  • 1-Story Property
  • Ceiling Fan
  • 1 Fireplace
  • Double Pane Windows
  • Drapes & Rods
  • Two Living Areas
  • Dining Room
  • Tile Flooring

Kitchen

  • Breakfast Area or Nook
  • Dishwasher
  • Stainless Steel Countertops
  • Ceramic Countertops
  • Raised Panel Cabinets

Bedrooms and Bathrooms

  • 3 Bedrooms

Laundry

  • Dryer
  • Washer

Pool

Outdoor Features

  • Open Patio
  • Separate Outdoor Workshop
  • Rain Gutters

Schools

  • East Point Elementary School
  • Eastwoodm Middle School
  • Eastwood High School

Utilities

  • Refrigerated Cooling System
  • Forced Air Heating and Cooling System
  • Heating System Uses Natural Gas
  • Gas Water Heater

Community Details

  • No Home Owners Association
  • Parkwood Subdivision

Listing and Financial Details

  • Homestead Exemption
  • Assessor Parcel Number P48199901901300

Home Details

Home Type

Single Family

Est. Annual Taxes

$3,400

Year Built

Built in 1972

Lot Details

7,087 Sq Ft Lot

Listing Details

  • Property Type: Residential
  • Property Sub Type: Single Family Residence
  • Year Built: 1972
  • ResoLotFeatures: Standard Lot
  • ResoPoolFeatures: Yes
  • Reso Association Amenities: None
  • Reso Association Fee Includes: None
  • Subdivision Name: Parkwood
  • Architectural Style: 1 Story
  • ResoWindowFeatures: Double Pane Windows, Drapes
  • Location Tax Legal:Zoning2: R4
  • Location Tax Legal:Elementary School: East Point
  • Location Tax Legal:Middle School: Eastwoodm
  • Location Tax Legal:High School: Eastwood
  • Location Tax Legal:Apx Yearly Taxes: 3400.0
  • Location Tax Legal:Tax Year2: 2023
  • Location Tax Legal:Parcel ID: P48199901901300
  • General Property Info:Apx Acres2: 0.16
  • General Property Info:Construction Phase: Finish
  • General Property Info:Pool on Property: Yes
  • General Property Info:Defects: Owner Not Aware
  • General Property Info:Maid_squote_s Room: No
  • General Property Info:Fireplace: Yes
  • General Property Info:_pound_ Fireplaces: 1
  • General Property Info:Laundry Room Location: Garage
  • General Property Info:HOA: No
  • Water:City5: Yes
  • Flooring:Tile2: Yes
  • Garage:Double Attached: Yes
  • General Property Info:House Faces: West
  • Fencing:Back Yard: Yes
  • WindowsTreatments:Double Pane Windows: Yes
  • Roof:RolledHot Mop: Yes
  • Cabinets:Raised Panel: Yes
  • Fencing:Fenced: Yes
  • Cooling:Ceiling Fan(s): Yes
  • Cooling:Central Air: Yes
  • Appliances Dryer: Yes
  • Appliances Refrigerators: Yes
  • Washers: Yes
  • Exemptions:Homestead: Yes
  • Kitchen Cntrp Backsplashes:Stainless Steel: Yes
  • Kitchen Cntrp Backsplashes:Ceramic Tile2: Yes
  • Landscape:Lawn Grass: Yes
  • Landscape:Part Sprinklers: Yes
  • WindowsTreatments:Drapes: Yes
  • Pool:Yes: Yes
  • Other Structures:Workshop: Yes
  • Special Listing Conditions:Lead Paint Hazard: Yes
  • Style 1 Story: Yes
  • Special Features: VirtualTour

Interior Features

  • Interior Amenities: 2+ Living Areas, Breakfast Area, Ceiling Fan(s), Dining Room, Pantry
  • Exterior Features: Wall Privacy, Walled Backyard, Gutters - Full, Back Yard Access
  • Flooring: Tile
  • Full Bathrooms: 1
  • Three Quarter Bathrooms: 1
  • Total Bedrooms: 3
  • Fireplaces: 1
  • Contract Information:Total Baths: 2.0
  • General Property Info:_pound_ Bedrooms: 3
  • Appliances Dishwasher: Yes
  • Interior Features:Ceiling Fan(s)2: Yes
  • Interior Features:Dining Room: Yes
  • Interior Features:Pantry: Yes
  • Interior Features:Breakfast Area: Yes
  • Appliances:Gas Water Heater: Yes
  • General Property Info 34 Baths: 1
  • Interior Features 2 Living Areas: Yes

Exterior Features

  • Roof: Rolled/Hot Mop, Pitched
  • Acres: 0.16
  • Pool Private: Yes
  • Construction Type: Stucco, Brick Veneer, Frame
  • Direction Faces: West
  • Patio And Porch Features: Open
  • ConstructionSiding:Roof Pitched: Yes
  • Construction:Stucco2: Yes
  • Exterior Features:Walled Backyard: Yes
  • Exterior Features:Back Yard Access: Yes
  • Patio Features:Open: Yes
  • Construction:Frame: Yes
  • Exterior Features:Wall Privacy: Yes
  • Construction:Brick Veneer: Yes

Utilities

  • Appliances: Dishwasher, Dryer, Gas Water Heater, Refrigerator, Washer
  • Cooling: Refrigerated, Ceiling Fan(s), Central Air
  • Heating: Natural Gas, Central, Forced Air
  • Sewer: City
  • Cooling Y N: Yes
  • HeatingYN: Yes
  • Water Source: City
  • Heating:Central: Yes
  • Sewer:City4: Yes
  • Heating:Forced Air: Yes
  • Heating:Natural Gas2: Yes

Condo/Co-op/Association

  • Association: No

Schools

  • Junior High Dist: Ysleta
  • Middle Or Junior School: Eastwoodm

Lot Info

  • Parcel Number: P48199901901300
  • Fencing: Fenced, Back Yard
  • Zoning: R4
  • Lot Size Sq Ft: 7087.0
  • ResoLotSizeUnits: Acres
  • ResoLotSizeUnits: Acres

Tax Info

  • Year: 2023
  • Tax Annual Amount: 3400.0

MLS Schools

  • Elementary School: East Point
  • HighSchool: Eastwood

Ownership History

We collect this data history from publicly available records. To have your information removed, we recommend requesting removal directly through your county’s website.

Date Name Owned For Owner Type

Purchase Details

Listed on
Mar 23, 2024
Closed on
Jul 8, 2024
Sold by
Bought by
Seller's Agent
Mickey Molina
Haggerty Company
Buyer's Agent
Valeria Corona
ClearView Realty
List Price
$279,900
Views
153
Current Estimated Value
$245,663

Home Financials for this Owner

Home Financials are based on the most recent Mortgage that was taken out on this home.
Avg. Annual Appreciation
-0.07%
Original Mortgage
$241,544
Outstanding Balance
$236,334
Interest Rate
6.87%
Mortgage Type
FHA
Estimated Equity
$9,329

Purchase Details

Closed on
Nov 30, 2010
Sold by
Bought by

Home Financials for this Owner

Home Financials are based on the most recent Mortgage that was taken out on this home.
Original Mortgage
$89,000
Interest Rate
4.23%
Mortgage Type
New Conventional

Purchase Details

Closed on
Jun 13, 2006
Sold by
Bought by

Home Financials for this Owner

Home Financials are based on the most recent Mortgage that was taken out on this home.
Original Mortgage
$94,000
Interest Rate
6.67%
Mortgage Type
Purchase Money Mortgage
Source: Public Records

Home Values in the Area

Source: Public Records

Average Home Value in this Area


Source: Public Records

Agents Specializing in Pico Norte, TX

See All Agents

Purchase History

We collect this data history from publicly available records. To have your information removed, we recommend requesting removal directly through your county’s website.

Date Buyer Sale Price Title Company
-- None Listed On Document
-- None Available
-- None Available
Source: Public Records

Mortgage History

We collect this data history from publicly available records. To have your information removed, we recommend requesting removal directly through your county’s website.

Date Status Borrower Loan Amount
Open $241,544
Previous Owner $89,000
Previous Owner $94,000
Previous Owner $30,000
Source: Public Records

Property History

We collect this data history from publicly available records. To have your information removed, we recommend requesting removal directly through your county’s website.

Date Event Price List to Sale Price per Sq Ft
07/10/2024 07/10/24 Sold -- -- --
05/23/2024 05/23/24 Pending -- -- --
04/19/2024 04/19/24 Price Changed $264,950 -5.3% $163 / Sq Ft
03/23/2024 03/23/24 For Sale $279,900 -- $173 / Sq Ft
Source: Greater El Paso Association of REALTORS®

Tax History

We collect this data history from publicly available records. To have your information removed, we recommend requesting removal directly through your county’s website.

Year Tax Paid Tax Assessment Tax Assessment Total Assessment is a certain percentage of the fair market value that is determined by local assessors to be the total taxable value of land and additions on the property. Land Improvement
2026 $6,144 $234,195 $43,376 $190,819
2025 $3,636 $222,325 $43,376 $178,949
2024 $3,636 $197,479
2023 $3,385 $179,526 $0 $0
2022 $5,068 $163,205 $0 $0
2021 $4,823 $148,368 $22,707 $125,661
2020 $4,502 $142,539 $16,220 $126,319
2018 $4,399 $141,460 $16,220 $125,240
2017 $4,011 $131,215 $16,220 $114,995
2016 $4,011 $131,215 $16,220 $114,995
2015 $3,136 $131,215 $16,220 $114,995
2014 $3,136 $131,200 $16,220 $114,980
Source: Public Records

Agents Affiliated with this Home

  • Section Image
  • Section Image
See All Agents

Map

Source: Greater El Paso Association of REALTORS®

MLS Number: 898475

Greater El Paso Association of REALTORS®

APN: P481-999-0190-1300

Your Personal Tour Guide

Ask me questions while you tour the home.