
Seller's Agent in 2021
Andrea Means
BHHS PenFed (actual)
(410) 961-4998
1 in this area
8 Total Sales
Estimated Value: $143,612 - $175,000
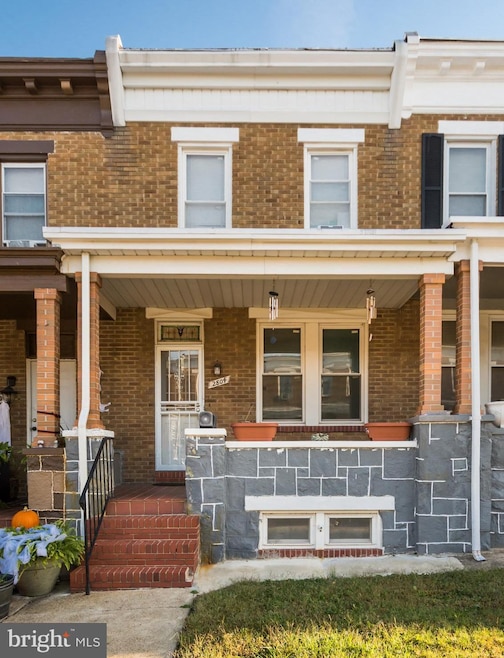
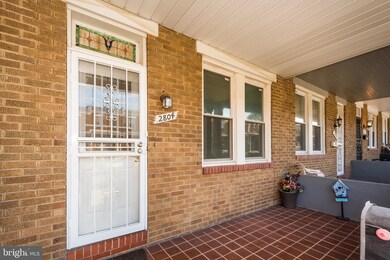
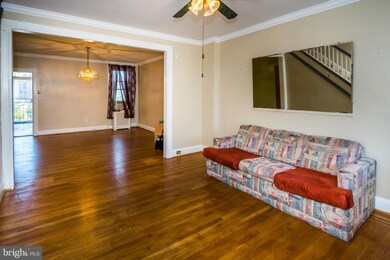
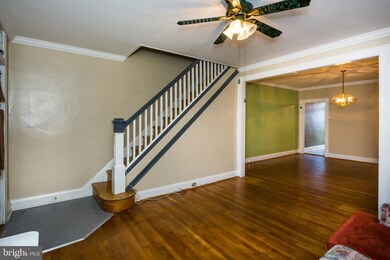
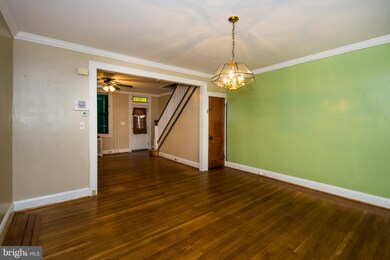
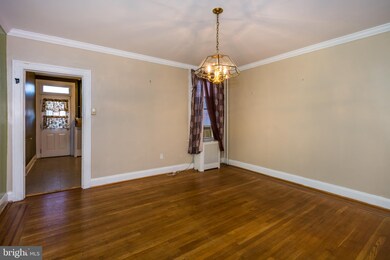
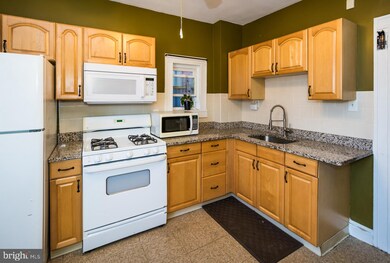
Come take a look at this 3-bedroom 1.5 half bath porch from home one block from Herring Run Park on this quiet tree-lined street. This home is move-in ready and has been cared for with finished hardwood floors throughout. The kitchen and upstairs bathroom were recently updated. The Finished basement includes a half bath, and Washer and Dryer included. Check out the fully fenced backyard. The neighborhood features Private and Public Schools, close to Montebello Lake and centrally located to highways 95 and 895. The owner is currently painting rooms in a neutral color. At this price don’t wait, this property won’t last long.
Last Agent to Sell the Property
(410) 828-4700 towson@penfedrealty.com Berkshire Hathaway HomeServices PenFed Realty License #606375 Listed on: 10/30/2021
We collect this data history from publicly available records. To have your information removed, we recommend requesting removal directly through your county’s website.
We collect this data history from publicly available records. To have your information removed, we recommend requesting removal directly through your county’s website.
| Date | Buyer | Sale Price | Title Company |
|---|---|---|---|
| $122,500 | Rosario Richard H | ||
| $54,900 | -- |
We collect this data history from publicly available records. To have your information removed, we recommend requesting removal directly through your county’s website.
| Date | Event | Price | List to Sale | Price per Sq Ft |
|---|---|---|---|---|
| 11/23/2021 11/23/21 | Sold | $122,500 | -2.0% | $105 / Sq Ft |
| 10/30/2021 10/30/21 | For Sale | $125,000 | -- | $107 / Sq Ft |
We collect this data history from publicly available records. To have your information removed, we recommend requesting removal directly through your county’s website.
| Year | Tax Paid | Tax Assessment Tax Assessment Total Assessment is a certain percentage of the fair market value that is determined by local assessors to be the total taxable value of land and additions on the property. | Land | Improvement |
|---|---|---|---|---|
| 2025 | $2,191 | $103,500 | ||
| 2024 | $2,191 | $93,300 | $37,000 | $56,300 |
| 2023 | $2,173 | $92,067 | $0 | $0 |
| 2022 | $2,144 | $90,833 | $0 | $0 |
| 2021 | $2,115 | $89,600 | $37,000 | $52,600 |
| 2020 | $1,955 | $89,167 | $0 | $0 |
| 2019 | $1,935 | $88,733 | $0 | $0 |
| 2018 | $1,956 | $88,300 | $37,000 | $51,300 |
| 2017 | $1,956 | $87,633 | $0 | $0 |
| 2016 | $1,741 | $86,967 | $0 | $0 |
| 2015 | $1,741 | $86,300 | $0 | $0 |
| 2014 | $1,741 | $86,300 | $0 | $0 |
Seller's Agent in 2021
Andrea Means
BHHS PenFed (actual)
(410) 961-4998
1 in this area
8 Total Sales
J
Buyer's Agent in 2021
Jenell Stith
ExecuHome Realty
(443) 858-3580
1 in this area
12 Total Sales
Source: Bright MLS
MLS Number: MDBA2015554
APN: 4150-003
Disclaimer: Certain information contained herein is derived from information provided by parties other than Homes.com. All information provided is deemed reliable, but is not guaranteed to be accurate and should be independently verified.
The data relating to real estate for sale on this website appears in part through the BRIGHT Internet Data Exchange program, a voluntary cooperative exchange of property listing data between licensed real estate brokerage firms, and is provided by BRIGHT through a licensing agreement.
Listing information is from various brokers who participate in the Bright MLS IDX program and not all listings may be visible on the site.
The property information being provided on or through the website is for the personal, non-commercial use of consumers and such information may not be used for any purpose other than to identify prospective properties consumers may be interested in purchasing.
Some properties which appear for sale on the website may no longer be available because they are for instance, under contract, sold or are no longer being offered for sale.
Property information displayed is deemed reliable but is not guaranteed.
Copyright 2026 Bright MLS, Inc.
Ask me questions while you tour the home.