
Iris Hernandez
United Real Estate Richmond
(804) 409-4557
124 Total Sales
1 in Brandermill
$250,000 Price

Estimated Value: $402,000 - $433,440
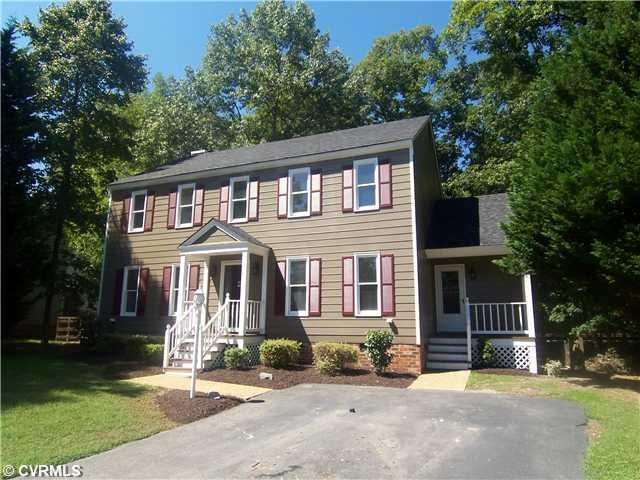
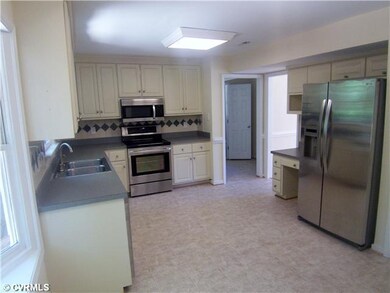
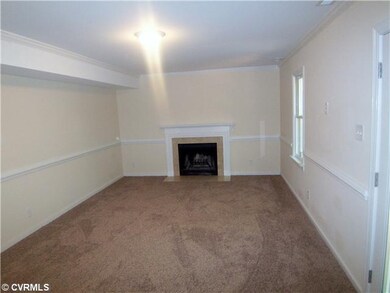
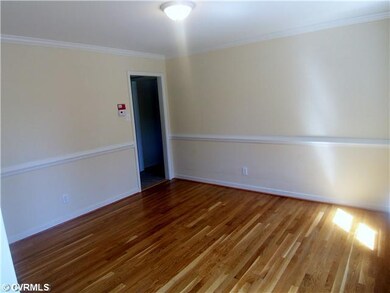
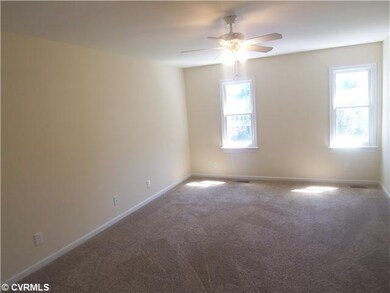
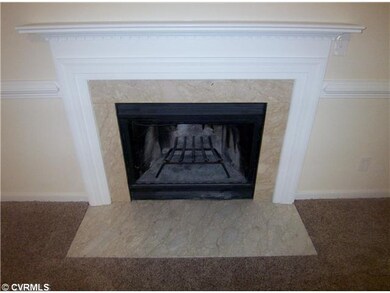
New ROOF, new HVAC, new APPLIANCES, new WINDOWS, new PAINT, new CARPET!!! What else is left to do?! This four bedroom 2.5 bath house features a great eat in kitchen complete w/ new stainless appliances, a tile backsplash, and desk area. The formal dining and living room both feature beautiful hardwood floors along w/ great built in shelving in the living room. The family room is open to the kitchen and features a great wood burning fireplace. The master bedroom features a walk in closet and it's own bathroom. This cul-de-sac lot has a fully fenced backyard and nice sized deck perfect for entertaining. Don't miss out, this one wont' last long!
Last Agent to Sell the Property
Samson Properties License #0225194864 Listed on: 12/01/2013
Last Buyer's Agent
Thomas Caudill
Exit First Realty License #0225078112
We collect this data history from publicly available records. To have your information removed, we recommend requesting removal directly through your county’s website.
Iris Hernandez
United Real Estate Richmond
(804) 409-4557
124 Total Sales
1 in Brandermill
$250,000 Price
Sara Regalado
Virginia Capital Realty
(804) 464-0729
49 Total Sales
2 in Brandermill
$380K - $450K Price Range
Jasmine Booker
Timeless Realty Company
(804) 655-5022
105 Total Sales
1 in Brandermill
$400,000 Price
Patrice Carroll, MBA
Keller Williams Realty
(804) 823-8901
38 Total Sales
2 in Brandermill
$290K - $356K Price Range
Karen Loewen
Compass
(804) 409-8346
99 Total Sales
1 in Brandermill
$375,000 Price
Richard Eason
EXP Realty, LLC
(804) 509-1601
94 Total Sales
1 in Brandermill
$390,000 Price
We collect this data history from publicly available records. To have your information removed, we recommend requesting removal directly through your county’s website.
| Date | Buyer | Sale Price | Title Company |
|---|---|---|---|
| $202,500 | -- | ||
| $145,600 | -- | ||
| $235,000 | -- |
We collect this data history from publicly available records. To have your information removed, we recommend requesting removal directly through your county’s website.
| Date | Status | Borrower | Loan Amount |
|---|---|---|---|
| Open | $192,350 | ||
| Previous Owner | $231,369 |
We collect this data history from publicly available records. To have your information removed, we recommend requesting removal directly through your county’s website.
| Date | Event | Price | List to Sale | Price per Sq Ft |
|---|---|---|---|---|
| 05/09/2014 05/09/14 | Sold | $202,500 | -5.8% | $100 / Sq Ft |
| 03/23/2014 03/23/14 | Pending | -- | -- | -- |
| 12/01/2013 12/01/13 | For Sale | $214,950 | -- | $107 / Sq Ft |
We collect this data history from publicly available records. To have your information removed, we recommend requesting removal directly through your county’s website.
| Year | Tax Paid | Tax Assessment Tax Assessment Total Assessment is a certain percentage of the fair market value that is determined by local assessors to be the total taxable value of land and additions on the property. | Land | Improvement |
|---|---|---|---|---|
| 2026 | $3,280 | $365,700 | $80,000 | $285,700 |
| 2025 | $3,280 | $355,600 | $78,000 | $277,600 |
| 2024 | $3,190 | $346,600 | $78,000 | $268,600 |
| 2023 | $2,942 | $323,300 | $72,000 | $251,300 |
| 2022 | $2,693 | $292,700 | $63,000 | $229,700 |
| 2021 | $2,544 | $260,800 | $61,000 | $199,800 |
| 2020 | $2,380 | $250,500 | $60,000 | $190,500 |
| 2019 | $2,296 | $241,700 | $58,000 | $183,700 |
| 2018 | $2,167 | $228,100 | $55,000 | $173,100 |
| 2017 | $2,052 | $213,800 | $52,000 | $161,800 |
| 2016 | $2,010 | $209,400 | $52,000 | $157,400 |
| 2015 | $1,957 | $201,200 | $46,500 | $154,700 |
| 2014 | $1,901 | $195,400 | $46,500 | $148,900 |
Seller's Agent in 2014
Chris Raimo
Samson Properties
(804) 564-3820
51 Total Sales
T
Buyer's Agent in 2014
Thomas Caudill
Exit First Realty
Source: Central Virginia Regional MLS
MLS Number: 1329934
APN: 726-68-87-43-800-000
Disclaimer: Certain information contained herein is derived from information provided by parties other than Homes.com. All information provided is deemed reliable, but is not guaranteed to be accurate and should be independently verified.
All or a portion of th multiple Listing information is provided by the Central Virginia Regional Multiple Listing Service, LLC, from a copyrighted compilation of Listing s. All CVR MLS information provided is deemed reliable but is not guaranteed accurate. The compilation of Listings and each individual Listing are ©2026 Central Virginia Regional Multiple Listing Service, LLC. All rights reserved.
Ask me questions while you tour the home.