
Michael Mawood
RE/MAX Results
(502) 305-5281
121 Total Sales
3 in Prospect
$335K - $1.1M Price Range


Estimated Value: $948,980
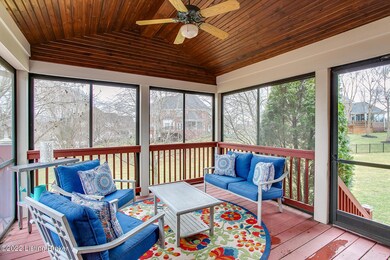
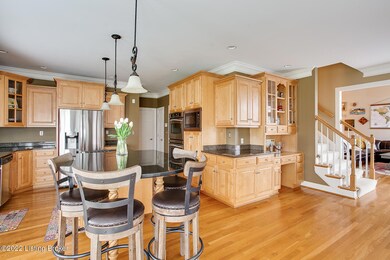
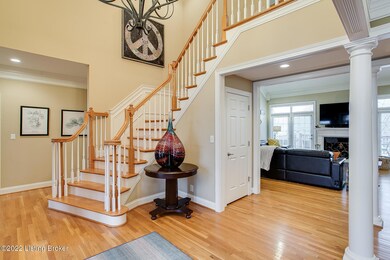
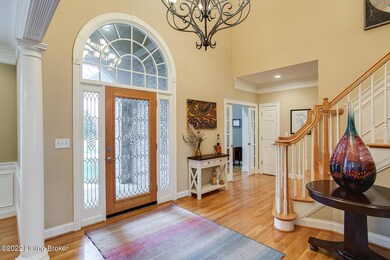
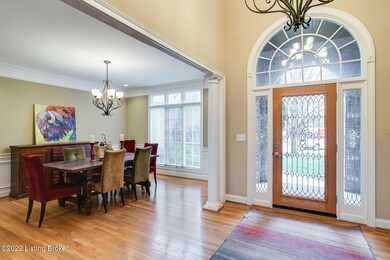
This home is located on a quiet cul-de-sac in the desirable Hillcrest Subdivision in the award-winning North Oldham School District. The large eat-in Kitchen is perfect for entertaining and opens to a wonderful screened-in porch that overlooks the large backyard. The first floor includes the primary suite, laundry, an office with built-in shelving and glass pocket doors for privacy, and an airy great room with a wood burning fireplace. Upstairs you will find 3 full bedrooms. A Jack-and-Jill bathroom adjoins 2 of the bedrooms, while the other has a full private bathroom attached.
The finished walkout basement is an entertainer's dream and includes a play area, full bar, and spacious sitting area that all open up to the patio and backyard. There are 2 additional rooms that can be used as guest suites, offices, or workout areas, and plenty of storage space. The backyard has a lot of privacy from the mature trees. Please reach out today to schedule a showing!
Last Agent to Sell the Property
Deirdre Weber
Weichert Realtors - ABG License #243303 Listed on: 04/20/2022
Last Buyer's Agent
Joe Jackson
Redfin License #220271
We collect this data history from publicly available records. To have your information removed, we recommend requesting removal directly through your county’s website.
Michael Mawood
RE/MAX Results
(502) 305-5281
121 Total Sales
3 in Prospect
$335K - $1.1M Price Range
Renee Beasley
Herrington Realty, Inc.
(251) 351-1120
43 Total Sales
1 in Prospect
$100,000 Price
Rita Walker
Eline Realty Company
(812) 382-3041
90 Total Sales
1 in Prospect
$257,760 Price
Alissa Meriwether
Julie Pogue Properties
(502) 754-4109
43 Total Sales
1 in Prospect
$1,315,000 Price
Meghan Emig
United Real Estate Louisville
(502) 410-0427
87 Total Sales
1 in Prospect
$635,500 Price
Carl Horton
Semonin Realtors
(502) 586-4870
66 Total Sales
2 in Prospect
$500K - $1.1M Price Range
We collect this data history from publicly available records. To have your information removed, we recommend requesting removal directly through your county’s website.
| Date | Buyer | Sale Price | Title Company |
|---|---|---|---|
| $809,000 | Harpole John W | ||
| -- | Limestone Title | ||
| $640,000 | Limestone Title & Escrow |
We collect this data history from publicly available records. To have your information removed, we recommend requesting removal directly through your county’s website.
| Date | Status | Borrower | Loan Amount |
|---|---|---|---|
| Open | $647,200 | ||
| Closed | $658,750 | ||
| Previous Owner | $512,000 | ||
| Previous Owner | $355,000 | ||
| Previous Owner | $417,000 | ||
| Previous Owner | $417,000 |
We collect this data history from publicly available records. To have your information removed, we recommend requesting removal directly through your county’s website.
| Date | Event | Price | List to Sale | Price per Sq Ft | Prior Sale |
|---|---|---|---|---|---|
| 06/03/2022 06/03/22 | Sold | $809,000 | +4.4% | $161 / Sq Ft | |
| 04/27/2022 04/27/22 | Pending | -- | -- | -- | |
| 04/20/2022 04/20/22 | For Sale | $775,000 | +21.1% | $154 / Sq Ft | |
| 05/03/2021 05/03/21 | Sold | $640,000 | 0.0% | $105 / Sq Ft | View Prior Sale |
| 05/03/2021 05/03/21 | Pending | -- | -- | -- | |
| 05/03/2021 05/03/21 | For Sale | $640,000 | -- | $105 / Sq Ft |
We collect this data history from publicly available records. To have your information removed, we recommend requesting removal directly through your county’s website.
| Year | Tax Paid | Tax Assessment Tax Assessment Total Assessment is a certain percentage of the fair market value that is determined by local assessors to be the total taxable value of land and additions on the property. | Land | Improvement |
|---|---|---|---|---|
| 2025 | $10,004 | $809,000 | $100,000 | $709,000 |
| 2023 | $10,044 | $809,000 | $100,000 | $709,000 |
| 2022 | $7,912 | $640,000 | $100,000 | $540,000 |
| 2021 | $6,332 | $515,000 | $100,000 | $415,000 |
| 2020 | $6,348 | $515,000 | $100,000 | $415,000 |
| 2019 | $5,942 | $486,500 | $105,000 | $381,500 |
| 2018 | $5,944 | $486,500 | $0 | $0 |
| 2017 | $5,843 | $481,500 | $0 | $0 |
| 2013 | $5,289 | $481,500 | $105,000 | $376,500 |
D
Seller's Agent in 2022
Deirdre Weber
Weichert Realtors - ABG
J
Buyer's Agent in 2022
Joe Jackson
Redfin
P
Seller's Agent in 2021
Pamela Schiller
Kentucky Select Properties
Buyer's Agent in 2021
Judy Watson Watson
Kentucky Select Properties
(502) 240-9334
107 Total Sales
Buyer Co-Listing Agent in 2021
Brooke Miller
Kentucky Select Properties
(502) 608-4557
70 Total Sales
Source: Metro Search, Inc.
MLS Number: 1610205
APN: 05-19-06A-490
Disclaimer: Certain information contained herein is derived from information provided by parties other than Homes.com. All information provided is deemed reliable, but is not guaranteed to be accurate and should be independently verified.
Based on information submitted to the MLS GRID. All data is obtained from various sources and may not have been verified by broker or MLS GRID. Supplied Open House Information is subject to change without notice. All information should be independently reviewed and verified for accuracy. Properties may or may not be listed by the office/agent presenting the information. Some IDX listings have been excluded from this website. IDX information is provided exclusively for personal, non-commercial use, and may not be used for any purpose other than to identify prospective properties consumers may be interested in purchasing.
IDX listing data provided by Multiple Listing Service, Inc. Information is supplied by the seller and other third parties and has not been verified.
Based on information submitted to the MLS GRID
Ask me questions while you tour the home.