NOT LISTED FOR SALE

28045 Petersteiner Rd Bonanza, OR 97623

3 Beds
2 Baths
1,120 Sq Ft
4.71 Acre Lot

Sale Details

Date Sold: September 25, 2017

Last sale price $172,900 $154 Per Sq Ft

104 Days on Market

Highlights

  • Barn
  • Mountain View
  • Wooded Lot
  • RV Access or Parking
  • Deck
  • Ranch Style House

About This Home

As of September 2017

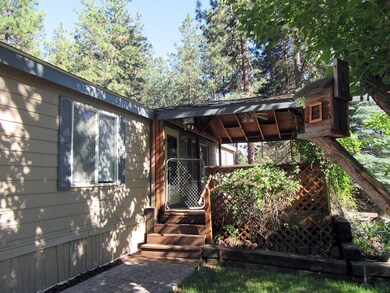
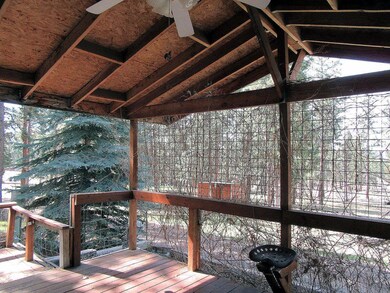
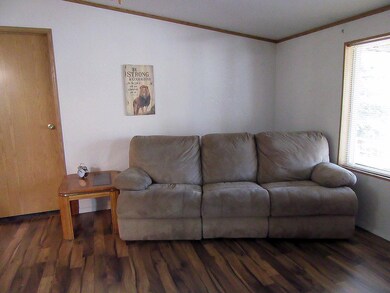
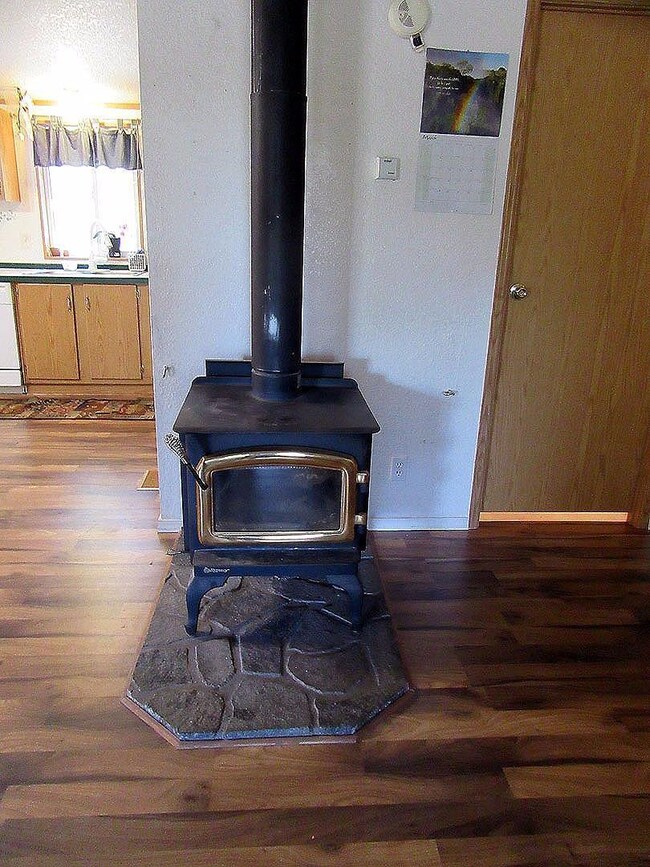
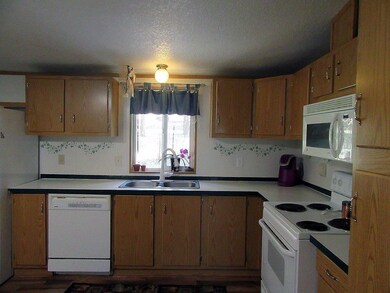
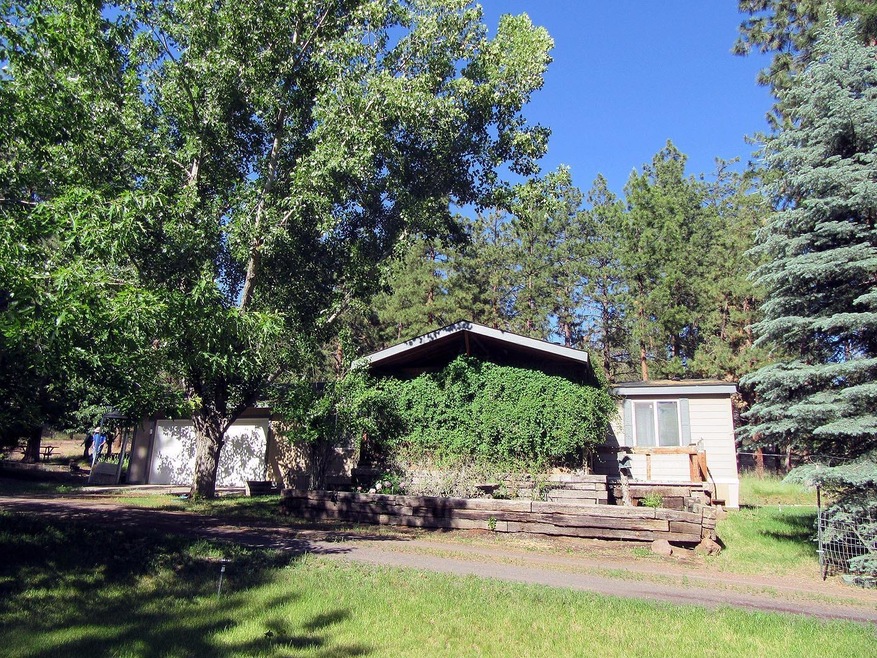
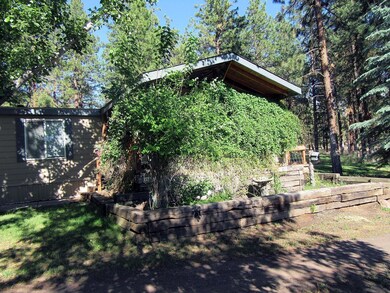
Private and serene describes this great horse property on 4.7 acres with a 3 stall pole barn with tack room and shop area. 2 fenced pastures, one with sprinklers, 2 wood sheds, & full RV hookups. Very nice 3 bedroom, 2 bath MH with a certified WS and swamp cooler and covered deck with silver lace vines for privacy. Many upgrades including new roof, vinyl windows, wood laminate floors. All appliances stay. Peaceful setting among the tall pine and fir trees, with miles of riding, hiking and biking trails. Or just sit around the fire pit with your friends and relish the quiet country life.

Last Agent to Sell the Property

Sherry McManus

Coldwell Banker Holman Premier License #870100013 Listed on: 04/06/2017
Last Buyer's Agent

Kelly Dupuis

Fisher Nicholson Realty, LLC License #201212963

Property Details

Home Type

  • Mobile/Manufactured

Est. Annual Taxes

  • $751

Year Built

  • Built in 1998

Lot Details

  • 4.71 Acre Lot
  • Fenced
  • Sloped Lot
  • Wooded Lot

Parking

  • 2 Car Garage
  • RV Access or Parking

Property Views

  • Mountain
  • Territorial

Home Design

  • Ranch Style House
  • Composition Roof
  • Modular or Manufactured Materials

Interior Spaces

  • 1,120 Sq Ft Home
  • Double Pane Windows
  • Vinyl Clad Windows

Kitchen

  • Oven
  • Cooktop
  • Dishwasher

Flooring

  • Carpet
  • Laminate

Bedrooms and Bathrooms

  • 3 Bedrooms
  • 2 Full Bathrooms

Home Security

  • Carbon Monoxide Detectors
  • Fire and Smoke Detector

Outdoor Features

  • Deck
  • Separate Outdoor Workshop

Schools

  • Bonanza Elementary School
  • Bonanza Jr/Sr High School

Utilities

  • Refrigerated and Evaporative Cooling System
  • Forced Air Heating System
  • Heating System Uses Wood
  • Well
  • Water Heater
  • Septic Tank

Additional Features

  • Barn
  • Manufactured Home With Land

Community Details

  • Yonna Woods Subdivision

Listing and Financial Details

  • Assessor Parcel Number R399642

Property Details

Home Type

Mobile/Manufactured

Est. Annual Taxes

$751

Year Built

Built in 1998

Lot Details

4.71 Acres

Parking

2

Listing Details

  • Architectural Style: Ranch
  • Body Type: Double Wide
  • Directions: East on Hwy 140 E. left on Yonna Dr. right on Petersteiner, home is on the left.
  • Garage Yn: Yes
  • Unit Levels: One
  • Lot Size Acres: 4.71
  • Prop. Type: Residential
  • Property Sub Type: Manufactured On Land
  • Subdivision Name: Yonna Woods
  • Year Built: 1998
  • Co List Office Phone: 541-884-1343
  • MLS Status: Closed
  • General Property Information Elementary School: Bonanza Elem
  • General Property Information High School: Bonanza Jr/Sr High
  • General Property Information:Zoning2: R2
  • View Territorial: Yes
  • General Property Information Accessory Dwelling Unit YN: No
  • Appliances Refrigerators: Yes
  • Architectural Style Ranch: Yes
  • Body Type Double Wide: Yes
  • Construction Materials Manufactured House: Yes
  • Flooring Laminate: Yes
  • Levels:One: Yes
  • Security Features:Carbon Monoxide Detector(s): Yes
  • Security Features:Smoke Detector(s): Yes
  • Other Structures:Workshop: Yes
  • Water Source:Well: Yes
  • View:Mountain(s): Yes
  • Flooring:Carpet: Yes
  • Roof:Composition: Yes
  • Other Structures:Barn(s): Yes
  • Cooling:Evaporative Cooling: Yes
  • Buyer Financing:FHA: Yes
  • Special Features: None

Interior Features

  • Appliances: Cooktop, Dishwasher, Oven, Range, Refrigerator, Water Heater
  • Full Bathrooms: 2
  • Total Bedrooms: 3
  • Flooring: Carpet, Laminate
  • Interior Amenities: Primary Downstairs
  • Window Features: Double Pane Windows, Vinyl Frames
  • ResoLivingAreaSource: Assessor
  • Appliances Dishwasher: Yes
  • Appliances Range: Yes
  • Interior Features:Primary Downstairs: Yes
  • Appliances:Oven: Yes
  • Appliances:Cooktop: Yes

Exterior Features

  • Construction Type: Manufactured House
  • Exterior Features: Deck
  • Lot Features: Fenced, Sloped, Wooded
  • Other Structures: Barn(s), Workshop
  • Roof: Composition
  • View: Mountain(s), Territorial
  • Lot Features:Fenced: Yes
  • Window Features:Vinyl Frames: Yes
  • Exterior Features:Deck: Yes
  • Lot Features:Sloped: Yes
  • Window Features:Double Pane Windows: Yes
  • Lot Features:Wooded: Yes

Garage/Parking

  • Garage Spaces: 2.0
  • Parking Features: RV Access/Parking
  • Attached Garage: No
  • General Property Information:Garage YN: Yes
  • General Property Information:Garage Spaces: 2.0
  • Parking Features:RV AccessParking: Yes

Utilities

  • Cooling: Evaporative Cooling
  • Heating: Electric, Forced Air, Wood
  • Security: Carbon Monoxide Detector(s), Smoke Detector(s), Other
  • Sewer: Septic Tank
  • Water Source: Well
  • Cooling Y N: Yes
  • HeatingYN: Yes
  • Water Heater: Yes
  • Heating:Forced Air: Yes
  • Heating:Wood: Yes
  • Sewer Septic Tank: Yes
  • Heating:Electric2: Yes

Schools

  • Elementary School: Bonanza Elem
  • High School: Bonanza Jr/Sr High

Lot Info

  • Lot Size Sq Ft: 205167.6
  • Parcel #: R399642
  • ResoLotSizeUnits: Acres
  • Zoning Description: R2
  • ResoLotSizeUnits: Acres

Tax Info

  • Tax Annual Amount: 750.73
  • Tax Year: 2016

Ownership History

We collect this data history from publicly available records. To have your information removed, we recommend requesting removal directly through your county’s website.

Date Name Owned For Owner Type

Purchase Details

Listed on
Apr 6, 2017
Closed on
Sep 21, 2017
Sold by
Bought by
Seller's Agent
Sherry McManus
Coldwell Banker Holman Premier
Buyer's Agent
Kelly Dupuis
Fisher Nicholson Realty, LLC
List Price
$175,000
Sold Price
$172,900
Premium/Discount to List
-$2,100
-1.2%

Home Financials for this Owner

Home Financials are based on the most recent Mortgage that was taken out on this home.
Original Mortgage
$169,767
Interest Rate
0.055%
Mortgage Type
FHA

Purchase Details

Closed on
Dec 1, 2005
Sold by
Bought by

Home Financials for this Owner

Home Financials are based on the most recent Mortgage that was taken out on this home.
Original Mortgage
$115,000
Interest Rate
0.0635%
Mortgage Type
New Conventional
Source: Public Records
Create a Home Valuation Report for This Property
The Home Valuation Report is an in-depth analysis detailing your home's value as well as a comparison with similar homes in the area

Purchase History

We collect this data history from publicly available records. To have your information removed, we recommend requesting removal directly through your county’s website.

Date Buyer Sale Price Title Company
$172,900 Amerititle
$160,000 Amerititle
Source: Public Records

Mortgage History

We collect this data history from publicly available records. To have your information removed, we recommend requesting removal directly through your county’s website.

Date Status Borrower Loan Amount
Open $45,500
Open $169,767
Previous Owner $115,000
Source: Public Records

Property History

We collect this data history from publicly available records. To have your information removed, we recommend requesting removal directly through your county’s website.

Date Event Price List to Sale Price per Sq Ft
09/25/2017 09/25/17 Sold $172,900 -1.2% $154 / Sq Ft
07/19/2017 07/19/17 Pending -- -- --
04/06/2017 04/06/17 For Sale $175,000 -- $156 / Sq Ft
Source: Oregon Datashare

Tax History

We collect this data history from publicly available records. To have your information removed, we recommend requesting removal directly through your county’s website.

Year Tax Paid Tax Assessment Tax Assessment Total Assessment is a certain percentage of the fair market value that is determined by local assessors to be the total taxable value of land and additions on the property. Land Improvement
2025 $1,030 $91,440
2024 $993 $88,780
2023 $957 $72,000 $30,970 $41,030
2022 $933 $83,699 $0 $0
2021 $753 $66,550 $0 $0
2020 $752 $66,550 $0 $0
2019 $754 $66,550 $0 $0
2018 $754 $66,550 $0 $0
2017 $749 $65,850 $0 $0
2016 $751 $65,850 $0 $0
2015 $760 $66,930 $0 $0
2014 $718 $64,140 $0 $0
2013 -- $58,120 $0 $0
Source: Public Records

Agents Affiliated with this Home

  • Section Image
See All Agents

Map

Source: Oregon Datashare

MLS Number: 102975192

Oregon Datashare
Your Personal Tour Guide

Ask me questions while you tour the home.