
Mary Kay Chaykoski
Southern Star Realty
(832) 981-2510
72 Total Sales
1 in Harmony
$575,000 Price
Estimated Value: $636,434
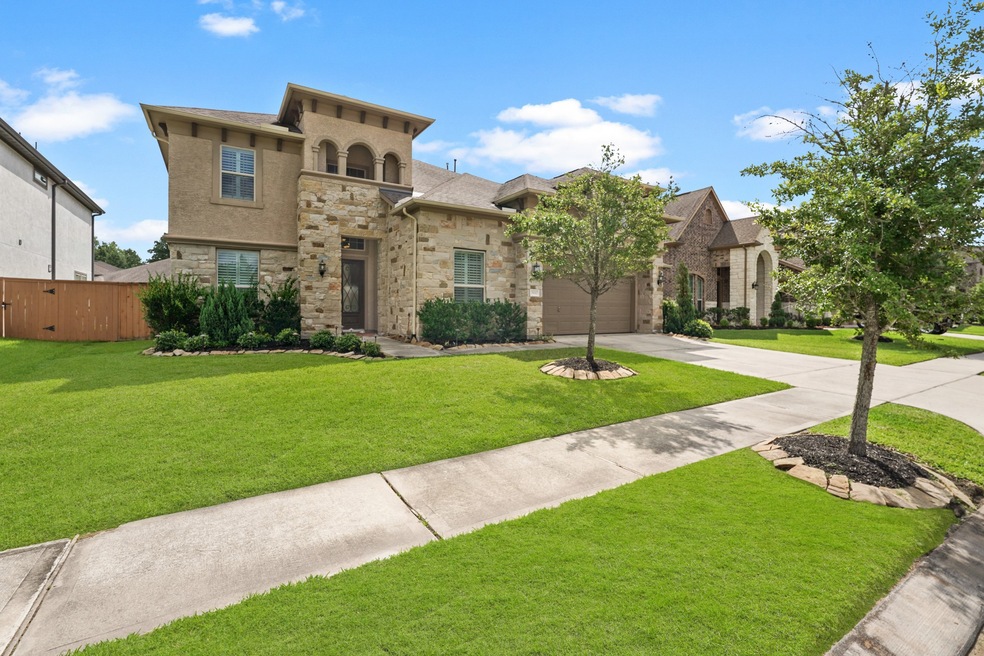
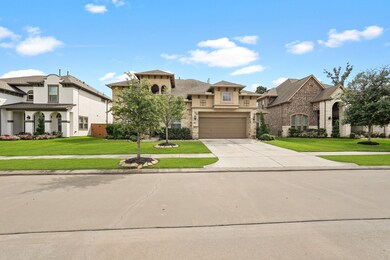
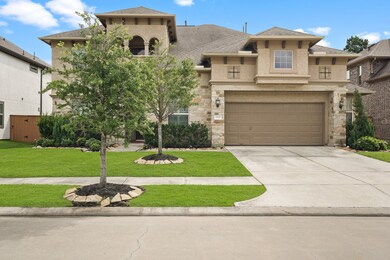
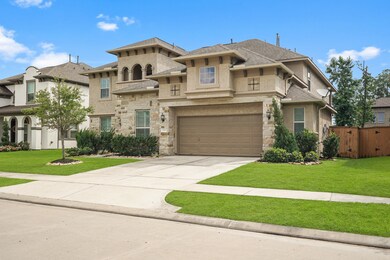
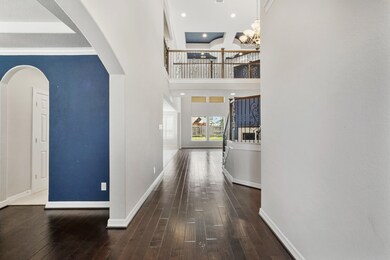
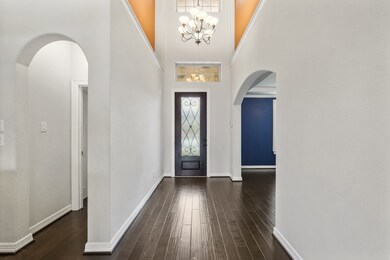
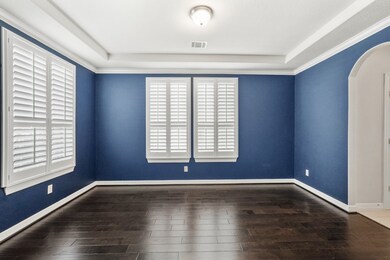
BEAUTIFUL MEDERTRIAIN STYLE HOME WITH TONS OF CURB APPEAL AND CHARACTER. AS YOU ENTER THIS STUNNING HOME YOU ARE WELCOMED BY 18 FT CEILINGS, HARDWOOD FLOORS AND PLENTY OF NATURAL LIGHT.
LARGE KITCHEN WITH 42" CABINETS, GRANITE COUNTER TOPS AND A SPACIOUS BREAKFAST AREA WITH PLANTATION SHUTTERS. LARGE MASTER BEDROOM WITH SEPERATE TUBE AND SHOWER. GUEST SUITE DOWN WITH FULL BATH. UPSTAIRS FEATURES 3 LARGE BEDROOMS 2 FULL BATHS, A MEDIA ROOM AND SUPER SIZED GAMEROOM, THIS HOME HAS IT ALL....CALL FOR A PRIVATE SHOWING TODAY!
Last Agent to Rent the Property
The Gaines Collective License #0700201 Listed on: 05/29/2024
Last Renter's Agent
Jeremy J. Harris
Legacy Living Real Estate LLC License #0716615
We collect this data history from publicly available records. To have your information removed, we recommend requesting removal directly through your county’s website.
Mary Kay Chaykoski
Southern Star Realty
(832) 981-2510
72 Total Sales
1 in Harmony
$575,000 Price
Michael Russell
Century 21 Realty Partners
(346) 998-4397
123 Total Sales
2 in Harmony
$375K - $500K Price Range
Li Shen
Keller Williams Memorial
(832) 981-3450
65 Total Sales
1 in Harmony
$488,000 Price
Mickey Patel
eXp Realty LLC
(713) 609-1588
81 Total Sales
1 in Harmony
$650,000 Price
Bonnie Collins
Realty of America - Central Houston
(832) 789-8904
46 Total Sales
1 in Harmony
$660,500 Price
An De Gelaen
CB&A, Realtors- Loop Central
(844) 518-1035
42 Total Sales
1 in Harmony
$430,000 Price
We collect this data history from publicly available records. To have your information removed, we recommend requesting removal directly through your county’s website.
| Date | Buyer | Sale Price | Title Company |
|---|---|---|---|
| -- | North American Title Co | ||
| -- | Stewart Title |
We collect this data history from publicly available records. To have your information removed, we recommend requesting removal directly through your county’s website.
| Date | Status | Borrower | Loan Amount |
|---|---|---|---|
| Previous Owner | $294,388 |
We collect this data history from publicly available records. To have your information removed, we recommend requesting removal directly through your county’s website.
| Date | Event | Price | List to Sale | Price per Sq Ft |
|---|---|---|---|---|
| 07/27/2025 07/27/25 | Off Market | $3,300 | -- | -- |
| 07/07/2024 07/07/24 | Rented | $4,050 | -3.6% | -- |
| 06/25/2024 06/25/24 | Under Contract | -- | -- | -- |
| 05/29/2024 05/29/24 | For Rent | $4,200 | -12.5% | -- |
| 07/01/2023 07/01/23 | Rented | $4,800 | +14.3% | -- |
| 06/02/2023 06/02/23 | For Rent | $4,200 | +10.5% | -- |
| 01/28/2022 01/28/22 | Rented | $3,800 | 0.0% | -- |
| 12/29/2021 12/29/21 | Under Contract | -- | -- | -- |
| 10/07/2021 10/07/21 | For Rent | $3,800 | +15.2% | -- |
| 08/15/2020 08/15/20 | Rented | $3,300 | 0.0% | -- |
| 07/18/2020 07/18/20 | For Rent | $3,300 | 0.0% | -- |
| 07/18/2020 07/18/20 | Rented | $3,300 | -- | -- |
We collect this data history from publicly available records. To have your information removed, we recommend requesting removal directly through your county’s website.
| Year | Tax Paid | Tax Assessment Tax Assessment Total Assessment is a certain percentage of the fair market value that is determined by local assessors to be the total taxable value of land and additions on the property. | Land | Improvement |
|---|---|---|---|---|
| 2025 | $14,880 | $568,202 | $41,067 | $527,135 |
| 2024 | $15,056 | $605,000 | $41,067 | $563,933 |
| 2023 | $15,056 | $600,860 | $41,070 | $559,790 |
| 2022 | $13,489 | $495,000 | $41,070 | $453,930 |
| 2021 | $12,595 | $425,690 | $41,070 | $384,620 |
| 2020 | $13,311 | $418,020 | $41,070 | $430,420 |
| 2019 | $12,557 | $380,020 | $41,070 | $430,980 |
| 2018 | $10,692 | $345,470 | $41,070 | $304,400 |
| 2017 | $13,163 | $389,250 | $41,070 | $348,180 |
| 2016 | $1,181 | $34,910 | $34,910 | $0 |
S
Landlord's Agent in 2024
Sonya Gaines
The Gaines Collective
(713) 461-9393
1 in this area
80 Total Sales
J
Tenant's Agent in 2024
Jeremy J. Harris
Legacy Living Real Estate LLC
K
Seller's Agent in 2022
Kevin Jackson
Keller Williams Realty The Woodlands
(713) 269-5974
13 Total Sales
N
Buyer's Agent in 2022
Natashia Douglas
Keller Williams Realty The Woodlands
C
Buyer's Agent in 2020
Christine McCormack
Source: Houston Association of REALTORS®
MLS Number: 90053010
APN: 2132-00-00700
Disclaimer: Certain information contained herein is derived from information provided by parties other than Homes.com. All information provided is deemed reliable, but is not guaranteed to be accurate and should be independently verified.
Copyright 2026, Houston REALTORS® Information Service, Inc.
The information provided is exclusively for consumers’ personal, non-commercial use, and may not be used for any purpose other than to identify prospective properties consumers may be interested in purchasing.
Information is deemed reliable but not guaranteed.
Ask me questions while you tour the home.