
Michael Soper
Next Step Realty
(667) 213-1153
165 Total Sales
2 in Westfield
$195K - $345K Price Range


Estimated Value: $307,000 - $309,518
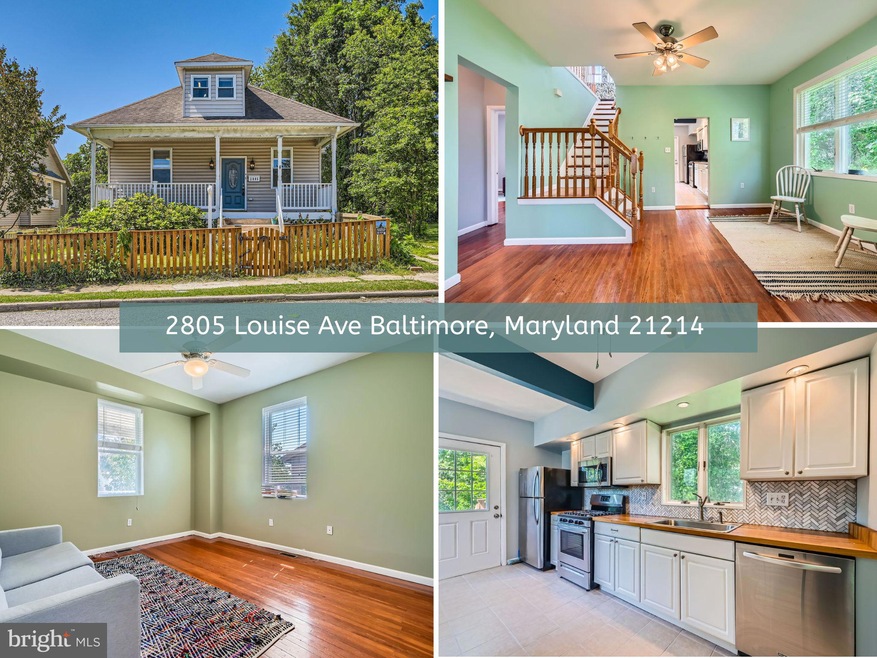
Welcome home to 2805 Louise. If you've been dreaming of potentially making $ (fully paid solar panels w/ srec credits that usually exceed the power bill cost !!), a prime location in highly sought after Hamilton Heights and a house filled with never ending character and charm everywhere you turn, 2805 Louise is the home for you. The moment you arrive, you'll appreciate the inviting large front porch(low maintenance deck boards installed in '24!) . Once inside, the light and openness of the home will captivate you. Every room has unique features that add to the charm of this truly one of a kind home. Beautiful hardwoods run throughout the living room and bedrooms on the first floor. The living room offers large windows, a timeless light fixture and the perfect layout for relaxing and watching TV after a long day at work. The heart of the home features a large sitting area, beautiful open staircase with elevated ceiling and access to the kitchen, bedrooms and bathroom. The bedrooms will delight with their high ceilings, large windows, and space. They are perfectly situated next to the charm filled full bathroom. Down the hall, the one of a kind kitchen awaits. Featuring a herring bone backsplash, timeless butcher block, ample storage, and light galore, you'll never want to leave your new kitchen. Always wanted a custom dining nook? We have it:-) If that isn't enough, the style and functionality of the side bar/counter is sure to delight; it's truly perfect for serving guests. The Upper floor is devoted to a bedroom suite that oozes with character and features skylights and a full bathroom! The basement abounds with space for storage and offers you the opportunity to put your finishing touches on it. Last yet certainly not the least the backyard- a yard people dream of! If you love gardening, sitting around the firepit, quiet evenings enjoying a glass of wine, or hanging out with your favorite people, this is the yard for you. The entire yard is full of native plants, pollinator favorites, and year round perennial color. There is even a rain barrel; and the yard is certified as a wildlife habitat with the National Wildlife Foundation! Fully fenced for furry friends. Close to all of the happenings in Hampden, Charles Village, Johns Hopkins, the City, major thoroughfares, public transportation and more! Schedule your showing today!*There is no guarantee srecs credit will always exceed power bill costs
Last Agent to Sell the Property
(833) 335-7433 dc.broker@exprealty.net EXP Realty, LLC License #SP98375503 Listed on: 06/06/2025
We collect this data history from publicly available records. To have your information removed, we recommend requesting removal directly through your county’s website.
Michael Soper
Next Step Realty
(667) 213-1153
165 Total Sales
2 in Westfield
$195K - $345K Price Range
James Allen
Jason Mitchell Group
(667) 239-9447
138 Total Sales
1 in Westfield
$393,000 Price
Andy Schweigman
Douglas Realty, LLC
(667) 213-6020
234 Total Sales
1 in Westfield
$295,000 Price
Russell Carter
Keller Williams Capital Properties
(202) 856-9138
180 Total Sales
1 in Westfield
$300,000 Price
Karen Harms
Cummings & Co. Realtors
(667) 401-0952
182 Total Sales
1 in Westfield
$173,000 Price
CINTIA VALLADARES HERNANDEZ
EXP Realty, LLC
(443) 879-7198
187 Total Sales
1 in Westfield
$157,000 Price
We collect this data history from publicly available records. To have your information removed, we recommend requesting removal directly through your county’s website.
| Date | Buyer | Sale Price | Title Company |
|---|---|---|---|
| $309,900 | Lakeside Title | ||
| Dias-Mandoly Annalisa | $242,000 | None Listed On Document | |
| White Michael Andrew | $194,000 | Granite Title Associates Inc | |
| Rubens Ann M | $245,000 | -- | |
| Palmisciano Alysia A | $210,000 | -- | |
| Isango Properties Llc | $50,000 | -- | |
| Landco Investments Inc | $40,000 | -- |
We collect this data history from publicly available records. To have your information removed, we recommend requesting removal directly through your county’s website.
| Date | Status | Borrower | Loan Amount |
|---|---|---|---|
| Open | $209,900 | ||
| Previous Owner | Dias-Mandoly Annalisa | $193,600 | |
| Previous Owner | White Michael Andrew | $190,486 | |
| Previous Owner | Rubens Ann M | $163,000 |
We collect this data history from publicly available records. To have your information removed, we recommend requesting removal directly through your county’s website.
| Date | Event | Price | List to Sale | Price per Sq Ft | Prior Sale |
|---|---|---|---|---|---|
| 07/10/2025 07/10/25 | Sold | $309,900 | +3.3% | $231 / Sq Ft | |
| 06/09/2025 06/09/25 | Pending | -- | -- | -- | |
| 06/06/2025 06/06/25 | For Sale | $299,900 | +23.9% | $223 / Sq Ft | |
| 08/20/2021 08/20/21 | Sold | $242,000 | -3.2% | $142 / Sq Ft | View Prior Sale |
| 07/22/2021 07/22/21 | Pending | -- | -- | -- | |
| 07/06/2021 07/06/21 | For Sale | $250,000 | +28.9% | $147 / Sq Ft | |
| 07/11/2019 07/11/19 | Sold | $194,000 | -2.5% | $102 / Sq Ft | View Prior Sale |
| 05/30/2019 05/30/19 | Pending | -- | -- | -- | |
| 05/20/2019 05/20/19 | Price Changed | $199,000 | -2.9% | $104 / Sq Ft | |
| 05/02/2019 05/02/19 | For Sale | $205,000 | -- | $107 / Sq Ft |
We collect this data history from publicly available records. To have your information removed, we recommend requesting removal directly through your county’s website.
| Year | Tax Paid | Tax Assessment Tax Assessment Total Assessment is a certain percentage of the fair market value that is determined by local assessors to be the total taxable value of land and additions on the property. | Land | Improvement |
|---|---|---|---|---|
| 2025 | $4,568 | $225,100 | ||
| 2024 | $4,568 | $212,200 | $51,500 | $160,700 |
| 2023 | $4,462 | $208,200 | $0 | $0 |
| 2022 | $4,374 | $204,200 | $0 | $0 |
| 2021 | $4,725 | $200,200 | $51,500 | $148,700 |
| 2020 | $4,283 | $199,333 | $0 | $0 |
| 2019 | $4,241 | $198,467 | $0 | $0 |
| 2018 | $4,298 | $197,600 | $51,500 | $146,100 |
| 2017 | $4,345 | $197,600 | $0 | $0 |
| 2016 | $3,150 | $197,600 | $0 | $0 |
| 2015 | $3,150 | $200,200 | $0 | $0 |
| 2014 | $3,150 | $200,200 | $0 | $0 |
Seller's Agent in 2025
Mary Schroth
EXP Realty, LLC
(301) 785-0215
1 in this area
123 Total Sales
Buyer's Agent in 2025
Melvin Knight
Coldwell Banker (NRT-Southeast-MidAtlantic)
(410) 903-7800
2 in this area
31 Total Sales
Seller's Agent in 2021
Julie Kolb
Veterans First Realty
(443) 462-6726
66 Total Sales
Seller Co-Listing Agent in 2021
Phillip Hobby
Chesapeake Residential Realty
(443) 875-2301
93 Total Sales
Seller's Agent in 2019
Joelle Sagner
EXP Realty, LLC
(443) 277-3160
74 Total Sales
Source: Bright MLS
MLS Number: MDBA2169510
APN: 5495-013A
Disclaimer: Certain information contained herein is derived from information provided by parties other than Homes.com. All information provided is deemed reliable, but is not guaranteed to be accurate and should be independently verified.
The data relating to real estate for sale on this website appears in part through the BRIGHT Internet Data Exchange program, a voluntary cooperative exchange of property listing data between licensed real estate brokerage firms, and is provided by BRIGHT through a licensing agreement.
Listing information is from various brokers who participate in the Bright MLS IDX program and not all listings may be visible on the site.
The property information being provided on or through the website is for the personal, non-commercial use of consumers and such information may not be used for any purpose other than to identify prospective properties consumers may be interested in purchasing.
Some properties which appear for sale on the website may no longer be available because they are for instance, under contract, sold or are no longer being offered for sale.
Property information displayed is deemed reliable but is not guaranteed.
Copyright 2026 Bright MLS, Inc.
Ask me questions while you tour the home.