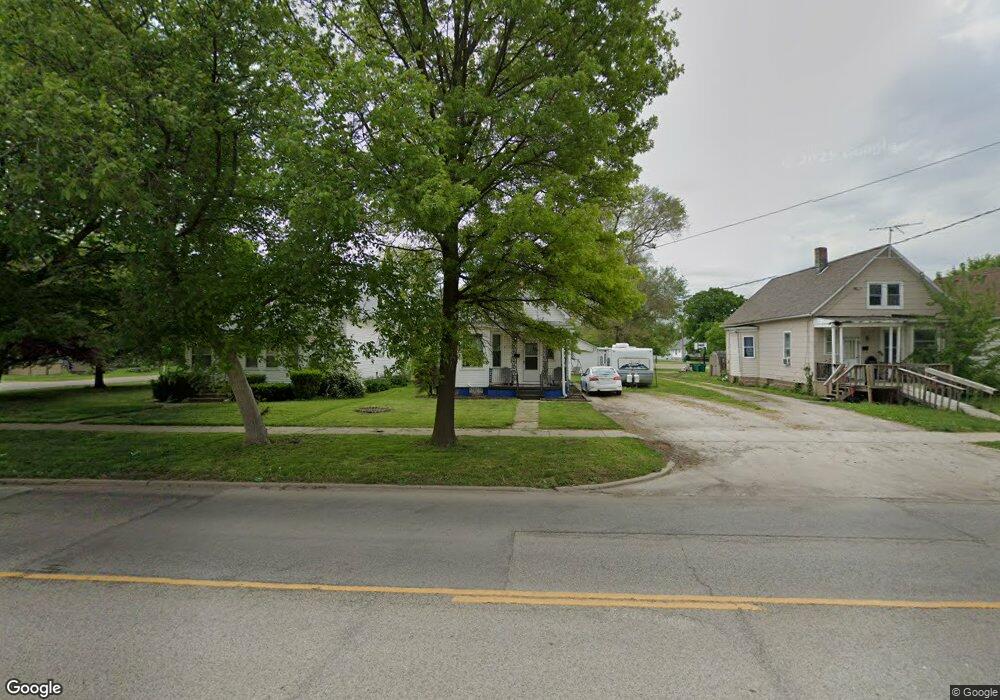
$124,900

2805 Marshall Ave Mattoon, IL 61938

Mattoon Area

Estimated payment $852/month

Total Views 195
3 Beds
1 Bath
1,044 Sq Ft
$120 Price per Sq Ft

Highlights

  • 2 Car Detached Garage
  • Laundry Room
  • Dining Room
  • Living Room
  • Forced Air Heating and Cooling System
  • Family Room

About This Home

Welcome to 2805 Marshall Ave, a charming house located in Mattoon, IL. This property accords a great opportunity to own a home in a well-established neighborhood. The exterior showcases classic architectural details, providing a welcoming first impression. This is a 3 bed 1 bath with a full dry basement. It also has a large building in the back that can be used for multiple purpose. This home accords a canvas for your personal touch and creativity. Its location ensures access to local amenities and community resources. Just 2 blocks from the High School and a city park right through the backyard.

Listing Agent

Jeffrey Sklar

Beycome Brokerage Realty LLC Brokerage Phone: (804) 656-5007 License #471022783 Listed on: 07/15/2026

Home Details

Home Type

  • Single Family

Est. Annual Taxes

  • $2,079

Year Built

  • Built in 1906

Lot Details

  • 7,405 Sq Ft Lot
  • Lot Dimensions are 50 x 150

Parking

  • 2 Car Detached Garage
  • Parking Available

Home Design

  • Block Foundation
  • Frame Construction
  • Asphalt Roof

Interior Spaces

  • 1,044 Sq Ft Home
  • 1.5-Story Property
  • Family Room
  • Living Room
  • Dining Room
  • Unfinished Basement
  • Basement Fills Entire Space Under The House
  • Laundry Room

Bedrooms and Bathrooms

  • 3 Bedrooms
  • 3 Potential Bedrooms
  • 1 Full Bathroom

Utilities

  • Forced Air Heating and Cooling System
  • Heating System Uses Natural Gas

Home Details

Home Type

Single Family

Est. Annual Taxes

$2,079

Year Built

Built in 1906

Lot Details

7,405 Sq Ft Lot

Parking

2

Listing Details

  • Property Type: Residential
  • Property Type: Detached Single
  • Type Detached: 1.5 Story
  • Ownership: Fee Simple
  • New Construction: No
  • Property Sub-Type: 1.5 Story
  • Year Built: 1906
  • Age: 100+ Years
  • Built Before 1978 (Y/N): Yes
  • Disability Access and/or Equipped: No
  • General Information: None
  • Rebuilt (Y/N): No
  • Rehab (Y/N): No
  • Actual Status: New
  • SomePhotosVirtuallyStaged: No
  • Attribution Contact: (804) 656-5007
  • Special Features: None
  • Property Sub Type: Detached

Interior Features

  • Basement: Unfinished, Full
  • Full Bathrooms: 1
  • Total Bathrooms: 1
  • Total Bedrooms: 3
  • LivingArea: 1044
  • Room Type: No additional rooms
  • Estimated Total Finished Sq Ft: 0
  • Basement Bathrooms: No
  • Below Grade Bedrooms: 0
  • Total Sq Ft: 0

Exterior Features

  • Construction Materials: Frame
  • ExteriorFeatures: Other
  • Foundation Details: Block
  • Roof: Asphalt
  • Waterfront: No

Garage/Parking

  • Garage Spaces: 2
  • Parking Features: Yes, Detached, Garage
  • ParkingTotal: 2

Utilities

  • Sewer: Public Sewer
  • Cooling: Central Air
  • Heating: Natural Gas, Forced Air
  • Water Source: Public

Condo/Co-op/Association

  • Association Fee Frequency: Not Applicable
  • Master Association Fee: No
  • Master Association Fee Frequency: Not Required

Fee Information

  • Association Fee Includes: None

Lot Info

  • Lot Size Acres: 0.17
  • Lot Dimensions: 50 x 150
  • Lot Size: Less Than .25 Acre
  • Special Assessments: N

Rental Info

  • Board Number: 8

Tax Info

  • Tax Annual Amount: 2079
  • Tax Year: 2024

Map

Create a Home Valuation Report for This Property
The Home Valuation Report is an in-depth analysis detailing your home's value as well as a comparison with similar homes in the area

Home Values in the Area

Source: Public Records

Average Home Value in this Area


Source: Public Records

Tax History

We collect this data history from publicly available records. To have your information removed, we recommend requesting removal directly through your county’s website.

Year Tax Paid Tax Assessment Tax Assessment Total Assessment is a certain percentage of the fair market value that is determined by local assessors to be the total taxable value of land and additions on the property. Land Improvement
2025 $2,138 $26,891 $5,269 $21,622
2024 $2,079 $24,402 $4,781 $19,621
2023 $917 $21,788 $4,269 $17,519
2022 $917 $21,428 $4,198 $17,230
2021 $881 $19,682 $3,856 $15,826
2020 $861 $20,392 $3,995 $16,397
2019 $813 $19,682 $3,856 $15,826
2018 $798 $19,682 $3,856 $15,826
2017 $796 $19,682 $3,856 $15,826
2016 $779 $19,682 $3,856 $15,826
2015 $853 $19,682 $3,856 $15,826
2014 $853 $19,682 $3,856 $15,826
2013 $853 $19,682 $3,856 $15,826
Source: Public Records

Property History

We collect this data history from publicly available records. To have your information removed, we recommend requesting removal directly through your county’s website.

Date Event Price List to Sale Price per Sq Ft
07/15/2026 07/15/26 For Sale $124,900 -- $120 / Sq Ft
Source: Midwest Real Estate Data (MRED)

Purchase History

We collect this data history from publicly available records. To have your information removed, we recommend requesting removal directly through your county’s website.

Date Type Sale Price Title Company
Warranty Deed $70,000 --
Source: Public Records

Mortgage History

We collect this data history from publicly available records. To have your information removed, we recommend requesting removal directly through your county’s website.

Date Status Loan Amount Loan Type
Open $73,960 Credit Line Revolving
Source: Public Records

Source: Midwest Real Estate Data (MRED)

MLS Number: 12705737

Midwest Real Estate Data (MRED)

APN: 07-2-11985-000

Your Personal Tour Guide

Ask me questions while you tour the home.