
Jessica Bergman
eXp Realty
(605) 640-5968
75 Total Sales
1 in Yankton
$223,300 Price


Estimated Value: $700,000 - $741,000
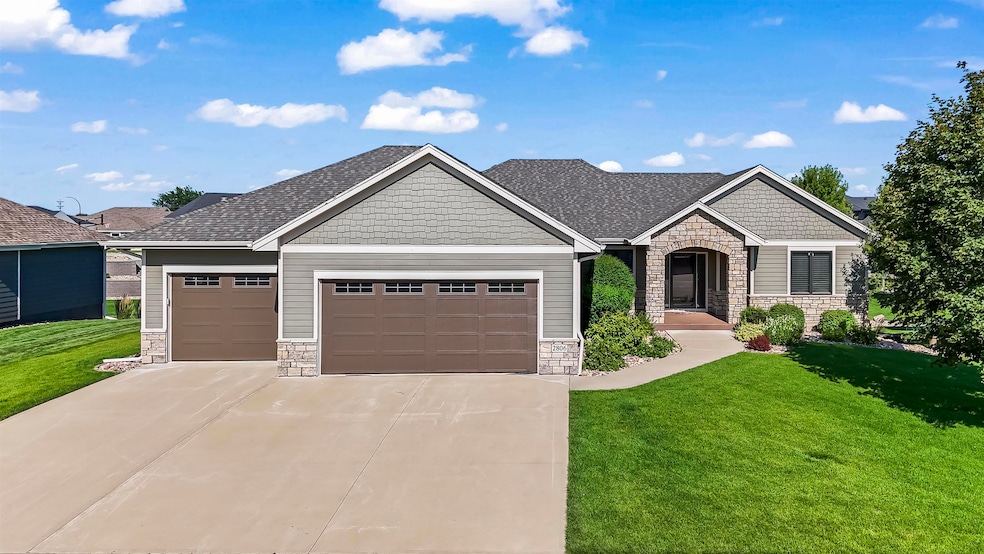
This impressive 5 bed/4 bath smart-home is the perfect combination of luxury and comfort with many recent updates. You'll get a warm, welcoming feeling as you enter the living room featuring a tray ceiling and stone wall gas fireplace. The kitchen has beautiful granite counter tops, rich, custom knotty alder cabinetry, pantry, and roomy eat-up bar while open to the dining room with tray ceiling and slider to a covered deck. New light fixtures illuminate this main area. The spacious primary bedroom has new carpet, blinds, fixture and an ensuite with heated tile floor, air tub, dual granite vanity, large walk-in shower and walk-in closet. There are 2 additional bedrooms both with new carpet, blinds and light fixtures, full guest bath with heated floor and granite vanity, powder room, laundry with tons of storage and a convenient entry from the garage with custom cabinetry. The lower level has a huge walk-out family room with a 2nd fireplace, granite wet bar and accenting stone posts. Work from home in the spacious office with a great window! There are 2 more bedrooms - 1 most recently used as a gym, full bath, and a huge storage room. The immaculate 3-stall garage is heated and has 2 floor drains. Enjoy outdoor living on the covered patio, covered deck, or around the beautiful gas fire pit. You've just gotta see come see 2806 Arlington Avenue!
Last Agent to Sell the Property
Vision Real Estate Services Brokerage Phone: 605-664-5555 License #12813 Listed on: 07/19/2025
We collect this data history from publicly available records. To have your information removed, we recommend requesting removal directly through your county’s website.
Jessica Bergman
eXp Realty
(605) 640-5968
75 Total Sales
1 in Yankton
$223,300 Price
Deb Specht
Vision Real Estate Services
(402) 882-7094
187 Total Sales
148 in Yankton
$50K - $780K Price Range
Lacie Packard
Keller Williams Realty Sioux Falls
(605) 501-6219
156 Total Sales
1 in Yankton
$320,000 Price
Mason Schramm
The Move Group
(605) 501-5991
236 Total Sales
179 in Yankton
$32K - $2.6M Price Range
Shaina Goedtke
Keller Williams Realty Sioux Falls
(605) 640-6030
220 Total Sales
2 in Yankton
$320,000 Price Range
Craig Tischler
Mitchell Realty LLC
(605) 597-8675
62 Total Sales
1 in Yankton
$115,000 Price
We collect this data history from publicly available records. To have your information removed, we recommend requesting removal directly through your county’s website.
| Date | Buyer | Sale Price | Title Company |
|---|---|---|---|
| $729,000 | Yankton Title Company | ||
| Chambers Wesley W | $40,000 | Yankton Title |
We collect this data history from publicly available records. To have your information removed, we recommend requesting removal directly through your county’s website.
| Date | Status | Borrower | Loan Amount |
|---|---|---|---|
| Open | $429,000 | ||
| Previous Owner | Chambers Wesley W | $72,000 | |
| Previous Owner | Chambers Wesley W | $380,000 | |
| Previous Owner | Chambers Wesley W | $449,802 |
We collect this data history from publicly available records. To have your information removed, we recommend requesting removal directly through your county’s website.
| Date | Event | Price | List to Sale | Price per Sq Ft | Prior Sale |
|---|---|---|---|---|---|
| 08/20/2025 08/20/25 | Sold | $729,000 | -1.5% | $177 / Sq Ft | |
| 07/20/2025 07/20/25 | Pending | -- | -- | -- | |
| 07/19/2025 07/19/25 | For Sale | $739,900 | +19.0% | $180 / Sq Ft | |
| 11/01/2022 11/01/22 | Sold | $622,000 | +0.4% | $151 / Sq Ft | View Prior Sale |
| 08/31/2022 08/31/22 | Pending | -- | -- | -- | |
| 08/30/2022 08/30/22 | For Sale | $619,500 | -- | $151 / Sq Ft |
We collect this data history from publicly available records. To have your information removed, we recommend requesting removal directly through your county’s website.
| Year | Tax Paid | Tax Assessment Tax Assessment Total Assessment is a certain percentage of the fair market value that is determined by local assessors to be the total taxable value of land and additions on the property. | Land | Improvement |
|---|---|---|---|---|
| 2025 | $8,325 | $634,500 | $55,500 | $579,000 |
| 2024 | $8,133 | $609,100 | $48,200 | $560,900 |
| 2023 | $7,566 | $565,600 | $40,200 | $525,400 |
| 2022 | $7,235 | $498,200 | $40,200 | $458,000 |
| 2021 | $7,217 | $469,800 | $40,200 | $429,600 |
| 2020 | $6,808 | $469,800 | $0 | $0 |
| 2019 | $5,870 | $469,800 | $0 | $0 |
| 2018 | $5,677 | $427,900 | $0 | $0 |
| 2017 | $666 | $414,800 | $0 | $0 |
| 2016 | -- | $35,500 | $0 | $0 |
Seller's Agent in 2025
Deb Specht
Vision Real Estate Services
(605) 661-9398
187 Total Sales
Buyer's Agent in 2025
Kerry Woehl
The Move Group
(605) 760-7214
342 Total Sales
Source: Meridian Association of REALTORS®
MLS Number: 116877
APN: 78.685.009.090
Disclaimer: Certain information contained herein is derived from information provided by parties other than Homes.com. All information provided is deemed reliable, but is not guaranteed to be accurate and should be independently verified.
IDX information is provided exclusively for personal, non-commercial use, and may not be used for any purpose other than to identify prospective properties consumers may be interested in purchasing. Information is deemed reliable but not guaranteed.
Ask me questions while you tour the home.