Listed by RE/MAX Gateway, Bought with The Agency Camano Island
NOT LISTED FOR SALE

Estimated Value: $760,977

3 Beds
2 Baths
2,312 Sq Ft
$329/Sq Ft Est. Value

Sale Details

Date Sold: February 3, 2026

Last sale price $705,000 $305 Per Sq Ft

Est. 8% increase in value since last sale

Current estimated payment $4,459 / mo

108 Days on Market

Highlights

  • Ocean View
  • Greenhouse
  • Fruit Trees
  • Community Boat Launch
  • Two Primary Bedrooms
  • Deck

About This Home

As of February 2026

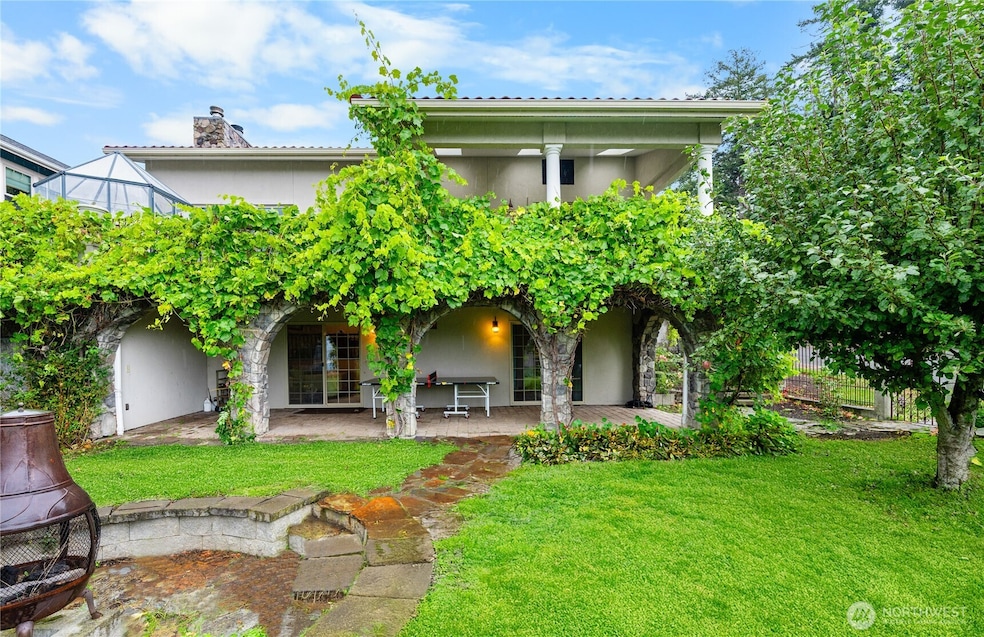
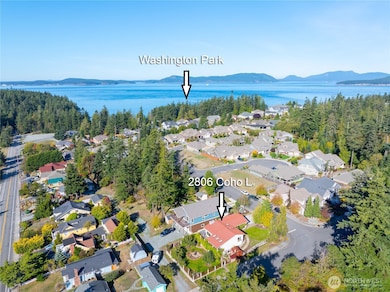
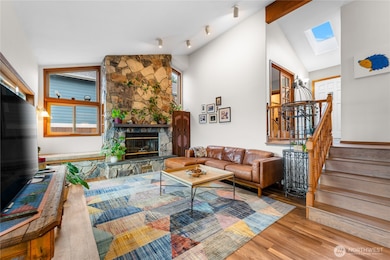
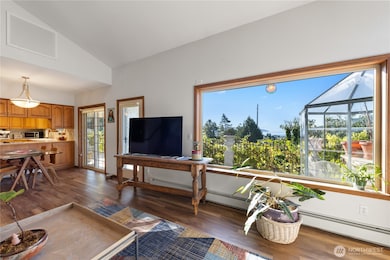
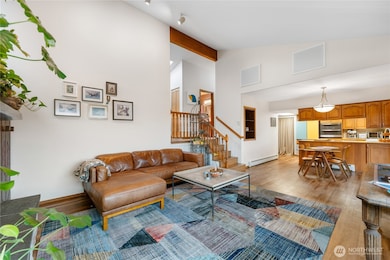
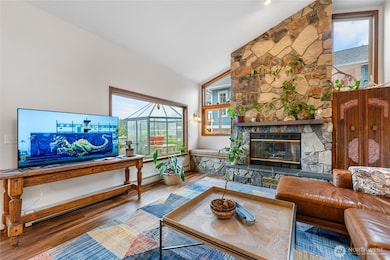
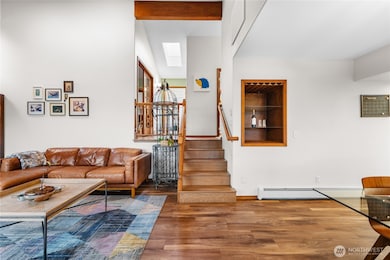
This custom, artist-designed home radiates warmth and creativity. A dramatic 2-story stone fireplace anchors the heart of the home, framed by light-filled windows and stunning water views. The main level offers a spacious suite, office, and a second bedroom with a fun loft. Downstairs adds a great room, flexible living area, and a second primary suite—add a kitchen for income potential. Radiant heating runs throughout, keeping every space cozy year-round, at an economical rate. Enjoy the super cute yard with fruit trees, a dry covered patio, pond, waterfall, and fire pit. Tile roof, art studio, and all close to Washington Park!

Last Agent to Sell the Property

Anya Mayo

RE/MAX Gateway License #125118 Listed on: 10/03/2025

RE/MAX Gateway

Last Buyer's Agent

Ellen Bohn

The Agency Camano Island License #27340

The Agency Camano Island

Source: Northwest Multiple Listing Service (NWMLS)

MLS#: 2439671

Northwest Multiple Listing Service (NWMLS)
Create a Home Valuation Report for This Property
The Home Valuation Report is an in-depth analysis detailing your home's value as well as a comparison with similar homes in the area

Home Details

Home Type

  • Single Family

Est. Annual Taxes

  • $5,056

Year Built

  • Built in 2000

Lot Details

  • 6,534 Sq Ft Lot
  • Street terminates at a dead end
  • South Facing Home
  • Dog Run
  • Property is Fully Fenced
  • Corner Lot
  • Level Lot
  • Irrigation
  • Fruit Trees
  • Garden
  • Property is in very good condition

Parking

  • Driveway

Property Views

  • Ocean
  • Views of a Sound
  • City
  • Territorial

Home Design

  • Spanish Architecture
  • Poured Concrete
  • Tile Roof
  • Stucco

Interior Spaces

  • 2,312 Sq Ft Home
  • Multi-Level Property
  • Vaulted Ceiling
  • Ceiling Fan
  • Skylights
  • 2 Fireplaces
  • Wood Burning Fireplace
  • Self Contained Fireplace Unit Or Insert
  • Gas Fireplace
  • French Doors
  • Loft
  • Finished Basement
  • Natural lighting in basement

Kitchen

  • Double Oven
  • Stove
  • Dishwasher

Flooring

  • Carpet
  • Laminate
  • Ceramic Tile
  • Vinyl Plank

Bedrooms and Bathrooms

  • Double Master Bedroom
  • Walk-In Closet
  • Bathroom on Main Level

Laundry

  • Dryer
  • Washer

Outdoor Features

  • Deck
  • Patio
  • Greenhouse

Location

  • Property is near public transit and bus stop

Schools

  • Anacortes Mid Middle School
  • Anacortes High School

Utilities

  • High Efficiency Heating System
  • Radiant Heating System
  • Hot Water Circulator
  • Water Heater
  • Sewer Not Available
  • High Speed Internet

Listing and Financial Details

Community Details

Overview

  • No Home Owners Association
  • Skyline Subdivision

Recreation

  • Community Boat Launch
  • Sport Court
  • Community Playground
  • Park
  • Trails

Home Details

Home Type

Single Family

Est. Annual Taxes

$5,056

Year Built

Built in 2000

Lot Details

6,534 Sq Ft Lot

Listing Details

  • Property Type: Residential
  • Property Sub Type: Single Family Residence
  • StyleCode: 15 - Multi Level
  • Year Built: 2000
  • Inclusions: Dishwasher(s),Double Oven,Dryer(s),Refrigerator(s),Stove(s)/Range(s),Washer(s)
  • MLS Status: Sold
  • Prev Status: Closed
  • Architectural Style: Spanish
  • Unit Levels: Multi/Split
  • New Construction: No
  • Structure Type: House
  • CalculatedSquareFootage: 2312
  • EffectiveYearBuiltSource: Public Records
  • SeniorExemption: false
  • NWM_ExcludedItemsYN: false
  • NWM_DPRUrl: https://www.workforce-resource.com/dpr/listing_results/NWMLS/2439671, https://www.workforce-resource.com/dpr/listing/NWMLS/2439671?w=Consumer&agent=109335
  • NWM_ADUCount: 0
  • Special Features: VirtualTour

Interior Features

  • Fireplaces: 2
  • Basement: Daylight, Finished
  • Appliances: Dishwasher(s), Double Oven, Dryer(s), Refrigerator(s), Stove(s)/Range(s), Washer(s)
  • Full Bathrooms: 1
  • Three Quarter Bathrooms: 1
  • Total Bedrooms: 3
  • Entry Location: Main
  • Fireplace Features: Gas, Wood Burning
  • Fireplace: Yes
  • Flooring: Ceramic Tile, Laminate, Vinyl Plank, Carpet
  • Interior Amenities: Second Primary Bedroom, Bath Off Primary, Ceiling Fan(s), Dbl Pane/Storm Window, Fireplace, French Doors, Loft, Skylight(s), Vaulted Ceilings, Walk-In Closet(s), Water Heater
  • Living Area: 2312
  • Main Level Bathrooms: 1
  • Main Level Bedrooms: 2
  • BathsFullMain: 0
  • SquareFootageFinished: 2312
  • SquareFootageUnfinished: 0
  • BathsFullLower: 1
  • BathsFullUpper: 0
  • BathsHalfLower: 0
  • BathsHalfMain: 0
  • BathsHalfUpper: 0
  • BathsThreeQuarterLower: 0
  • BathsThreeQuarterMain: 1
  • BathsThreeQuarterUpper: 0
  • BedroomsLower: 1
  • BedroomsUpper: 0
  • AppliancesIncluded: Dishwasher(s),Double Oven,Dryer(s),Refrigerator(s),Stove(s)/Range(s),Washer(s)

Exterior Features

  • Roof: Tile
  • View: City, Ocean, Sea, Sound, Territorial
  • Lot Features: Corner Lot, Curbs, Dead End Street, Paved, Sidewalk
  • View: Yes
  • Waterfront: No
  • Construction Type: Stucco
  • Direction Faces: South
  • Exterior Features: Stucco
  • Foundation Details: Poured Concrete
  • Property Condition: Very Good
  • BusLineNearby: true
  • ConstructionMethods: Standard Frame
  • BusRouteNumber: 410
  • WaterAccess: Community Waterfront/Pvt Beach,Non-Deeded Access

Garage/Parking

  • Attached Garage: No
  • Carport Y N: No
  • Open Parking: No
  • Parking Features: Driveway

Utilities

  • Sewer: None
  • Water Source: Public
  • Security: Fully Fenced
  • Cooling: None
  • Cooling Y N: No
  • Heating: Fireplace Insert, High Efficiency (Unspecified), Hot Water Recirc Pump, Radiant, Stove/Free Standing
  • Heating Yn: Yes
  • PowerCompany: Puget Sound Energy/Cascade
  • SewerCompany: City of Anacortes
  • WaterCompany: City of Anacortes
  • WaterHeaterLocation: closet
  • WaterHeaterType: gas
  • InternetConnected: City of Anacoertes Fiber

Condo/Co-op/Association

  • Community Features: Athletic Court, Boat Launch, Park, Playground, Trail(s)
  • Senior Community: No
  • Association: No

Fee Information

  • NWM_OtherDuesOrFeesYN: false

Schools

  • Junior High Dist: Anacortes
  • High School: Anacortes High
  • Middle Or Junior School: Anacortes Mid

Lot Info

  • Parcel Number: P60644
  • Topography: Level,Partial Slope,Terraces
  • Land Lease: No
  • Lot Size Acres: 0.15
  • Lot Size Sq Ft: 6534
  • Irrigation Water Rights: No
  • ShowMapLink: true
  • SiteFeatures: Deck,Dog Run,Fenced-Fully,Gas Available,Green House,High Speed Internet,Irrigation,Patio
  • MLSLotSizeSource: public record
  • ZoningJurisdiction: County
  • LotNumber: 1

Green Features

  • Power Production Type: Electric, Natural Gas

Rental Info

  • ShortTermRentalYN: false

Tax Info

  • Year: 2025
  • Tax Annual Amount: 5056.27

Multi Family

  • EnergySource: Electric,Natural Gas

MLS Schools

  • Elementary School: Buyer To Verify

Ownership History

We collect this data history from publicly available records. To have your information removed, we recommend requesting removal directly through your county’s website.

Date Name Owned For Owner Type

Purchase Details

Listed on
Oct 3, 2025
Closed on
Jan 30, 2026
Sold by
Bought by
Seller's Agent
Anya Mayo
RE/MAX Gateway
Buyer's Agent
Ellen Bohn
The Agency Camano Island
List Price
$737,000
Sold Price
$705,000
Premium/Discount to List
-$32,000
-4.34%
Views
260
Current Estimated Value
$760,977

Home Financials for this Owner

Home Financials are based on the most recent Mortgage that was taken out on this home.
Estimated Appreciation
$55,977
Avg. Annual Appreciation
16.87%

Purchase Details

Listed on
Jun 6, 2023
Closed on
Jun 29, 2023
Sold by
Bought by
Seller's Agent
Taby Perron
Compass, LLC
Buyer's Agent
OR and WA Non Rmls
Non Rmls Broker
List Price
$775,000
Sold Price
$740,000
Premium/Discount to List
-$35,000
-4.52%
Views
165

Home Financials for this Owner

Home Financials are based on the most recent Mortgage that was taken out on this home.
Avg. Annual Appreciation
-1.84%

Purchase Details

Listed on
Jun 6, 2023
Closed on
Jun 22, 2023
Sold by
Bought by
Seller's Agent
Taby Perron
Compass, LLC
Buyer's Agent
OR and WA Non Rmls
Non Rmls Broker
List Price
$775,000
Sold Price
$740,000
Premium/Discount to List
-$35,000
-4.52%
Views
165
Source: Public Records

Purchase History

We collect this data history from publicly available records. To have your information removed, we recommend requesting removal directly through your county’s website.

Date Buyer Sale Price Title Company
$705,000 Land Title
-- Accommodation/Courtesy Recordi
$740,000 Chicago Title
Source: Public Records

Property History

We collect this data history from publicly available records. To have your information removed, we recommend requesting removal directly through your county’s website.

Date Event Price List to Sale Price per Sq Ft Prior Sale
02/03/2026 02/03/26 Sold $705,000 -4.3% $305 / Sq Ft
01/19/2026 01/19/26 Pending -- -- --
01/09/2026 01/09/26 For Sale $737,000 0.0% $319 / Sq Ft
01/06/2026 01/06/26 Pending -- -- --
11/07/2025 11/07/25 For Sale $737,000 0.0% $319 / Sq Ft
10/30/2025 10/30/25 Pending -- -- --
10/03/2025 10/03/25 For Sale $737,000 -0.4% $319 / Sq Ft
06/26/2023 06/26/23 Sold $740,000 -4.5% $389 / Sq Ft View Prior Sale
06/10/2023 06/10/23 Pending -- -- --
06/06/2023 06/06/23 For Sale $775,000 -- $407 / Sq Ft
Source: Northwest Multiple Listing Service (NWMLS)

Tax History

We collect this data history from publicly available records. To have your information removed, we recommend requesting removal directly through your county’s website.

Year Tax Paid Tax Assessment Tax Assessment Total Assessment is a certain percentage of the fair market value that is determined by local assessors to be the total taxable value of land and additions on the property. Land Improvement
2025 $5,056 $694,700 $306,500 $388,200
2024 $4,976 $669,300 $284,000 $385,300
2023 $4,976 $659,700 $268,000 $391,700
2022 $4,173 $603,700 $241,900 $361,800
2021 $4,205 $487,900 $200,700 $287,200
2020 $3,955 $455,800 $0 $0
2019 $3,651 $420,000 $0 $0
2018 $3,647 $386,900 $0 $0
2017 $2,965 $347,900 $0 $0
2016 $2,934 $311,400 $117,900 $193,500
2015 $2,638 $296,200 $107,600 $188,600
2013 $2,566 $253,200 $0 $0
Source: Public Records

Agents Affiliated with this Home

  • Section Image
  • Section Image
  • Section Image
See All Agents

Map

Source: Northwest Multiple Listing Service (NWMLS)

MLS Number: 2439671

Northwest Multiple Listing Service (NWMLS)

APN: P60644

Your Personal Tour Guide

Ask me questions while you tour the home.