CS
Cassandra Shoemo
Better Homes And Gardens Real Estate Main Street Properties
(769) 207-4307
20 Total Sales
4 in Pensacola
$18K - $145K Price Range



Estimated Value: $282,000 - $313,000
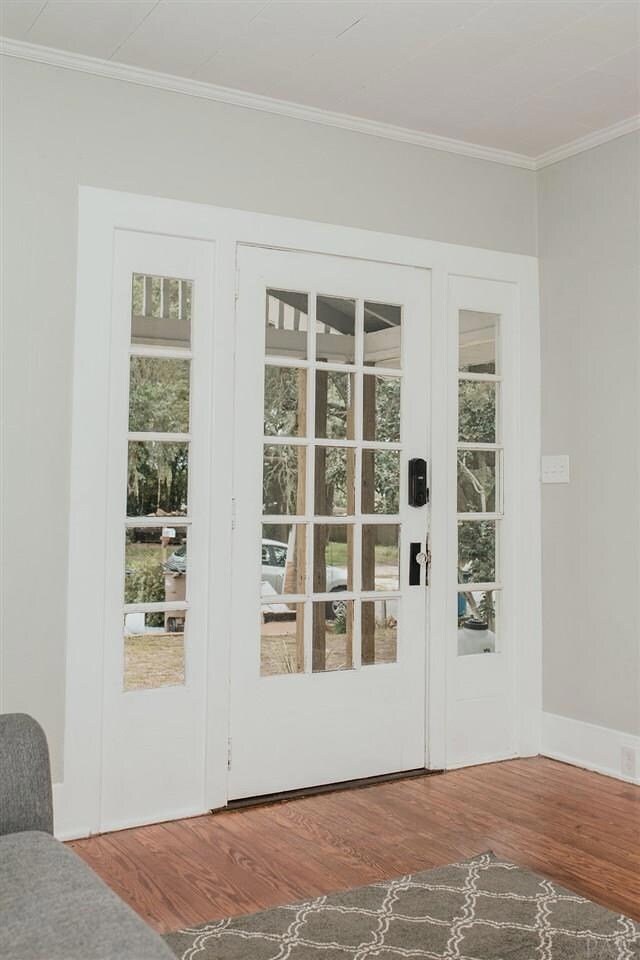
TURN KEY in the heart of East Pensacola Heights. Call or text to see: 850-525-5135 This charming 2/1 bungalow, built in 1923, offers beautiful traditional features but updated amenities including: completely updated electrical and plumbing, tank-less hot water heater, completely renovated bathroom, large back deck and fenced back yard with garden shed. The home features original hardwood oak floors throughout, as well as penny tile in the newly renovated bathroom and under the bar in the dining area. The freshly graveled parking area offers ample room to park a boat or RV in addition to two vehicles. This home is located just located two blocks from the water (Bayou Texar) and 1 block from an excellent elementary school, AK Suter Elementary. The neighborhood features several restaurants, a coffee shop, gas station, grocery store, pharmacy, etc. Home is currently furnished, furnishings are negotiable.
Last Buyer's Agent
LAUREN SANSING
REAL ESTATE COUNSELORS
We collect this data history from publicly available records. To have your information removed, we recommend requesting removal directly through your county’s website.
CS
Cassandra Shoemo
Better Homes And Gardens Real Estate Main Street Properties
(769) 207-4307
20 Total Sales
4 in Pensacola
$18K - $145K Price Range

PATRICK GREENE
Coldwell Banker Realty
(850) 903-5033
24 Total Sales
5 in Pensacola
$225K - $485K Price Range
Tracey McDonald
Hurd Real Estate & Company LLC
(850) 786-3138
84 Total Sales
5 in Pensacola
$145K - $450K Price Range
Tracey McMackin
BLUMAC REALTY
(850) 903-4859
127 Total Sales
3 in Pensacola
$45K - $350K Price Range
Jennifer Giles
Realty One Group Emerald Coast
(850) 818-9767
62 Total Sales
1 in Pensacola
$235,000 Price
Andrew Edwards
Levin Rinke Realty
(850) 905-0757
6 Total Sales
4 in Pensacola
$340K - $580K Price Range
We collect this data history from publicly available records. To have your information removed, we recommend requesting removal directly through your county’s website.
| Date | Buyer | Sale Price | Title Company |
|---|---|---|---|
| $190,000 | Guilf Coast Title Agency Llc | ||
| $105,000 | Gulf Coast Title Co | ||
| -- | Attorney | ||
| -- | Attorney | ||
| $56,500 | -- | ||
| $45,000 | -- |
We collect this data history from publicly available records. To have your information removed, we recommend requesting removal directly through your county’s website.
| Date | Status | Borrower | Loan Amount |
|---|---|---|---|
| Open | $80,000 | ||
| Open | $130,000 |
We collect this data history from publicly available records. To have your information removed, we recommend requesting removal directly through your county’s website.
| Date | Event | Price | List to Sale | Price per Sq Ft |
|---|---|---|---|---|
| 10/22/2018 10/22/18 | Sold | $190,000 | 0.0% | $211 / Sq Ft |
| 10/01/2018 10/01/18 | Off Market | $190,000 | -- | -- |
| 09/20/2018 09/20/18 | Pending | -- | -- | -- |
| 09/07/2018 09/07/18 | Price Changed | $224,900 | -6.3% | $250 / Sq Ft |
| 08/27/2018 08/27/18 | For Sale | $239,900 | -- | $267 / Sq Ft |
We collect this data history from publicly available records. To have your information removed, we recommend requesting removal directly through your county’s website.
| Year | Tax Paid | Tax Assessment Tax Assessment Total Assessment is a certain percentage of the fair market value that is determined by local assessors to be the total taxable value of land and additions on the property. | Land | Improvement |
|---|---|---|---|---|
| 2025 | $2,145 | $172,285 | ||
| 2024 | $2,082 | $167,430 | ||
| 2023 | $2,082 | $162,554 | $0 | $0 |
| 2022 | $2,019 | $157,820 | $72,450 | $85,370 |
| 2021 | $2,504 | $140,499 | $0 | $0 |
| 2020 | $2,324 | $132,074 | $0 | $0 |
| 2019 | $2,282 | $128,763 | $0 | $0 |
| 2018 | $1,341 | $80,536 | $0 | $0 |
| 2017 | $1,205 | $66,953 | $0 | $0 |
| 2016 | $1,090 | $57,265 | $0 | $0 |
| 2015 | $1,080 | $55,968 | $0 | $0 |
| 2014 | $1,066 | $54,742 | $0 | $0 |
Seller's Agent in 2018
Meghan Gilroy-Triolo
Avenue Realty
(850) 525-5135
170 Total Sales
Seller Co-Listing Agent in 2018
Salvatore Triolo
Avenue Realty
(850) 549-9456
L
Buyer's Agent in 2018
LAUREN SANSING
REAL ESTATE COUNSELORS
Source: Pensacola Association of REALTORS®
MLS Number: 541589
APN: 05-2S-29-5905-009-029
Disclaimer: Certain information contained herein is derived from information provided by parties other than Homes.com. All information provided is deemed reliable, but is not guaranteed to be accurate and should be independently verified.
Copyright© 2026 by the Multiple Listing Service of the Pensacola Association of REALTORS®. This information is believed to be accurate but is not guaranteed. Subject to verification by all parties. This data is copyrighted and may not be transmitted, retransmitted, copied, framed, repurposed, or altered in any way for any other site, individual and/or purpose without the express written permission of the Multiple Listing Service of the Pensacola Association of REALTORS®. Florida recognizes single and transaction agency relationships. Information deemed reliable but not guaranteed. Any use of search facilities of data on this site, other than by a consumer looking to purchase real estate, is prohibited. IDX information is provided exclusively for personal, non-commercial use, and may not be used for any purpose other than to identify prospective properties consumers may be interested in purchasing.
Ask me questions while you tour the home.