
Kristin Sheehan
Ansley RE|Christie's Int'l RE
(888) 501-7811
89 Total Sales
4 in Duluth
$426K - $1M Price Range
Estimated Value: $369,000 - $392,000
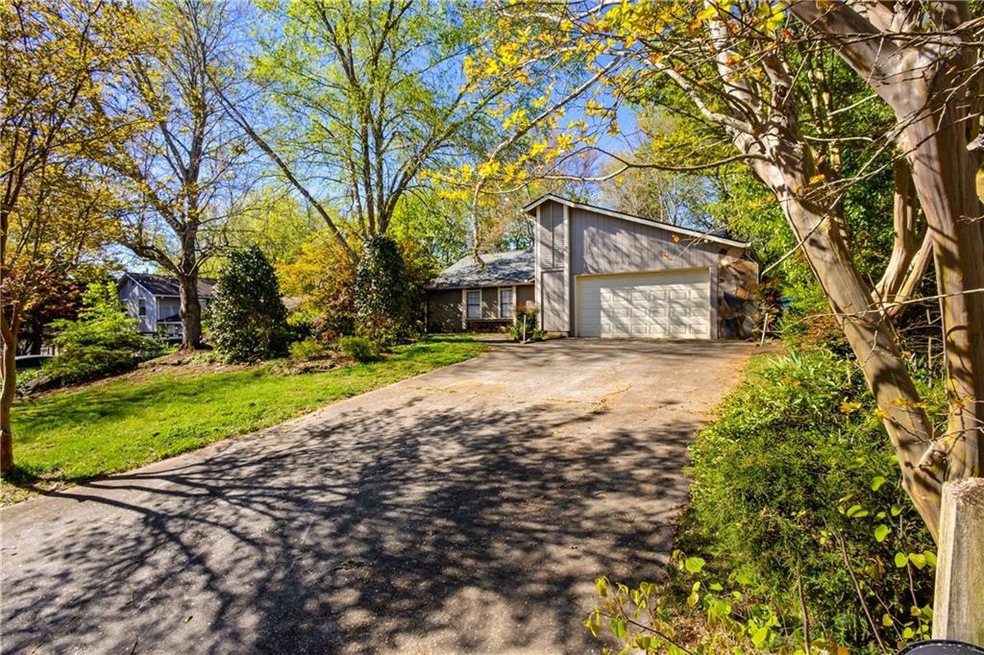
Great Location!! Newly renovated ranch, nestled among beautiful flower shrubs & plants. All new appliances & cabinetry w/ granite counter tops in spacious eat in kitchen. Nice size bedrooms, large walking closet, home features all new LVP flooring. Beautiful kitchen with new cabinetry & granite counter tops including in the bathrooms. Lovely deck off-keeping and overlooking fenced yard.
Last Agent to Rent the Property
Solution Property Management, LLC License #383673 Listed on: 04/10/2024
Last Renter's Agent
Solution Property Management, LLC License #383673 Listed on: 04/10/2024
We collect this data history from publicly available records. To have your information removed, we recommend requesting removal directly through your county’s website.
Kristin Sheehan
Ansley RE|Christie's Int'l RE
(888) 501-7811
89 Total Sales
4 in Duluth
$426K - $1M Price Range
Dianna McWhorter
Keller Williams North Atlanta
(770) 501-6434
142 Total Sales
4 in Duluth
$350K - $381K Price Range
Terri Smith Roca
Coldwell Banker Realty
(855) 695-3117
50 Total Sales
3 in Duluth
$400K - $405K Price Range
Cheryl Starling
Atlanta Communities
(770) 758-5893
61 Total Sales
2 in Duluth
$450,000 Price Range
Robyn Jacober
Realty One Group Edge
(833) 658-5187
37 Total Sales
1 in Duluth
$465,000 Price
Mei Cheng
BHHS Georgia Properties
(833) 693-3813
80 Total Sales
13 in Duluth
$293K - $820K Price Range
We collect this data history from publicly available records. To have your information removed, we recommend requesting removal directly through your county’s website.
| Date | Buyer | Sale Price | Title Company |
|---|---|---|---|
| $264,900 | -- | ||
| $96,000 | -- |
We collect this data history from publicly available records. To have your information removed, we recommend requesting removal directly through your county’s website.
| Date | Status | Borrower | Loan Amount |
|---|---|---|---|
| Open | $251,655 |
We collect this data history from publicly available records. To have your information removed, we recommend requesting removal directly through your county’s website.
| Date | Event | Price | List to Sale | Price per Sq Ft | Prior Sale |
|---|---|---|---|---|---|
| 05/01/2024 05/01/24 | Rented | $2,150 | 0.0% | -- | |
| 04/24/2024 04/24/24 | Under Contract | -- | -- | -- | |
| 04/10/2024 04/10/24 | For Rent | $2,150 | 0.0% | -- | |
| 04/06/2021 04/06/21 | Sold | $264,900 | 0.0% | $146 / Sq Ft | View Prior Sale |
| 03/15/2021 03/15/21 | Pending | -- | -- | -- | |
| 03/15/2021 03/15/21 | For Sale | $264,900 | 0.0% | $146 / Sq Ft | |
| 01/04/2013 01/04/13 | Rented | $995 | 0.0% | -- | |
| 12/05/2012 12/05/12 | Under Contract | -- | -- | -- | |
| 10/30/2012 10/30/12 | For Rent | $995 | 0.0% | -- | |
| 10/01/2012 10/01/12 | Rented | $995 | 0.0% | -- | |
| 09/01/2012 09/01/12 | Under Contract | -- | -- | -- | |
| 08/24/2012 08/24/12 | For Rent | $995 | -- | -- |
We collect this data history from publicly available records. To have your information removed, we recommend requesting removal directly through your county’s website.
| Year | Tax Paid | Tax Assessment Tax Assessment Total Assessment is a certain percentage of the fair market value that is determined by local assessors to be the total taxable value of land and additions on the property. | Land | Improvement |
|---|---|---|---|---|
| 2025 | $5,948 | $159,360 | $27,880 | $131,480 |
| 2024 | $5,093 | $139,840 | $26,400 | $113,440 |
| 2023 | $5,093 | $141,160 | $22,000 | $119,160 |
| 2022 | $4,077 | $105,960 | $22,000 | $83,960 |
| 2021 | $3,945 | $100,680 | $16,000 | $84,680 |
| 2020 | $3,866 | $97,880 | $16,000 | $81,880 |
| 2019 | $3,496 | $91,240 | $16,000 | $75,240 |
| 2018 | $2,923 | $74,840 | $12,800 | $62,040 |
| 2016 | $2,402 | $59,480 | $12,800 | $46,680 |
| 2015 | $2,430 | $59,480 | $12,800 | $46,680 |
| 2014 | -- | $46,200 | $10,000 | $36,200 |
M
Landlord's Agent in 2024
Maryem Benhaida
Solution Property Management, LLC
(330) 858-1062
F
Seller's Agent in 2021
Faye Kilpatrick
First United Realty, Inc.
(404) 425-3547
14 Total Sales
Buyer's Agent in 2021
Katie McClelland
Chapman Hall Realtors Professionals
(843) 505-4167
32 Total Sales
Buyer's Agent in 2012
Carla Ham
EXP Realty, LLC.
(404) 944-3891
19 Total Sales
Source: First Multiple Listing Service (FMLS)
MLS Number: 7366505
APN: 6-259-127
Listings identified with the FMLS IDX logo come from FMLS and are held by brokerage firms other than the owner of this website. The listing brokerage is identified in any listing details. Information is deemed reliable but is not guaranteed. If you believe any FMLS listing contains material that infringes your copyrighted work please visit www.fmls.com/dmca to review our DMCA policy and learn how to submit a takedown request. © 2026 First Multiple Listing Service, Inc.
Disclaimer: Certain information contained herein is derived from information provided by parties other than Homes.com. All information provided is deemed reliable, but is not guaranteed to be accurate and should be independently verified.
Ask me questions while you tour the home.