NOT LISTED FOR SALE

2806 Pier Pointe Dr Unit 8-A1 Emerald Isle, NC 28594

Emerald Isle Area
2 Beds
2 Baths
1,134 Sq Ft
1997 Built

Sale Details

Date Sold: June 29, 2020

Last sale price $257,450 $227 Per Sq Ft

162 Days on Market

Highlights

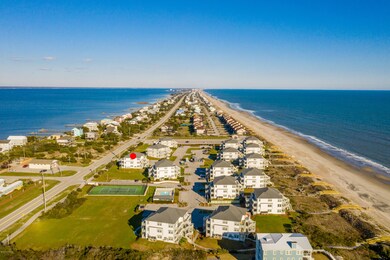
  • Ocean View
  • Water Access
  • Ocean Side of Freeway
  • White Oak Elementary School Rated A-
  • In Ground Pool
  • Deck

About This Home

As of June 2020

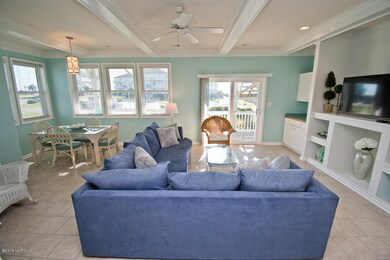
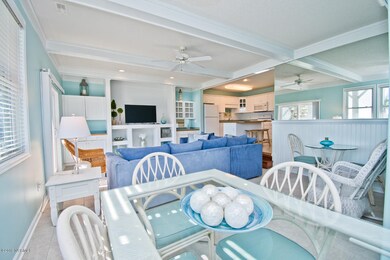
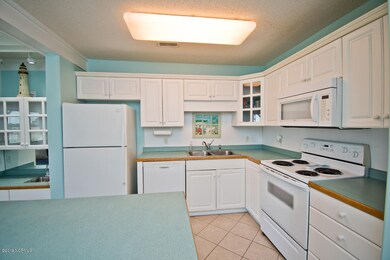
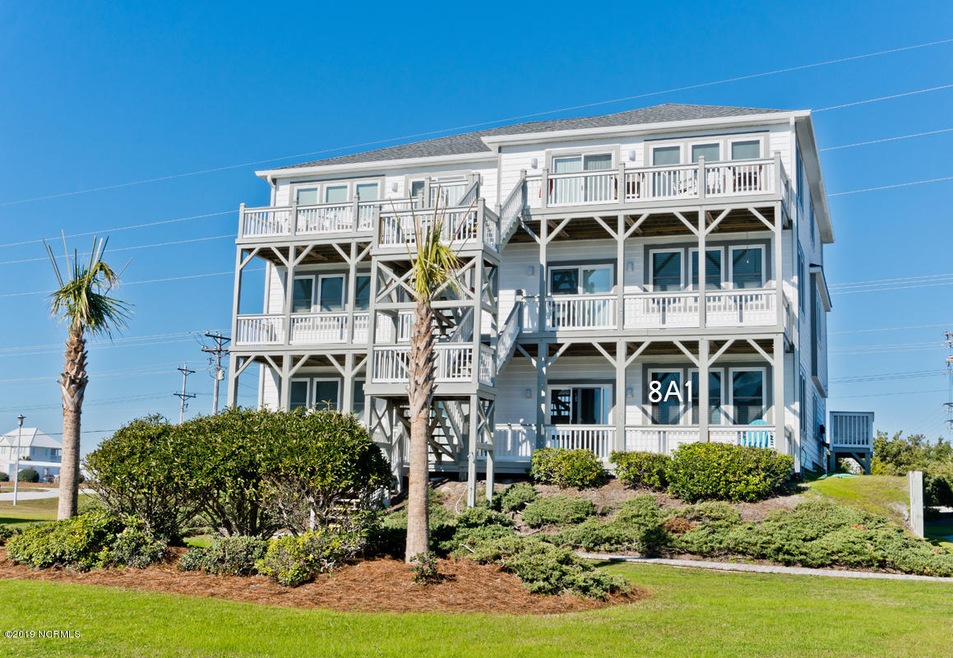
Short walk to the beach from this 1st floor limited ocean view condo. Exterior renovations have been recently completed with new top of the line siding, windows, and slider door. Like new!$30,000+ in these renovations.Seller will be responsible for the total cost of renovations. Beautiful Interior with updates-- new lighting fixtures, bathroom faucets, linens, ceramic tile flooring throughout, remodeled entertainment cabinetry in living room. Comfortable and relaxing decor. Easy to show. Would make an excellent weekly or long term rental. FEMA has issued $34 million for beach replenishment from hurricane Florence and the state has issued $12 million--- Wonderful news for Emerald Isle! Listing agent is one of sellers.

Last Agent to Sell the Property

Linda Strickland

Bluewater Real Estate - EI License #180077 Listed on: 12/15/2019
Last Buyer's Agent

Ron Webb

NextHome Coastal Properties License #291961

NextHome Coastal Properties

Property Details

Home Type

  • Condominium

Est. Annual Taxes

  • $986

Year Built

  • Built in 1997

HOA Fees

  • $410 Monthly HOA Fees

Home Design

  • Wood Frame Construction
  • Architectural Shingle Roof
  • Vinyl Siding
  • Piling Construction
  • Stick Built Home

Interior Spaces

  • 1,134 Sq Ft Home
  • 3-Story Property
  • Wet Bar
  • Furnished
  • Ceiling height of 9 feet or more
  • Ceiling Fan
  • Blinds
  • Combination Dining and Living Room
  • Tile Flooring
  • Ocean Views

Kitchen

  • Stove
  • Built-In Microwave
  • Ice Maker
  • Dishwasher

Bedrooms and Bathrooms

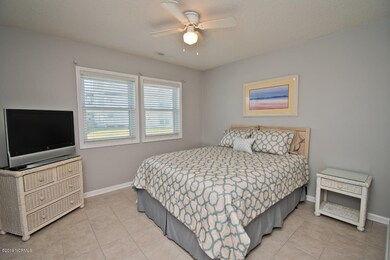
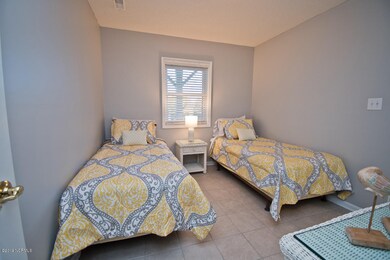
  • 2 Bedrooms
  • Primary Bedroom on Main
  • 2 Full Bathrooms
  • Walk-in Shower

Laundry

  • Laundry in Hall
  • Dryer
  • Washer

Home Security

  • Pest Guard System
  • Termite Clearance

Parking

  • 2 Parking Spaces
  • Shared Driveway
  • Paved Parking

Pool

  • In Ground Pool
  • Outdoor Shower

Outdoor Features

  • Water Access
  • Ocean Side of Freeway
  • Deck
  • Covered Patio or Porch

Unit Details

  • Dunes

Utilities

  • Central Air
  • Heat Pump System
  • Co-Op Water
  • Electric Water Heater
  • On Site Septic
  • Septic Tank
  • Cable TV Available

Listing and Financial Details

  • Assessor Parcel Number 631414335494000

Community Details

Overview

  • Master Insurance
  • Pier Pointe Subdivision
  • Maintained Community

Recreation

  • Tennis Courts
  • Community Pool

Pet Policy

  • Only Owners Allowed Pets

Security

  • Resident Manager or Management On Site
  • Fire and Smoke Detector

Property Details

Home Type

Condominium

Est. Annual Taxes

$986

Year Built

Built in 1997

HOA Fees

$410 per month

Listing Details

  • Property Type: Residential
  • Sub Type: Condominium
  • Appliances Equipment: Dishwasher, Refrigerator, Washer, Stove/Oven - Electric, Microwave - Built-In, Ice Maker, Dryer
  • Handicap Accessible: None
  • List Priceper Sq Ft: 233.60
  • New Construction: No
  • Prospect Exempt: No
  • Secondary Subdivision: N/A
  • Total Real Estate Property Taxes: 985.80
  • Waterview: Yes
  • Year Built: 1997
  • Lot View Type: Ocean View, Water View
  • Special Features: None
  • Property Sub Type: Condos

Interior Features

  • Attic: None
  • Basement: None
  • Dining Room Type: Combination
  • Fireplace: None
  • Flooring: Tile
  • Interior Amenities: 1st Floor Master, Furnished, Wet Bar, Walk-in Shower, Smoke Detectors, Ceiling Fan(s), Blinds/Shades, 9Ft+ Ceilings
  • Laundry Location: Closet, Hookup - Washer, Hookup - Dryer, Hall
  • Master Bedroom Level: Primary Living Area
  • Full Bathrooms: 2
  • Total Bathrooms: 2.00
  • Bedrooms: 2
  • Sq Ft Heated: 1134.00
  • Stories: 3.0
  • Stories Levels: 1st Floor Unit, 3 Story or More
  • Total Heated Primary Separate Sq Ft: 1134.00

Exterior Features

  • Exterior Features: Outdoor Shower
  • Exterior Finish: Vinyl Siding
  • Fencing: None
  • Foundation: Pilings
  • On Site Pool Spa: In Ground
  • Porch Balcony Deck: Covered, Deck
  • Road Type Frontage: Public (City/Cty/St)
  • Roof: Architectural Shingle
  • Waterfront: No

Garage/Parking

  • Garage And Parking Driveway Spaces: 2.00
  • Parking Driveway: On Site, Paved, Shared

Utilities

  • Cooling System: Central
  • Fuel Tank: None
  • Heated Sq Ft: 1000 - 1199
  • Heating System: Heat Pump
  • Service Providers Electric Provider: Carteret-Craven Electric Cooperative
  • Service Providers Water Provider: Bogue Banks Water Corp
  • Utilities: Community Water, Septic On Site
  • Water Heater: Electric
  • Heating System Fuel Source: Electric

Association/Amenities

  • H O A: Yes
  • H O Aand Neighborhood Amenities: Cable, Water, Street Lights, Trash, Termite Bond, Tennis Court(s), Taxes, No Tenant Pets, Pest Control, Owner Pets Only, Maint - Comm Areas, Master Insure, Management, Maintenance Structure, Maint - Roads, Maint - Grounds, Community Pool
  • H O A Association Fee1 Year: 4920.00
  • H O A H O A1 Mgmt Company: Grady Fulcher

Schools

  • School District: Carteret

Lot Info

  • Cobra Zone: No
  • Deed Page: 444.00
  • Lot Description: Dunes, Open
  • Lot Water Features: Ocean Side, Second Row, Water Access Comm
  • Zoning: residential

Tax Info

  • Tax Identifier: 631414335494000
  • Tax Year: 2018
  • Total City Real Estate Property Tax: 328.60
Create a Home Valuation Report for This Property
The Home Valuation Report is an in-depth analysis detailing your home's value as well as a comparison with similar homes in the area

Home Values in the Area

Source: Public Records

Average Home Value in this Area


Source: Public Records

Property History

We collect this data history from publicly available records. To have your information removed, we recommend requesting removal directly through your county’s website.

Date Event Price List to Sale Price per Sq Ft
06/29/2020 06/29/20 Sold $257,450 -6.4% $227 / Sq Ft
05/25/2020 05/25/20 Pending -- -- --
12/15/2019 12/15/19 For Sale $275,000 -- $243 / Sq Ft
Source: Hive MLS

Agents Affiliated with this Home

  • Section Image
See All Agents

Map

Source: Hive MLS

MLS Number: 100196480

Hive MLS
Your Personal Tour Guide

Ask me questions while you tour the home.