
Jennifer Smith
Responds Quickly
Keller Williams Realty
(667) 225-3083
54 Total Sales
12 in Ocean City
$295K - $570K Price Range
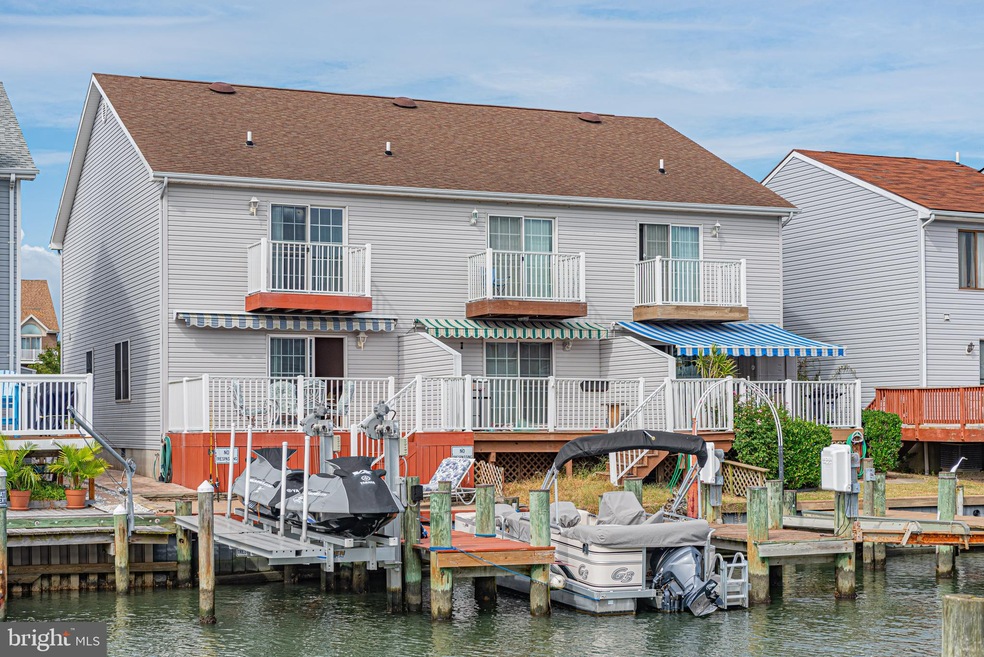

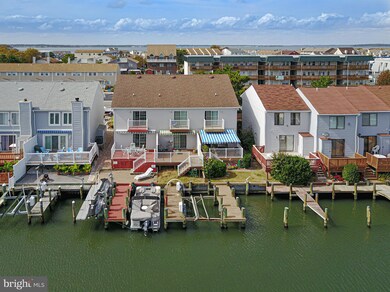


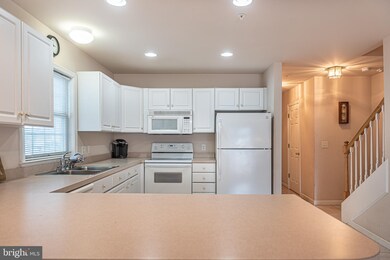
Live Coastal Life to the Fullest Right Here! This amazing waterfront property has it all! Two Large Well Maintained Boat Slips with a Jet Ski Lift to accommodate two jet skis! Enjoy water sports and activities daily right in your back yard. This 2 Bedroom, 2 Full Bathrooms, and a Half Bathroom, Two Story Town Home, shows pride of ownership. The open floor plan allows you to enjoy company to the fullest. Spacious kitchen with a kitchen window, is bright with plenty of natural light. Accenting the natural light with Recessed Lighting. Breakfast Bar for convenience, and plenty of counter space. Living/Dinning Area leads out to the lower water front deck, the perfect spot for entertaining. When it is time to relax in the shade, sit back under the awning. Large master bedroom leads out to the upper deck overlooking the canal. Second Bedroom also has a private bathroom! The Back Yard is complimented with Brick Landscaping for low maintenance, so you can spend all your time relaxing in the sun. Large laundry room with washer and dryer. Multiple ceiling fans, so you can let the nice breeze in. This home is conveniently located near Ocean City Attractions and Entertainment. Shopping and Dining. Come see this one by boat, and make it yours!
Last Agent to Sell the Property
(410) 524-1700 karen.oass@longandfoster.com Long & Foster Real Estate, Inc. License #504976 Listed on: 10/10/2019
Jennifer Smith
Keller Williams Realty
(667) 225-3083
54 Total Sales
12 in Ocean City
$295K - $570K Price Range
Michael Ross
Newport Bay Realty
(240) 448-4956
48 Total Sales
24 in Ocean City
$230K - $1.2M Price Range
Dustin Oldfather
Compass
(302) 393-2276
1,404 Total Sales
96 in Ocean City
$157K - $1.2M Price Range
Tony Golden
Berkshire Hathaway HomeServices PenFed Realty
(302) 248-4650
142 Total Sales
113 in Ocean City
$140K - $1.8M Price Range
Holly Worthington
Worthington Realty Group, LLC
(443) 493-7652
161 Total Sales
2 in Ocean City
$410K - $540K Price Range
Kimberly Bounds
Coldwell Banker Realty
(410) 896-1073
53 Total Sales
26 in Ocean City
$210K - $1.6M Price Range
We collect this data history from publicly available records. To have your information removed, we recommend requesting removal directly through your county’s website.
| Date | Event | Price | List to Sale | Price per Sq Ft |
|---|---|---|---|---|
| 12/17/2019 12/17/19 | Sold | $325,000 | 0.0% | $217 / Sq Ft |
| 11/06/2019 11/06/19 | Pending | -- | -- | -- |
| 10/10/2019 10/10/19 | For Sale | $325,000 | -- | $217 / Sq Ft |
Seller's Agent in 2019
Karen Oass
Long & Foster
(443) 880-5727
105 Total Sales
J
Buyer's Agent in 2019
Joan Walter
Long & Foster
(443) 497-1902
23 Total Sales
Source: Bright MLS
MLS Number: MDWO109752
Disclaimer: Certain information contained herein is derived from information provided by parties other than Homes.com. All information provided is deemed reliable, but is not guaranteed to be accurate and should be independently verified.
The data relating to real estate for sale on this website appears in part through the BRIGHT Internet Data Exchange program, a voluntary cooperative exchange of property listing data between licensed real estate brokerage firms, and is provided by BRIGHT through a licensing agreement.
Listing information is from various brokers who participate in the Bright MLS IDX program and not all listings may be visible on the site.
The property information being provided on or through the website is for the personal, non-commercial use of consumers and such information may not be used for any purpose other than to identify prospective properties consumers may be interested in purchasing.
Some properties which appear for sale on the website may no longer be available because they are for instance, under contract, sold or are no longer being offered for sale.
Property information displayed is deemed reliable but is not guaranteed.
Copyright 2026 Bright MLS, Inc.
Ask me questions while you tour the home.