
Amy Diamond
@properties Christie's International Real Estate
(224) 271-9757
286 Total Sales
7 in Rolling Meadows
$240K - $455K Price Range


Estimated Value: $374,154
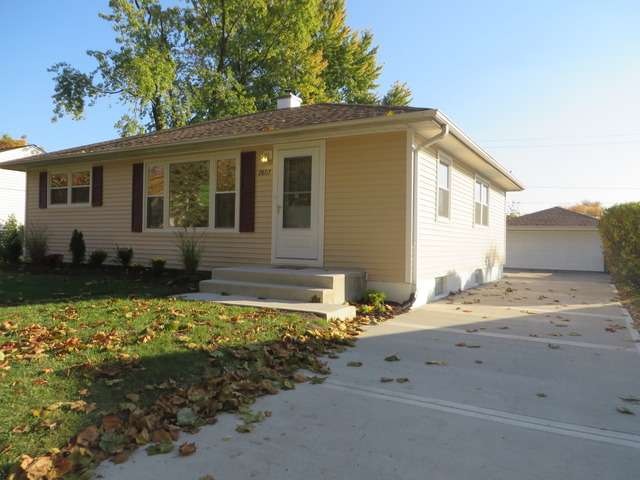
BEAUTIFUL HOME WITH FULL FINISHED BSMT, 2 FULL BATHS, AND MAINTENANCE FREE FOR YEARS TO ENJOY! NEW EAT-IN KITCHEN, STAINLESS APPLS, GRANITE AND RECESSED LIGHTS. HARDWOOD IN LR. NEW ELECTRICAL, NEW ROOF, NEW SIDING, NEW WINDOWS, 2 CAR GAR, PARTIALLY NEW DRIVEWAY, UPDATED BATHS...DIDN'T I MENTION LOTS OF "NEW"? BACKS TO SALT PARK, MIN TO ARLINGTON HEIGHTS METRA & DOWN-TOWN, HWY 53. REALLY NICE HOME.
Last Agent to Sell the Property
Four Daughters Real Estate License #471016608 Listed on: 11/07/2014
We collect this data history from publicly available records. To have your information removed, we recommend requesting removal directly through your county’s website.
Amy Diamond
@properties Christie's International Real Estate
(224) 271-9757
286 Total Sales
7 in Rolling Meadows
$240K - $455K Price Range
Dawn Larsen
Baird & Warner
(386) 888-4346
142 Total Sales
3 in Rolling Meadows
$297K - $500K Price Range
Sunny Kim
iProperties
(224) 479-1410
95 Total Sales
1 in Rolling Meadows
$165,000 Price
Israel Hernandez
Epique Realty Inc
(219) 351-6354
94 Total Sales
1 in Rolling Meadows
$269,900 Price
Elizabeth Goodchild
Realty of America
(224) 479-1826
485 Total Sales
9 in Rolling Meadows
$230K - $565K Price Range
Caroline Starr
@properties Christie's International Real Estate
(224) 801-3051
364 Total Sales
4 in Rolling Meadows
$125K - $620K Price Range
We collect this data history from publicly available records. To have your information removed, we recommend requesting removal directly through your county’s website.
| Date | Buyer | Sale Price | Title Company |
|---|---|---|---|
| -- | None Listed On Document | ||
| $238,000 | First American Title | ||
| $140,000 | Stewart Title | ||
| $90,000 | Stewart Title | ||
| -- | -- |
We collect this data history from publicly available records. To have your information removed, we recommend requesting removal directly through your county’s website.
| Date | Status | Borrower | Loan Amount |
|---|---|---|---|
| Previous Owner | $230,056 | ||
| Previous Owner | $212,000 |
We collect this data history from publicly available records. To have your information removed, we recommend requesting removal directly through your county’s website.
| Date | Event | Price | List to Sale | Price per Sq Ft | Prior Sale |
|---|---|---|---|---|---|
| 02/24/2015 02/24/15 | Sold | $238,000 | -4.8% | $238 / Sq Ft | |
| 12/10/2014 12/10/14 | Pending | -- | -- | -- | |
| 11/22/2014 11/22/14 | Price Changed | $249,900 | 0.0% | $250 / Sq Ft | |
| 11/19/2014 11/19/14 | Price Changed | $250,000 | -3.4% | $250 / Sq Ft | |
| 11/15/2014 11/15/14 | Price Changed | $258,900 | -2.3% | $259 / Sq Ft | |
| 11/07/2014 11/07/14 | For Sale | $264,900 | +89.2% | $265 / Sq Ft | |
| 06/24/2014 06/24/14 | Sold | $140,000 | -12.4% | $140 / Sq Ft | View Prior Sale |
| 05/28/2014 05/28/14 | Pending | -- | -- | -- | |
| 05/21/2014 05/21/14 | Price Changed | $159,900 | -2.5% | $160 / Sq Ft | |
| 05/16/2014 05/16/14 | Price Changed | $164,000 | -3.5% | $164 / Sq Ft | |
| 05/12/2014 05/12/14 | Price Changed | $169,900 | -5.6% | $170 / Sq Ft | |
| 05/06/2014 05/06/14 | For Sale | $179,900 | -- | $180 / Sq Ft |
We collect this data history from publicly available records. To have your information removed, we recommend requesting removal directly through your county’s website.
| Year | Tax Paid | Tax Assessment Tax Assessment Total Assessment is a certain percentage of the fair market value that is determined by local assessors to be the total taxable value of land and additions on the property. | Land | Improvement |
|---|---|---|---|---|
| 2025 | $6,952 | $27,573 | $5,639 | $21,934 |
| 2024 | $6,952 | $22,886 | $4,771 | $18,115 |
| 2023 | $6,627 | $26,000 | $4,771 | $21,229 |
| 2022 | $6,627 | $26,000 | $4,771 | $21,229 |
| 2021 | $4,897 | $18,116 | $2,819 | $15,297 |
| 2020 | $4,855 | $18,116 | $2,819 | $15,297 |
| 2019 | $4,891 | $20,242 | $2,819 | $17,423 |
| 2018 | $5,775 | $21,264 | $2,602 | $18,662 |
| 2017 | $6,747 | $21,264 | $2,602 | $18,662 |
| 2016 | $6,286 | $21,264 | $2,602 | $18,662 |
| 2015 | $6,272 | $19,921 | $2,385 | $17,536 |
| 2014 | $5,333 | $19,921 | $2,385 | $17,536 |
| 2013 | $5,187 | $19,921 | $2,385 | $17,536 |
Seller's Agent in 2015
Mario Bilotas
Four Daughters Real Estate
(847) 910-5022
166 Total Sales
A
Buyer's Agent in 2015
Anthony Sarantakis
Coldwell Banker Realty
(847) 222-5000
30 Total Sales
Seller's Agent in 2014
Jackie Lynch
RE/MAX Suburban
(847) 710-5898
139 Total Sales
Source: Midwest Real Estate Data (MRED)
MLS Number: MRD08771577
APN: 02-36-308-008-0000
Disclaimer: Certain information contained herein is derived from information provided by parties other than Homes.com. All information provided is deemed reliable, but is not guaranteed to be accurate and should be independently verified.
All data is obtained from various sources and may not have been verified by broker or MLS GRID. Supplied Open House Information is subject to change without notice. All information should be independently reviewed and verified for accuracy. Properties may or may not be listed by the office/agent presenting the information. Some IDX listings have been excluded from this website.
Listings courtesy of Midwest Real Estate Data (MRED) as distributed by MLS GRID.
Based on information submitted to the MLS GRID
Ask me questions while you tour the home.