S
Landlord's Agent in 2024
Sarah Mengers
Walsh &Mangan Premier RE Group
(361) 255-1002
124 Total Sales
Estimated Value: $138,944
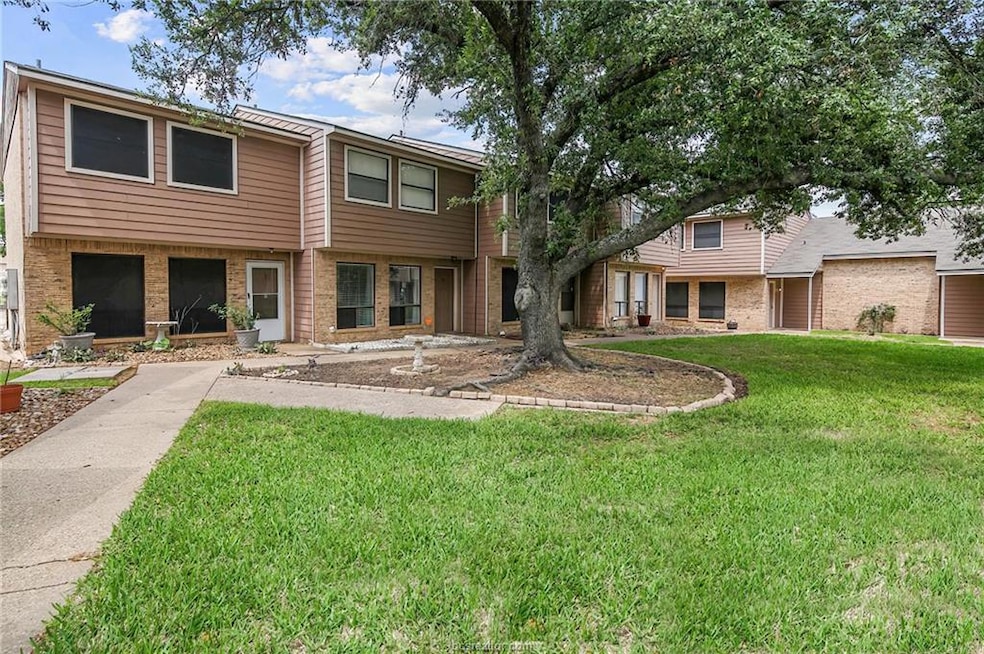
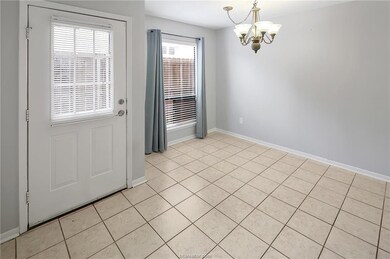
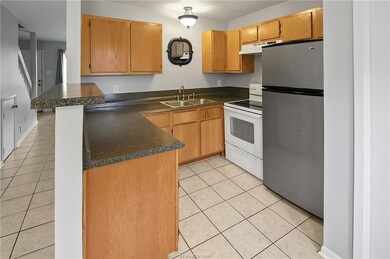
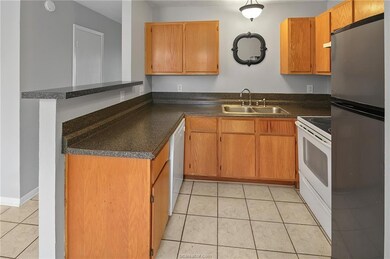
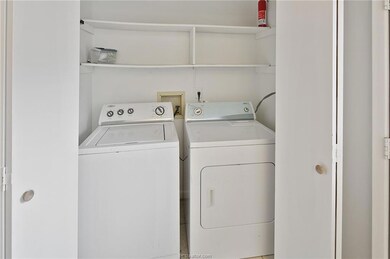
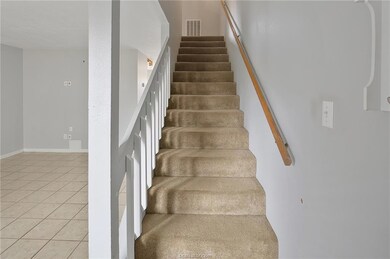
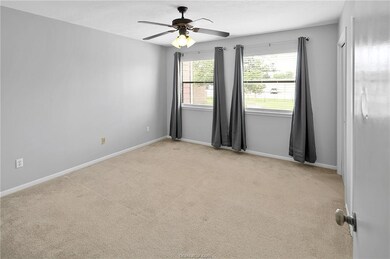
Available for July Move-in! Come check out this 2 bedroom 1.5 bath condo located just between Briarcrest Drive and Boonville Road. This location is ideal for anyone looking to be a short drive from both Blinn and TAMU campus and within easy walking distance to grocery stores, gyms, restaurants, entertainment venues and shopping! Located on a quiet side street but still close to it all! This condo boasts a large living room, front and back doors with a fenced patio out the back. The kitchen comes fully-equipped with all major appliances and an eating bar. The main dining area is right off the kitchen in addition to the in-unit laundry room. There is a half bath located downstairs for convenient access for guests and under-stairs storage. Upstairs you will find the main bath and two large, carpeted bedrooms with large windows overlooking the outside. Washer and dryer are provided by the owner and lawncare is also taken care of.
Last Agent to Rent the Property
Walsh &Mangan Premier RE Group License #0678340 Listed on: 11/13/2025
We collect this data history from publicly available records. To have your information removed, we recommend requesting removal directly through your county’s website.
We collect this data history from publicly available records. To have your information removed, we recommend requesting removal directly through your county’s website.
| Date | Buyer | Sale Price | Title Company |
|---|---|---|---|
| -- | None Listed On Document | ||
| -- | None Listed On Document | ||
| -- | -- | ||
| -- | South Land Title | ||
| -- | University Title | ||
| -- | University Title Co | ||
| -- | University Title Company |
We collect this data history from publicly available records. To have your information removed, we recommend requesting removal directly through your county’s website.
| Date | Status | Borrower | Loan Amount |
|---|---|---|---|
| Previous Owner | $87,875 | ||
| Previous Owner | $70,810 | ||
| Previous Owner | $55,775 |
We collect this data history from publicly available records. To have your information removed, we recommend requesting removal directly through your county’s website.
| Date | Event | Price | List to Sale | Price per Sq Ft | Prior Sale |
|---|---|---|---|---|---|
| 07/10/2024 07/10/24 | Rented | $1,300 | 0.0% | -- | |
| 07/09/2024 07/09/24 | Under Contract | -- | -- | -- | |
| 06/13/2024 06/13/24 | For Rent | $1,300 | +8.3% | -- | |
| 08/03/2023 08/03/23 | Off Market | $1,200 | -- | -- | |
| 06/26/2023 06/26/23 | Off Market | -- | -- | -- | |
| 05/05/2023 05/05/23 | Rented | $1,200 | 0.0% | -- | |
| 04/30/2023 04/30/23 | Under Contract | -- | -- | -- | |
| 04/24/2023 04/24/23 | For Rent | $1,200 | 0.0% | -- | |
| 04/24/2023 04/24/23 | Under Contract | -- | -- | -- | |
| 04/20/2023 04/20/23 | Under Contract | -- | -- | -- | |
| 04/06/2023 04/06/23 | For Rent | $1,200 | 0.0% | -- | |
| 03/28/2023 03/28/23 | Sold | -- | -- | -- | View Prior Sale |
| 03/06/2023 03/06/23 | Pending | -- | -- | -- | |
| 03/01/2023 03/01/23 | For Sale | $129,900 | -- | $108 / Sq Ft |
We collect this data history from publicly available records. To have your information removed, we recommend requesting removal directly through your county’s website.
| Year | Tax Paid | Tax Assessment Tax Assessment Total Assessment is a certain percentage of the fair market value that is determined by local assessors to be the total taxable value of land and additions on the property. | Land | Improvement |
|---|---|---|---|---|
| 2025 | $2,995 | $150,472 | $25,000 | $125,472 |
| 2024 | $1,451 | $120,460 | ||
| 2023 | $1,451 | $109,509 | $0 | $0 |
| 2022 | $2,183 | $99,554 | $0 | $0 |
| 2021 | $2,133 | $90,504 | $15,000 | $75,504 |
| 2020 | $2,225 | $92,826 | $15,000 | $77,826 |
| 2019 | $2,287 | $93,140 | $15,000 | $78,140 |
| 2018 | $2,192 | $89,270 | $10,000 | $79,270 |
| 2017 | $1,755 | $71,210 | $10,000 | $61,210 |
| 2016 | $1,647 | $66,810 | $10,000 | $56,810 |
| 2015 | $1,731 | $58,440 | $10,000 | $48,440 |
| 2014 | $1,731 | $71,980 | $10,000 | $61,980 |
S
Landlord's Agent in 2024
Sarah Mengers
Walsh &Mangan Premier RE Group
(361) 255-1002
124 Total Sales
A
Landlord's Co-Listing Agent in 2024
Allison Bauerschlag
Walsh &Mangan Premier RE Group
(832) 423-0609
162 Total Sales
J
Buyer's Agent in 2024
Jennifer Mullins
Walsh &Mangan Premier RE Group
(254) 702-5693
31 Total Sales

Seller's Agent in 2023
Jordan Kleckley
Brick + Parcel Real Estate Group
(361) 549-1707
179 Total Sales
Seller's Agent in 2023
Kristi Fox Satsky
Century 21 Integra Unlocked
(979) 255-5369
637 Total Sales
S
Seller Co-Listing Agent in 2023
Shannon Nolte
Brick + Parcel Real Estate Group
(979) 703-9664
25 Total Sales
Source: Bryan-College Station Regional Multiple Listing Service
MLS Number: 25011905
APN: 20735
Disclaimer: Certain information contained herein is derived from information provided by parties other than Homes.com. All information provided is deemed reliable, but is not guaranteed to be accurate and should be independently verified.
IDX information is provided exclusively for personal, non-commercial use, and may not be used for any purpose other than to identify prospective properties consumers may be interested in purchasing.
Information is deemed reliable but not guaranteed.
Ask me questions while you tour the home.