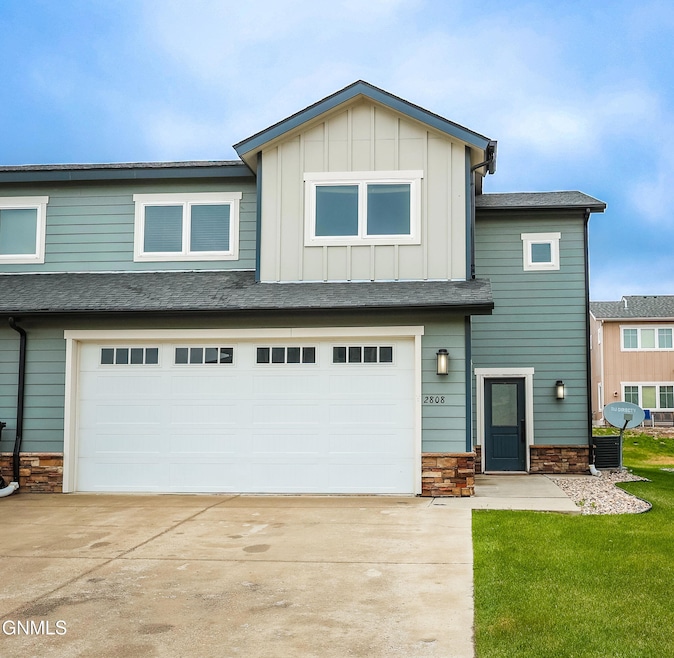
NOT LISTED FOR SALE

Estimated Value: $386,741

4 Beds
3.5 Baths
1,927 Sq Ft
$201/Sq Ft Est. Value

Sale Details

Date Sold: August 7, 2025

Current estimated payment $2,373 / mo

49 Days on Market

Highlights

  • 2 Car Attached Garage
  • Landscaped
  • Carpet
  • Walk-In Closet
  • Forced Air Heating and Cooling System

About This Home

As of August 2025

A beautiful, well maintained four bedroom twin home! Enjoy the open concept living, dining and kitchen area, the spacious island to host additional guests and a sliding glass door off the dining area to enjoy the sunrise. Not one but two primary ensuites. Laundry on the same level as all of the bedrooms and storage space aplenty. The kitchen is equipped with stainless steel appliances and spacious pantry. Appreciate the new carpet throughout the home and a heated garage, a long concrete driveway and sprinklers.

Last Agent to Sell the Property

Julie McEndree

REAL License #9428 Listed on: 05/20/2025

Co-Listed By

Kallie Bratlien

REAL License #10502

Last Buyer's Agent

Kallie Bratlien

REAL License #10502

Create a Home Valuation Report for This Property
The Home Valuation Report is an in-depth analysis detailing your home's value as well as a comparison with similar homes in the area

Townhouse Details

Home Type

  • Townhome

Est. Annual Taxes

  • $2,887

Year Built

  • Built in 2015

Lot Details

  • 4,095 Sq Ft Lot
  • Lot Dimensions are 39 x 105
  • Landscaped
  • Front and Back Yard Sprinklers

Parking

  • 2 Car Attached Garage
  • Garage Door Opener

Home Design

  • Slab Foundation
  • Frame Construction
  • Composition Roof
  • Asphalt Roof

Interior Spaces

  • 1,927 Sq Ft Home
  • 2-Story Property
  • Window Treatments

Kitchen

  • Oven
  • Electric Cooktop
  • Microwave
  • Dishwasher

Flooring

  • Carpet
  • Vinyl

Bedrooms and Bathrooms

  • 4 Bedrooms
  • Walk-In Closet

Laundry

  • Dryer
  • Washer

Home Security

Utilities

  • Forced Air Heating and Cooling System

Community Details

  • Hagen Townhomes Sub Subdivision
  • Fire and Smoke Detector

Listing and Financial Details

  • Assessor Parcel Number 01-254-00-00-02-330

Townhouse Details

Home Type

Townhome

Est. Annual Taxes

$2,887

Year Built

Built in 2015

Lot Details

4,095 Sq Ft Lot

Parking

2

Listing Details

  • Architectural Style: Two-Story
  • Unit Levels: Two
  • Property Sub Type: Townhouse
  • Prop. Type: Residential
  • Road Frontage Type: City Street, Paved Road
  • Road Surface Type: Paved
  • Year Built: 2015
  • ResoSecurityFeatures: Smoke Detector(s)
  • Co List Office Mls Id: gn.REALWilliston
  • Co List Office Phone: 701-557-8215
  • Subdivision Name: Hagen Townhomes Sub
  • Above Grade Finished Sq Ft: 1927.0
  • Fireplace: No
  • Garage Yn: Yes
  • ResoWindowFeatures: Window Treatments
  • Utilities Electricity Connected: Yes
  • Roof Asphalt2: Yes
  • Cooling Central Air: Yes
  • Flooring Carpet: Yes
  • Flooring Vinyl2: Yes
  • Appliances Dryer: Yes
  • Appliances Refrigerators: Yes
  • Washers: Yes
  • Water Source Public: Yes
  • Sewer:Public Sewer: Yes
  • Architectural Style Two-Story: Yes
  • Levels Two: Yes
  • Appliances Microwave: Yes
  • Foundation Slab: Yes
  • Roof Composition: Yes
  • Special Features: None

Interior Features

  • Has Basement: None
  • Flooring: Vinyl, Carpet
  • Appliances: Dishwasher, Dryer, Electric Cooktop, Microwave, Oven, Refrigerator, Washer
  • Total Bedrooms: 4
  • Interior Amenities: Primary Bath, Walk-In Closet(s)
  • Full Bathrooms: 3
  • Half Bathrooms: 1
  • Appliances Dishwasher: Yes
  • Appliances:Oven: Yes
  • InteriorFeatures:Smoke Detector(s): Yes
  • Interior Features:Walk-In Closet(s): Yes
  • Interior Features Window Treatments: Yes
  • Appliances:Electric Cooktop: Yes

Exterior Features

  • Construction Type: Frame
  • Exterior Features: None
  • Fencing: None
  • Lot Features: Sprinklers In Rear, Sprinklers In Front, Landscaped
  • Roof: Asphalt, Composition
  • Acres: 0.09
  • Foundation Details: Slab
  • General Property Information:Accessibility Features: No
  • Lot Features:Sprinklers in Front: Yes
  • Construction Materials:Frame: Yes
  • Lot Features:Landscaped: Yes
  • Lot Features:Sprinklers In Rear: Yes

Garage/Parking

  • Garage Spaces: 2.0
  • Parking Features: Garage Door Opener, Attached
  • Attached Garage: Yes
  • General Property Information:Garage: Yes
  • General Property Information:Garage Spaces: 2.0
  • Parking Features:Attached: Yes
  • Parking Features:Garage Door Opener: Yes

Utilities

  • Cooling: Central Air
  • Heating: Forced Air
  • Sewer: Public Sewer
  • Utilities: Electricity Connected
  • Water Source: Public
  • Cooling Y N: Yes
  • HeatingYN: Yes
  • Heating:Forced Air: Yes

Association/Amenities

  • General Property Information:Association: No

Lot Info

  • Lot Dimensions: 39 x 105
  • Lot Size Sq Ft: 4095.0
  • ResoLotSizeUnits: Acres
  • Parcel #: 01-254-00-00-02-330

Tax Info

  • Tax Year: 2024
  • Tax Annual Amount: 2886.62

Home Values in the Area

Source: Public Records

Average Home Value in this Area


Source: Public Records

Agents Specializing in Williston, ND

See All Agents

Property History

We collect this data history from publicly available records. To have your information removed, we recommend requesting removal directly through your county’s website.

Date Event Price List to Sale Price per Sq Ft
08/07/2025 08/07/25 Sold -- -- --
07/08/2025 07/08/25 Pending -- -- --
05/20/2025 05/20/25 For Sale $377,900 -- $196 / Sq Ft
Source: Bismarck Mandan Board of REALTORS®

Tax History

We collect this data history from publicly available records. To have your information removed, we recommend requesting removal directly through your county’s website.

Year Tax Paid Tax Assessment Tax Assessment Total Assessment is a certain percentage of the fair market value that is determined by local assessors to be the total taxable value of land and additions on the property. Land Improvement
2025 $3,018 $174,130 $21,500 $152,630
2024 $2,771 $160,690 $21,500 $139,190
2023 $2,585 $154,150 $0 $0
2022 $2,442 $141,680 $0 $0
2021 $2,473 $144,430 $21,500 $122,930
2020 $2,386 $141,250 $21,500 $119,750
2019 $2,506 $137,450 $21,950 $115,500
2018 $2,348 $129,750 $18,450 $111,300
2017 $2,338 $127,950 $16,650 $111,300
2016 $2,295 $152,700 $16,650 $136,050
Source: Public Records

Agents Affiliated with this Home

  • Section Image
  • Section Image
See All Agents

Map

Source: Bismarck Mandan Board of REALTORS®

MLS Number: 4019575

APN: 01-254-00-00-02-330

Your Personal Tour Guide

Ask me questions while you tour the home.