
Kimberly Spencer
Dillard Cies Real Estate
(405) 565-9019
27 Total Sales
1 in Northwest Norman
$240,000 Price
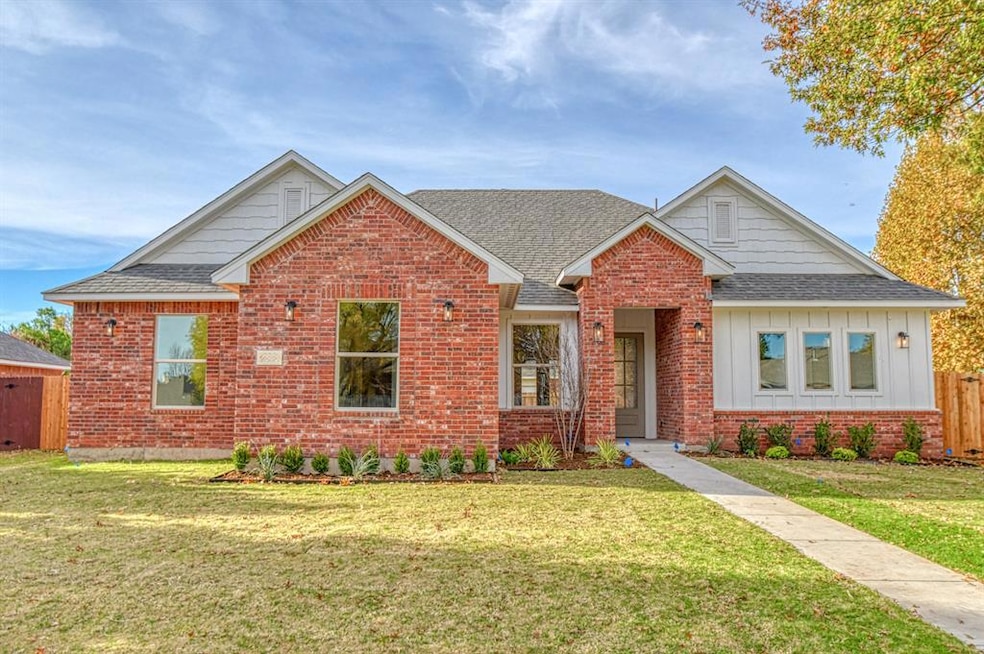
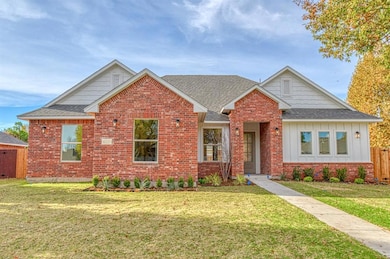
Exciting, Unique, NEW PLAN but with the same Sheridan quality & "extras" already included. Living, dining & a winner kitchen flow together & windows look to covered back patio. Split plan with a totally cool Primary suite. From the sleeping space a short hall with windows over landscaped area to the amazing bath with totally split vanities, freestanding tub, HUGE shower & closet. Ceiling fans thru-out, PELLA windows, sprinklers, tankless water heater and very energy efficient. Berkeley community has playground and community pool plus easy access to OU, Norman Regional, I-35.
Last Agent to Sell the Property
Dillard Cies Real Estate License #119367 Listed on: 10/02/2025
We collect this data history from publicly available records. To have your information removed, we recommend requesting removal directly through your county’s website.
Kimberly Spencer
Dillard Cies Real Estate
(405) 565-9019
27 Total Sales
1 in Northwest Norman
$240,000 Price
Bryan Newell
Chinowth & Cohen
(405) 276-9529
36 Total Sales
1 in Northwest Norman
$450,000 Price
Sarah Neal
Metro Brokers of OK Connect
(405) 731-5737
114 Total Sales
8 in Northwest Norman
$300K - $1M Price Range
Angela Richards
Weichert Realtors, Centennial
(405) 731-5869
111 Total Sales
2 in Northwest Norman
$230K - $236K Price Range
Sarah Hail
eXp Realty, LLC
(405) 655-5161
101 Total Sales
1 in Northwest Norman
$298,000 Price
Tiffany Knauf
Equity Oklahoma Real Estate
(405) 591-3756
63 Total Sales
1 in Northwest Norman
$260,000 Price
We collect this data history from publicly available records. To have your information removed, we recommend requesting removal directly through your county’s website.
| Date | Type | Sale Price | Title Company |
|---|---|---|---|
| Warranty Deed | $424,000 | Old Republic Title | |
| Warranty Deed | $130,000 | First American Title |
We collect this data history from publicly available records. To have your information removed, we recommend requesting removal directly through your county’s website.
| Date | Status | Loan Amount | Loan Type |
|---|---|---|---|
| Previous Owner | $352,000 | Construction |
We collect this data history from publicly available records. To have your information removed, we recommend requesting removal directly through your county’s website.
| Date | Event | Price | List to Sale | Price per Sq Ft |
|---|---|---|---|---|
| 12/31/2025 12/31/25 | Sold | $423,830 | 0.0% | $193 / Sq Ft |
| 12/11/2025 12/11/25 | Pending | -- | -- | -- |
| 10/02/2025 10/02/25 | For Sale | $423,830 | -- | $193 / Sq Ft |
We collect this data history from publicly available records. To have your information removed, we recommend requesting removal directly through your county’s website.
| Year | Tax Paid | Tax Assessment Tax Assessment Total Assessment is a certain percentage of the fair market value that is determined by local assessors to be the total taxable value of land and additions on the property. | Land | Improvement |
|---|---|---|---|---|
| 2025 | $46 | $375 | $375 | |
| 2024 | $46 | $375 | $375 | |
| 2023 | $46 | $375 | $375 | $0 |
| 2022 | $44 | $375 | $375 | $0 |
| 2021 | $46 | $375 | $375 | $0 |
| 2020 | $45 | $375 | $375 | $0 |
| 2019 | $46 | $375 | $375 | $0 |
| 2018 | $198 | $1,694 | $1,694 | $0 |
| 2017 | $201 | $1,694 | $0 | $0 |
| 2016 | $204 | $1,694 | $1,694 | $0 |
| 2015 | -- | $1,694 | $1,694 | $0 |
| 2014 | -- | $1,694 | $1,694 | $0 |
Seller's Agent in 2025
Patti Krings
Dillard Cies Real Estate
(405) 990-9748
12 in this area
72 Total Sales
Buyer's Agent in 2025
April Gao
Century 21 First Choice Realty
(405) 473-8275
7 in this area
91 Total Sales
Source: MLSOK
MLS Number: 1193272
APN: R0025188
Disclaimer: Certain information contained herein is derived from information provided by parties other than Homes.com. All information provided is deemed reliable, but is not guaranteed to be accurate and should be independently verified.
All data is obtained from various sources and may not have been verified by broker or MLS GRID. Supplied Open House Information is subject to change without notice. All information should be independently reviewed and verified for accuracy. Properties may or may not be listed by the office/agent presenting the information. Some IDX listings have been excluded from this website. IDX information is provided exclusively for personal, non-commercial use, and may not be used for any purpose other than to identify prospective properties consumers may be interested in purchasing.
Information is deemed reliable but not guaranteed.
This information is not verified for authenticity or accuracy, is not guaranteed and may not reflect all real estate activity in the market.
Copyright 2026 MLSOK, Inc. All rights reserved.
Listings courtesy of MLSOK as distributed by MLS GRID.
Based on information submitted to the MLS GRID
Ask me questions while you tour the home.