K
Landlord's Agent in 2026
Karen Chappell
SimplyHome
(888) 376-0237
8 Total Sales
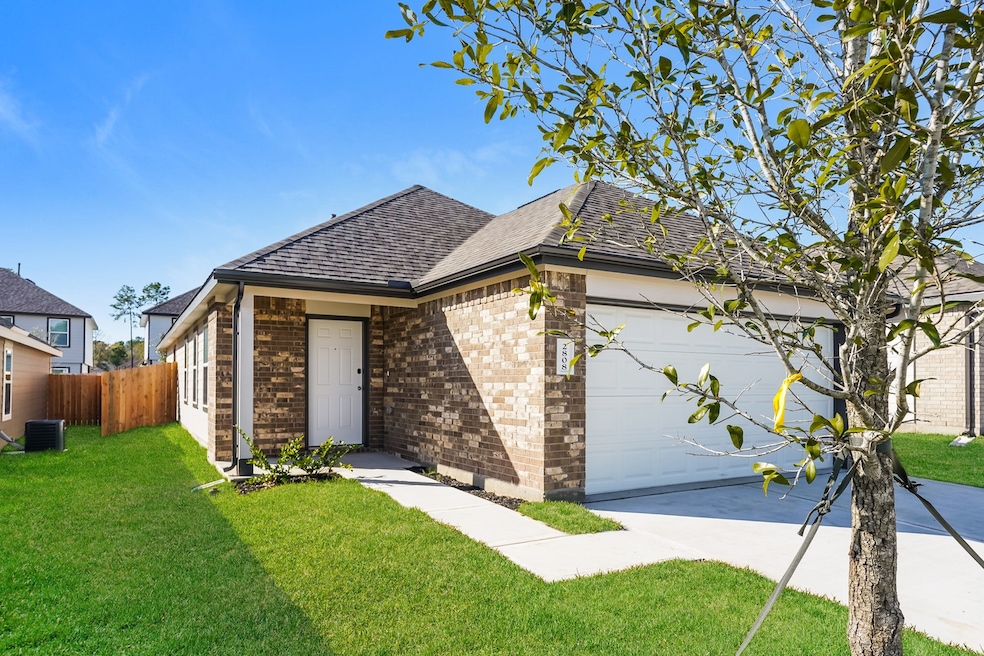
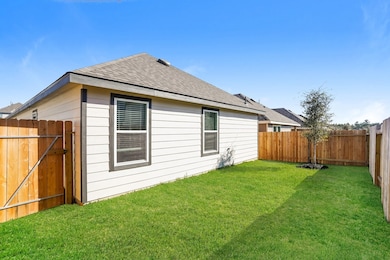
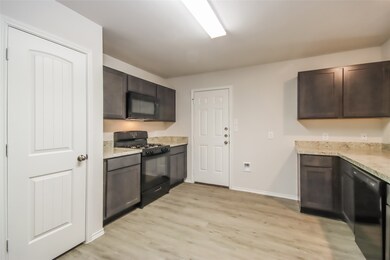
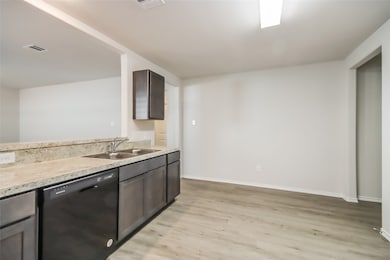
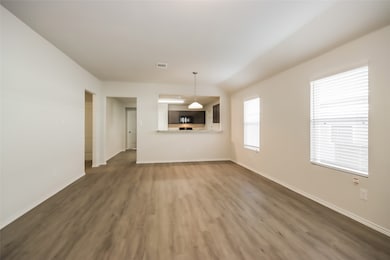
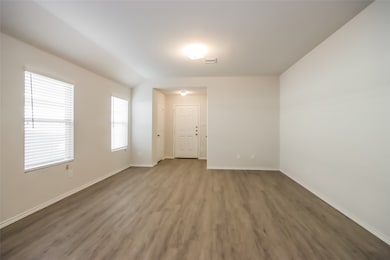
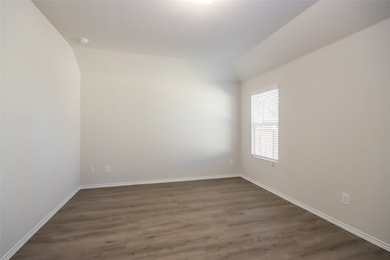
The Blakeford Plan is a popular one-story home featuring 3 bedrooms and 2 bathrooms. The open-concept layout brings together the living and dining areas for a spacious main living space. The primary suite is set at the back of the home and includes a walk-in closet and private bathroom. The two additional bedrooms are located on the opposite side with convenient access to the second full bath. A walk-in pantry and two additional hallway closets provide added storage throughout. Features include wood-grain vinyl plank flooring, a two-car attached garage, fenced backyard, and sprinkler system. All homes are SimplyMaintained for a $100 monthly fee that includes front and back yard lawn care and exterior pest control. Neighborhood amenities include a community pool and playground, offering plenty of opportunities to relax and enjoy the outdoors.
Last Renter's Agent
Nonmls
Houston Association of REALTORS
We collect this data history from publicly available records. To have your information removed, we recommend requesting removal directly through your county’s website.
We collect this data history from publicly available records. To have your information removed, we recommend requesting removal directly through your county’s website.
| Date | Buyer | Sale Price | Title Company |
|---|---|---|---|
| -- | -- |
We collect this data history from publicly available records. To have your information removed, we recommend requesting removal directly through your county’s website.
| Date | Status | Borrower | Loan Amount |
|---|---|---|---|
| Closed | -- |
We collect this data history from publicly available records. To have your information removed, we recommend requesting removal directly through your county’s website.
| Date | Event | Price | List to Sale | Price per Sq Ft |
|---|---|---|---|---|
| 01/31/2026 01/31/26 | Rented | $1,680 | 0.0% | -- |
| 01/29/2026 01/29/26 | Under Contract | -- | -- | -- |
| 11/12/2025 11/12/25 | For Rent | $1,680 | +5.0% | -- |
| 05/29/2025 05/29/25 | Rented | $1,600 | 0.0% | -- |
| 05/28/2025 05/28/25 | Under Contract | -- | -- | -- |
| 05/27/2025 05/27/25 | Price Changed | $1,600 | -4.8% | $1 / Sq Ft |
| 04/09/2025 04/09/25 | For Rent | $1,680 | -- | -- |
We collect this data history from publicly available records. To have your information removed, we recommend requesting removal directly through your county’s website.
| Year | Tax Paid | Tax Assessment Tax Assessment Total Assessment is a certain percentage of the fair market value that is determined by local assessors to be the total taxable value of land and additions on the property. | Land | Improvement |
|---|---|---|---|---|
| 2025 | $994 | $29,750 | $29,750 | |
| 2024 | $994 | $25,500 | ||
| 2023 | $620 | $21,250 | $21,250 |
K
Landlord's Agent in 2026
Karen Chappell
SimplyHome
(888) 376-0237
8 Total Sales
N
Tenant's Agent in 2026
Nonmls
Houston Association of REALTORS

Buyer's Agent in 2025
Beverly Schulz
Zarco Properties, LLC
(936) 217-2427
1 in this area
71 Total Sales
Source: Houston Association of REALTORS®
MLS Number: 53482057
APN: 6963-03-09100
Disclaimer: Certain information contained herein is derived from information provided by parties other than Homes.com. All information provided is deemed reliable, but is not guaranteed to be accurate and should be independently verified.
Copyright 2026, Houston REALTORS® Information Service, Inc.
The information provided is exclusively for consumers’ personal, non-commercial use, and may not be used for any purpose other than to identify prospective properties consumers may be interested in purchasing.
Information is deemed reliable but not guaranteed.
Ask me questions while you tour the home.