
Scott Swan
Silvercreek Realty Group
(208) 328-4702
75 Total Sales
2 in Caldwell
$365K - $460K Price Range

Estimated Value: $416,610
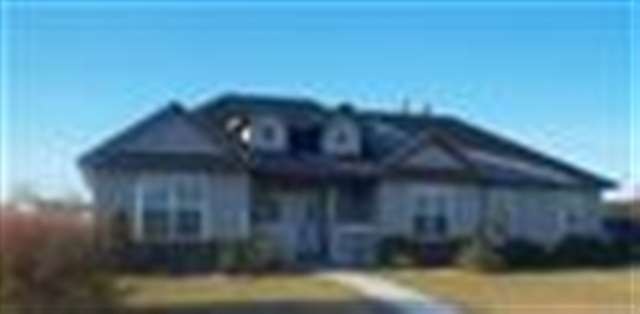
This home is located at 2808 Quail Meadow Loop, Caldwell, ID 83605 since 17 April 2012 and is currently estimated at $416,610, approximately $251 per square foot. This property was built in 2002. 2808 Quail Meadow Loop is a home located in Canyon County with nearby schools including Wilson Elementary School, Jefferson Middle School, and Caldwell Senior High School.
Last Buyer's Agent
Ron Oltman
Silvercreek Realty Group
We collect this data history from publicly available records. To have your information removed, we recommend requesting removal directly through your county’s website.
Scott Swan
Silvercreek Realty Group
(208) 328-4702
75 Total Sales
2 in Caldwell
$365K - $460K Price Range
Kevin Harper
Delta Land LLC
(888) 622-6790
11 Total Sales
1 in Caldwell
$215,000 Price
John Espinosa
Silvercreek Realty Group
(208) 258-3233
172 Total Sales
20 in Caldwell
$260K - $950K Price Range
Wendy Alexandre
Silvercreek Realty Group
(208) 285-3161
58 Total Sales
2 in Caldwell
$330K - $690K Price Range
Rochelle Bradley
Mountain Realty
(208) 609-9899
91 Total Sales
9 in Caldwell
$250K - $420K Price Range
Julie Cendejas
Keller Williams Realty Boise
(208) 789-2833
180 Total Sales
6 in Caldwell
$250K - $437K Price Range
We collect this data history from publicly available records. To have your information removed, we recommend requesting removal directly through your county’s website.
| Date | Buyer | Sale Price | Title Company |
|---|---|---|---|
| -- | Pioneer Title Canyon Caldwel | ||
| Salove Christopher M | -- | Titleone Boise | |
| Reyes Juan | -- | Stewart Title Nampa |
We collect this data history from publicly available records. To have your information removed, we recommend requesting removal directly through your county’s website.
| Date | Status | Borrower | Loan Amount |
|---|---|---|---|
| Previous Owner | $88,000 | ||
| Previous Owner | Reyes Juan | $167,200 |
We collect this data history from publicly available records. To have your information removed, we recommend requesting removal directly through your county’s website.
| Date | Event | Price | List to Sale | Price per Sq Ft |
|---|---|---|---|---|
| 06/05/2012 06/05/12 | Sold | -- | -- | -- |
| 04/18/2012 04/18/12 | Pending | -- | -- | -- |
| 04/17/2012 04/17/12 | For Sale | $109,900 | -- | $66 / Sq Ft |
We collect this data history from publicly available records. To have your information removed, we recommend requesting removal directly through your county’s website.
| Year | Tax Paid | Tax Assessment Tax Assessment Total Assessment is a certain percentage of the fair market value that is determined by local assessors to be the total taxable value of land and additions on the property. | Land | Improvement |
|---|---|---|---|---|
| 2026 | -- | $379,100 | $117,000 | $262,100 |
| 2025 | $1,539 | $417,000 | $117,000 | $300,000 |
| 2024 | $1,539 | $417,900 | $117,000 | $300,900 |
| 2023 | $1,592 | $413,900 | $117,000 | $296,900 |
| 2022 | $2,218 | $418,900 | $117,000 | $301,900 |
| 2021 | $2,077 | $293,100 | $65,000 | $228,100 |
| 2020 | $1,007 | $235,000 | $45,500 | $189,500 |
| 2019 | $2,033 | $225,000 | $42,300 | $182,700 |
| 2018 | $1,925 | $0 | $0 | $0 |
| 2017 | $1,743 | $0 | $0 | $0 |
| 2016 | $1,642 | $0 | $0 | $0 |
| 2015 | $1,457 | $0 | $0 | $0 |
| 2014 | $1,505 | $140,500 | $27,000 | $113,500 |
Seller's Agent in 2012
Rose Sanchez-Prideaux
Blossom Heights Realty
(208) 484-4279
37 Total Sales
RO
Buyer's Agent in 2012
Ron Oltman
Silvercreek Realty Group
Source: Intermountain MLS
MLS Number: 98492496
APN: 0589722400
Disclaimer: Certain information contained herein is derived from information provided by parties other than Homes.com. All information provided is deemed reliable, but is not guaranteed to be accurate and should be independently verified.
IDX information is provided exclusively for consumers’ personal, non-commercial use, that it may not be used for any purpose other than to identify prospective properties consumers may be interested in purchasing. IMLS does not assume any liability for missing or inaccurate data.
Information provided by IMLS is deemed reliable but not guaranteed.
Ask me questions while you tour the home.