
Dawn Larsen
Baird & Warner
(386) 888-4346
149 Total Sales
1 in Spring Grove
$550,000 Price


Estimated Value: $429,971
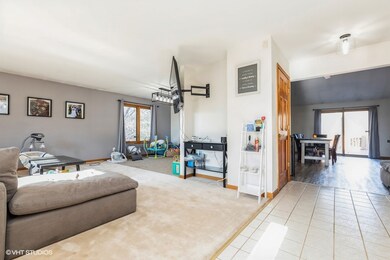
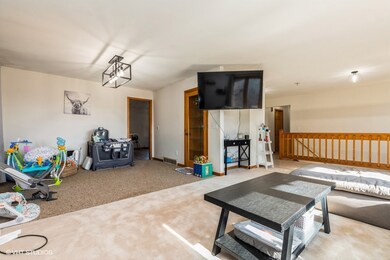
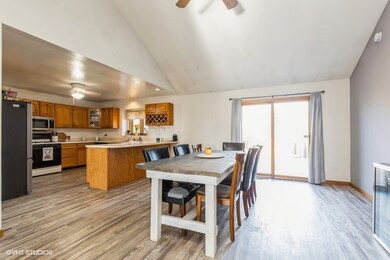
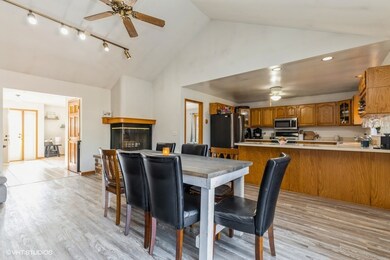
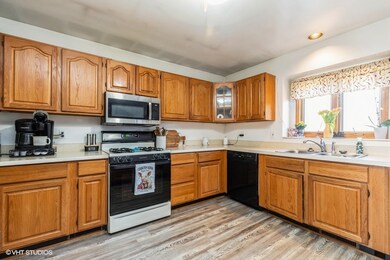
Beautiful Oak Valley Estates neighborhood with single story living. Spacious and open floor plan three bedroom ranch home with two and a half baths plus a full basement. Walk in to this open foyer into the living room/dining room and then the giant kitchen with large eating area/den area with fireplace. From the large deck that expands end to end of the home you can enjoy your almost acre of land with a parklike setting. The large primary bedroom has access to its own sliding patio door and views of nature. The primary bathroom features a skylight, separate shower and jetted tub with plenty of closet space. The two additional bedrooms have ample space and share the newly tiled shower on the main floor. The partially finished full English style basement has plenty of space and storage to fit your every need. It includes a finished bathroom. The basement is sectioned off with a large family room, bedroom, storage room/office and large storage room. This home has a deep two-car garage with a ramp. Updates within the last few years include a roof, furnace a/c, and water heater. This home is priced to sell quickly. This spacious home is waiting for your updates and personal touches. Don't miss this opportunity to own this one story home in Oak Valley Estates.
Last Buyer's Agent
Berkshire Hathaway HomeServices Starck Real Estate License #471001724
We collect this data history from publicly available records. To have your information removed, we recommend requesting removal directly through your county’s website.
Dawn Larsen
Baird & Warner
(386) 888-4346
149 Total Sales
1 in Spring Grove
$550,000 Price
Carolyn Schartz
Baird & Warner
(224) 412-5616
162 Total Sales
2 in Spring Grove
$450K - $500K Price Range
Kimberly Zahand
Keller Williams North Shore West
(708) 859-7009
394 Total Sales
1 in Spring Grove
$430,000 Price
Ivonne Payes
Payes Real Estate Group
(224) 206-0617
233 Total Sales
1 in Spring Grove
$349,000 Price
Lisa Wolf
Keller Williams North Shore West
(224) 332-2538
1,079 Total Sales
1 in Spring Grove
$430,000 Price
Ted Krzysztofiak
RE/MAX City
(773) 693-2750
193 Total Sales
1 in Spring Grove
$450,000 Price
We collect this data history from publicly available records. To have your information removed, we recommend requesting removal directly through your county’s website.
| Date | Event | Price | List to Sale | Price per Sq Ft | Prior Sale |
|---|---|---|---|---|---|
| 05/22/2024 05/22/24 | Sold | $350,000 | 0.0% | $164 / Sq Ft | |
| 03/28/2024 03/28/24 | For Sale | $350,000 | +11.1% | $164 / Sq Ft | |
| 09/06/2022 09/06/22 | Sold | $315,000 | -1.5% | $148 / Sq Ft | View Prior Sale |
| 07/12/2022 07/12/22 | For Sale | $319,900 | -- | $150 / Sq Ft |
We collect this data history from publicly available records. To have your information removed, we recommend requesting removal directly through your county’s website.
| Year | Tax Paid | Tax Assessment Tax Assessment Total Assessment is a certain percentage of the fair market value that is determined by local assessors to be the total taxable value of land and additions on the property. | Land | Improvement |
|---|---|---|---|---|
| 2024 | $8,752 | $122,434 | $24,772 | $97,662 |
| 2023 | $8,499 | $111,925 | $22,646 | $89,279 |
| 2022 | $8,193 | $105,594 | $21,365 | $84,229 |
| 2021 | $7,914 | $101,348 | $20,506 | $80,842 |
| 2020 | $7,770 | $97,516 | $19,731 | $77,785 |
| 2019 | $7,664 | $94,383 | $19,097 | $75,286 |
| 2018 | $7,308 | $86,340 | $18,308 | $68,032 |
| 2017 | $7,279 | $82,221 | $17,435 | $64,786 |
| 2016 | $6,911 | $77,087 | $16,346 | $60,741 |
| 2013 | -- | $64,394 | $15,455 | $48,939 |
Seller's Agent in 2024
Julie Anne
eXp Realty
(224) 633-9733
57 Total Sales
Buyer's Agent in 2024
Chris Esposito
Berkshire Hathaway HomeServices Starck Real Estate
(847) 791-0805
44 Total Sales
JM
Seller's Agent in 2022
Joshua Moeller
Northwest Suburban Real Estate
Source: Midwest Real Estate Data (MRED)
MLS Number: 12015246
APN: 04-13-352-011
Disclaimer: Certain information contained herein is derived from information provided by parties other than Homes.com. All information provided is deemed reliable, but is not guaranteed to be accurate and should be independently verified.
All data is obtained from various sources and may not have been verified by broker or MLS GRID. Supplied Open House Information is subject to change without notice. All information should be independently reviewed and verified for accuracy. Properties may or may not be listed by the office/agent presenting the information. Some IDX listings have been excluded from this website.
Listings courtesy of Midwest Real Estate Data (MRED) as distributed by MLS GRID.
Based on information submitted to the MLS GRID
Ask me questions while you tour the home.