
Seller's Agent in 2025
Zeb Mabie
SUMMIT REALTY GROUP
(907) 388-6348
232 Total Sales
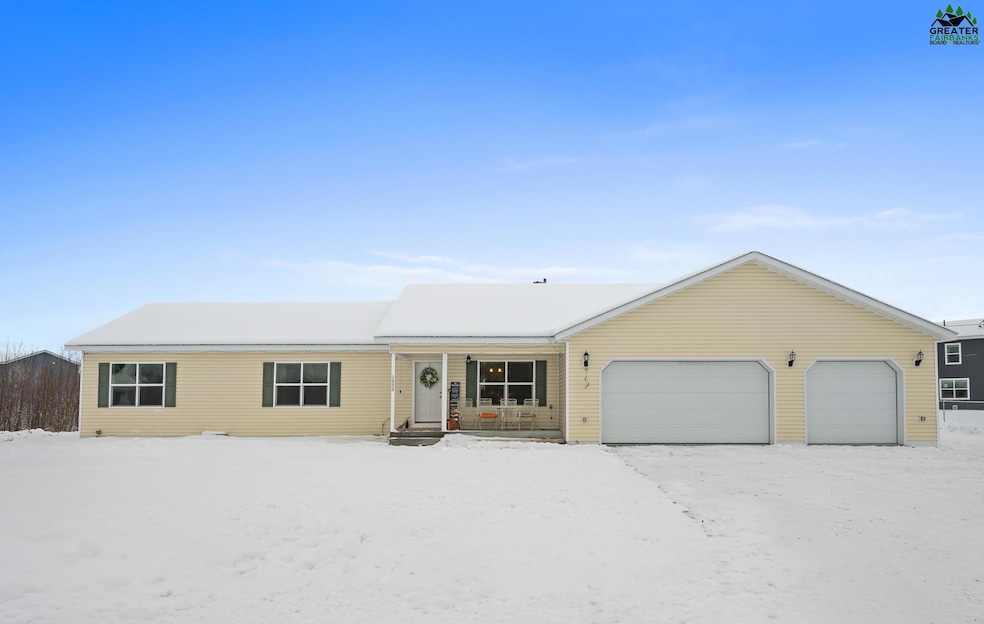
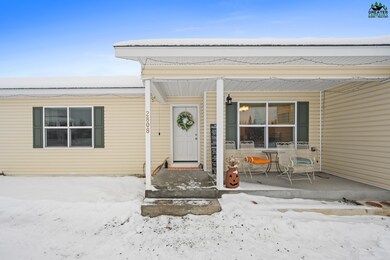
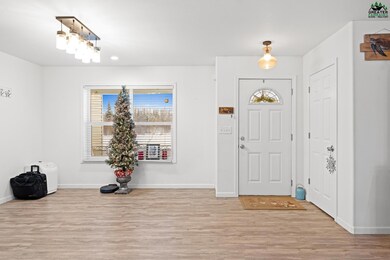
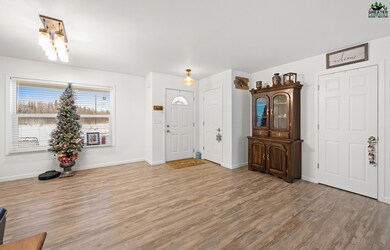
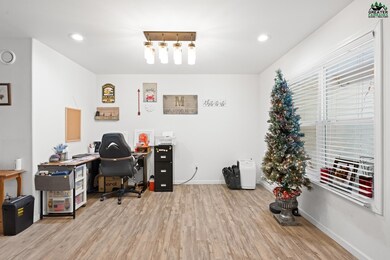
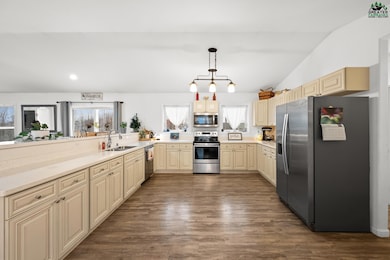
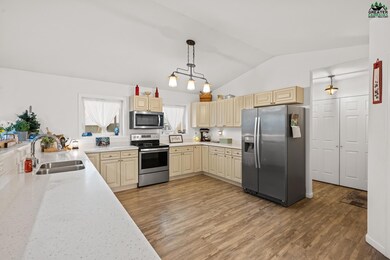
Fantastic ranch home situated on a half-acre corner lot featuring 4 bedrooms, 3 1⁄2 baths, and a 3-car garage. With 2,000 square feet of comfortable living space, this home offers location and many essential amenities for an ideal Alaskan home. As you walk into the home you are greeted with a spacious open concept living room, dining, kitchen. The living room and kitchen feature vaulted ceilings and low maintenance LVP flooring throughout the entire home. The large kitchen provides ample countertop and cabinet space with soft closing cabinets, a pantry, and stainless-steel appliances. With a 5-Star energy rating, this home also includes an HRV, natural gas heating, and a newly installed pellet stove helps keep the home toasty and your energy bills low in the winter months. The master suite includes private access to the backyard, a large walk-in closet and spacious master bathroom complete with a double vanity, tiled shower, and a soaking tub. Two spare bedrooms share a full bath and the third spare bedroom with en-suite is perfect for guests. Other features include a pull through driveway, RV parking, and walking access to schools, library, and parks. This home has all the space you need with a fantastic location close to shopping and walking paths.
Last Agent to Sell the Property
SUMMIT REALTY GROUP License #RECS16591 Listed on: 11/27/2024
We collect this data history from publicly available records. To have your information removed, we recommend requesting removal directly through your county’s website.
| Date | Event | Price | List to Sale | Price per Sq Ft | Prior Sale |
|---|---|---|---|---|---|
| 02/04/2025 02/04/25 | Sold | -- | -- | -- | |
| 01/01/2025 01/01/25 | Pending | -- | -- | -- | |
| 11/27/2024 11/27/24 | For Sale | $479,900 | +14.3% | $235 / Sq Ft | |
| 08/24/2021 08/24/21 | Sold | -- | -- | -- | View Prior Sale |
| 06/02/2021 06/02/21 | Pending | -- | -- | -- | |
| 05/27/2021 05/27/21 | For Sale | $420,000 | -- | $210 / Sq Ft |
Seller's Agent in 2025
Zeb Mabie
SUMMIT REALTY GROUP
(907) 388-6348
232 Total Sales
Buyer's Agent in 2025
Meghan Mclaughlin
OP REALTY GROUP
(618) 971-6869
32 Total Sales
Seller's Agent in 2021
Jerry Lymburner
POWERED BY LYMBURNER REALTY
(907) 347-4433
248 Total Sales
Buyer's Agent in 2021
Rob McIntosh
SUMMIT REALTY GROUP
(907) 322-7022
57 Total Sales
Source: Greater Fairbanks Board of REALTORS®
MLS Number: 156525
Disclaimer: Certain information contained herein is derived from information provided by parties other than Homes.com. All information provided is deemed reliable, but is not guaranteed to be accurate and should be independently verified.
IDX information is provided exclusively for personal, non-commercial use, and may not be used for any purpose other than to identify prospective properties consumers may be interested in purchasing. Information is deemed reliable but not guaranteed.
Ask me questions while you tour the home.