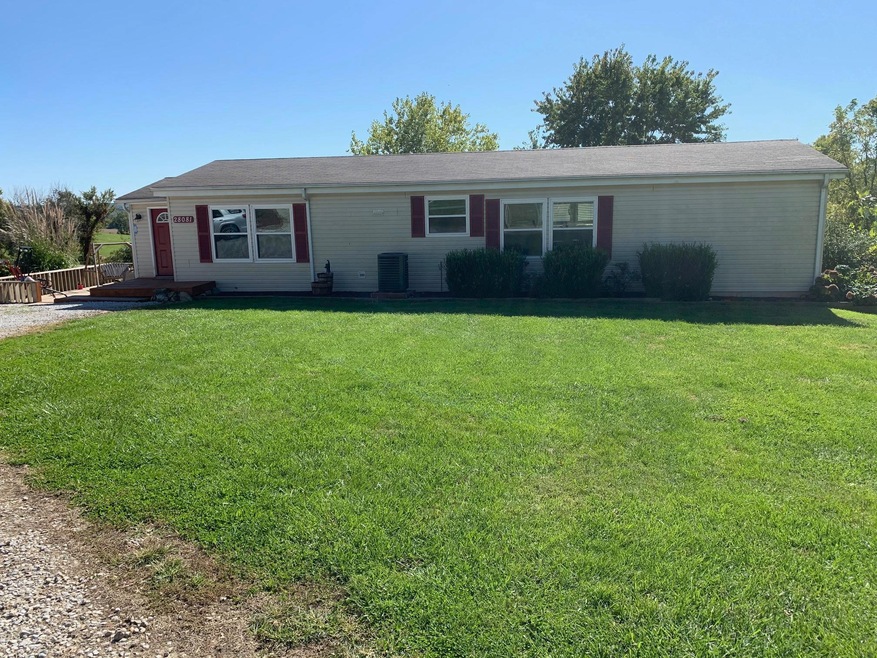
NOT LISTED FOR SALE

28081 River Bluff Rd Wooldridge, MO 65287

Estimated Value: $308,340

3 Beds
2 Baths
1,350 Sq Ft
$228/Sq Ft Est. Value

Sale Details

Date Sold: December 13, 2019

Current estimated payment $1,817 / mo

Highlights

  • Deck
  • No HOA
  • Front Porch
  • Ranch Style House
  • 2 Car Detached Garage
  • Tile Flooring

About This Home

As of December 2019

HORSE PROPERTY!! Nice manufactured home, meticulously maintained, on 4 acres (M/L). Minutes from I-70, and already fenced and cross fenced for horses!! New roof approx 2010, new HVAC in 2018, all new windows 2015, new water heater in 2015.
Horse features include the 4 acres all pasture, cross fenced for 3 separate pastures, a loafing shed/catch pen, and automatic waterer.
Detached 2 car SHOP/GARGE is also included, as well as carport!

Last Agent to Sell the Property

Kim Brady

The Company Real Estate License #2019005158 Listed on: 10/26/2019

Last Buyer's Agent

Kim A Brady

EXP Realty LLC License #2019005158

EXP Realty LLC
Create a Home Valuation Report for This Property
The Home Valuation Report is an in-depth analysis detailing your home's value as well as a comparison with similar homes in the area

Property Details

Home Type

  • Manufactured Home

Year Built

  • Built in 1995

Lot Details

  • 4.06 Acre Lot
  • Property is Fully Fenced
  • Electric Fence

Parking

  • 2 Car Detached Garage
  • Carport
  • Dirt Driveway
  • Open Parking

Home Design

  • Ranch Style House
  • Traditional Architecture
  • Concrete Foundation
  • Poured Concrete
  • Composition Roof
  • Vinyl Construction Material

Interior Spaces

  • 1,350 Sq Ft Home
  • Vinyl Clad Windows
  • Combination Dining and Living Room
  • Unfinished Basement
  • Walk-Out Basement
  • Fire and Smoke Detector

Kitchen

  • Dishwasher
  • Disposal

Flooring

  • Carpet
  • Tile
  • Vinyl

Bedrooms and Bathrooms

  • 3 Bedrooms
  • 2 Full Bathrooms

Laundry

  • Laundry on main level
  • Washer and Dryer Hookup

Outdoor Features

  • Deck
  • Shop
  • Front Porch

Schools

  • Boonville Elementary And Middle School
  • Boonville High School

Utilities

  • Forced Air Heating and Cooling System
  • Municipal Utilities District Water
  • Septic Tank
  • High Speed Internet
  • Cable TV Available

Community Details

  • No Home Owners Association
  • Wooldridge Subdivision

Listing and Financial Details

  • Assessor Parcel Number 086014000000007000

Property Details

Home Type

Manufactured Home

Year Built

Built in 1995

Lot Details

4.06 Acres

Parking

2

Listing Details

  • Directions: Buyer to verify all data including but not limited to: square footage, schools, room sizes, lot size, zoning, and restrictions.
  • Lot Size: 4.06 acres
  • Prop. Type: Residential
  • Year Built: 1995
  • BathsFull34MainLevel: 2
  • Property Sub Type: Manufactured Home
  • Lot Size Acres: 4.06
  • Road Surface Type: Public Maintained
  • Subdivision Name: WOOLDRIDGE
  • Above Grade Finished Sq Ft: 1350.0
  • Architectural Style: Ranch
  • Cooling:Central Electric: Yes
  • Foundation Access:Walkout: Yes
  • Foundation Material:Poured Concrete: Yes
  • ArchStyle:Traditional: Yes
  • Dining:LivDin Combo: Yes
  • Utilities:Electric-County: Yes
  • Water District: Yes
  • Flooring:Carpet: Yes
  • Flooring:Tile: Yes
  • Heat Type:Forced Air: Yes
  • Baths-Half:Total2: 0
  • Flooring:Vinyl3: Yes
  • Patio:Concrete2: Yes
  • Foundation Type:Full Bsmt Unfinished: Yes
  • Garage Type Detached: Yes
  • Exterior Finish:Vinyl2: Yes
  • Porch:Front2: Yes
  • Fence:Full: Yes
  • Fence Material:Electric2: Yes
  • Outbuildings:Shop: Yes
  • Deck:Front: Yes
  • Roof:Composition: Yes
  • Deck:Side: Yes
  • Utilities:Sewage-Septic Tank: Yes
  • Special Features: None

Interior Features

  • Flooring: Carpet, Tile, Vinyl
  • Interior Amenities: High Spd Int Access, Laundry-Main Floor, Washer/DryerConnectn, Main Lvl Master Bdrm, Cable Ready, Smoke Detector(s), Liv/Din Combo, Cabinets-Wood
  • Possible Use: Horses
  • Basement YN: Yes
  • Full Bathrooms: 2
  • Total Bedrooms: 3
  • Living Area: 1350.0
  • InteriorFeatures:Cable Ready: Yes
  • InteriorFeatures:High Spd Int Access: Yes
  • InteriorFeatures:Laundry-Main Floor: Yes
  • InteriorFeatures:Main Lvl Master Bdrm: Yes
  • InteriorFeatures:Smoke Detector(s): Yes
  • InteriorFeatures:WasherDryerConnectn: Yes
  • KitchenFeatures:Cabinets-Wood: Yes
  • KitchenFeatures:Dishwasher-Built In: Yes
  • KitchenFeatures:Garbage Disposal: Yes

Exterior Features

  • Exterior Features: Driveway-Dirt/Gravel, Windows-Vinyl
  • Roof: Composition
  • Fencing: Full, Electric
  • Foundation Details: Poured Concrete
  • Other Structures: Shop
  • Patio And Porch Features: Concrete, Deck, Front Porch
  • Exterior Features:Windows-Vinyl: Yes
  • Exterior Features:Driveway-DirtGravel: Yes

Garage/Parking

  • Garage Spaces: 2.0
  • Open Parking: Yes
  • Parking Features: Detached, Carport
  • General Property Description:Garage Capacity: 2
  • General Property Description:Uncovered Parking: RV Parking
  • Garage Type:Carport: Yes

Utilities

  • Utilities: Water-District, Electric-County, Trash-Private, Sewage-Septic Tank
  • Cooling: Central Electric
  • Heating: Forced Air
  • Cooling Y N: Yes
  • Heating Yn: Yes

Condo/Co-op/Association

  • Association: No

Schools

  • Elementary School: Boonville
  • Junior High Dist: Boonville
  • High School: Boonville
  • Middle Or Junior School: Boonville

Lot Info

  • Current Use: Horses
  • Land Lease Amount Frequency: N/A
  • Land Lease: No
  • Lot Size Sq Ft: 176853.6
  • Parcel #: 086014000000007000
  • Zoning Description: Other / See Remarks
  • ResoLotSizeUnits: Acres

Property History

We collect this data history from publicly available records. To have your information removed, we recommend requesting removal directly through your county’s website.

Date Event Price List to Sale Price per Sq Ft
12/13/2019 12/13/19 Sold -- -- --
10/26/2019 10/26/19 Pending -- -- --
10/26/2019 10/26/19 For Sale $165,000 -- $122 / Sq Ft
Source: Columbia Board of REALTORS®

Tax History

We collect this data history from publicly available records. To have your information removed, we recommend requesting removal directly through your county’s website.

Year Tax Paid Tax Assessment Tax Assessment Total Assessment is a certain percentage of the fair market value that is determined by local assessors to be the total taxable value of land and additions on the property. Land Improvement
2026 $1,460 $21,470 $0 $0
2025 $1,460 $21,470 $0 $0
2024 $1,460 $19,910 $0 $0
2023 $1,371 $19,910 $0 $0
2022 $1,264 $18,430 $0 $0
2021 $1,258 $18,430 $0 $0
2020 $1,209 $17,560 $0 $0
2019 $1,173 $17,560 $0 $17,560
2018 $1,016 $17,160 $0 $17,160
2017 $1,037 $15,880 $0 $15,880
2016 -- $15,880 $0 $0
2015 -- $15,880 $0 $0
2011 -- $15,880 $0 $0
Source: Public Records

Agents Affiliated with this Home

  • Section Image
See All Agents

Map

Source: Columbia Board of REALTORS®

MLS Number: 388933

Columbia Board of REALTORS®

APN: 08-6.0-14-000-000-007.000

Your Personal Tour Guide

Ask me questions while you tour the home.