
Crystal Iannuzzi
Responds Quickly
Cummings & Co. Realtors
(667) 206-6649
66 Total Sales
1 in Edgewood
$338,500 Price


Estimated Value: $282,702
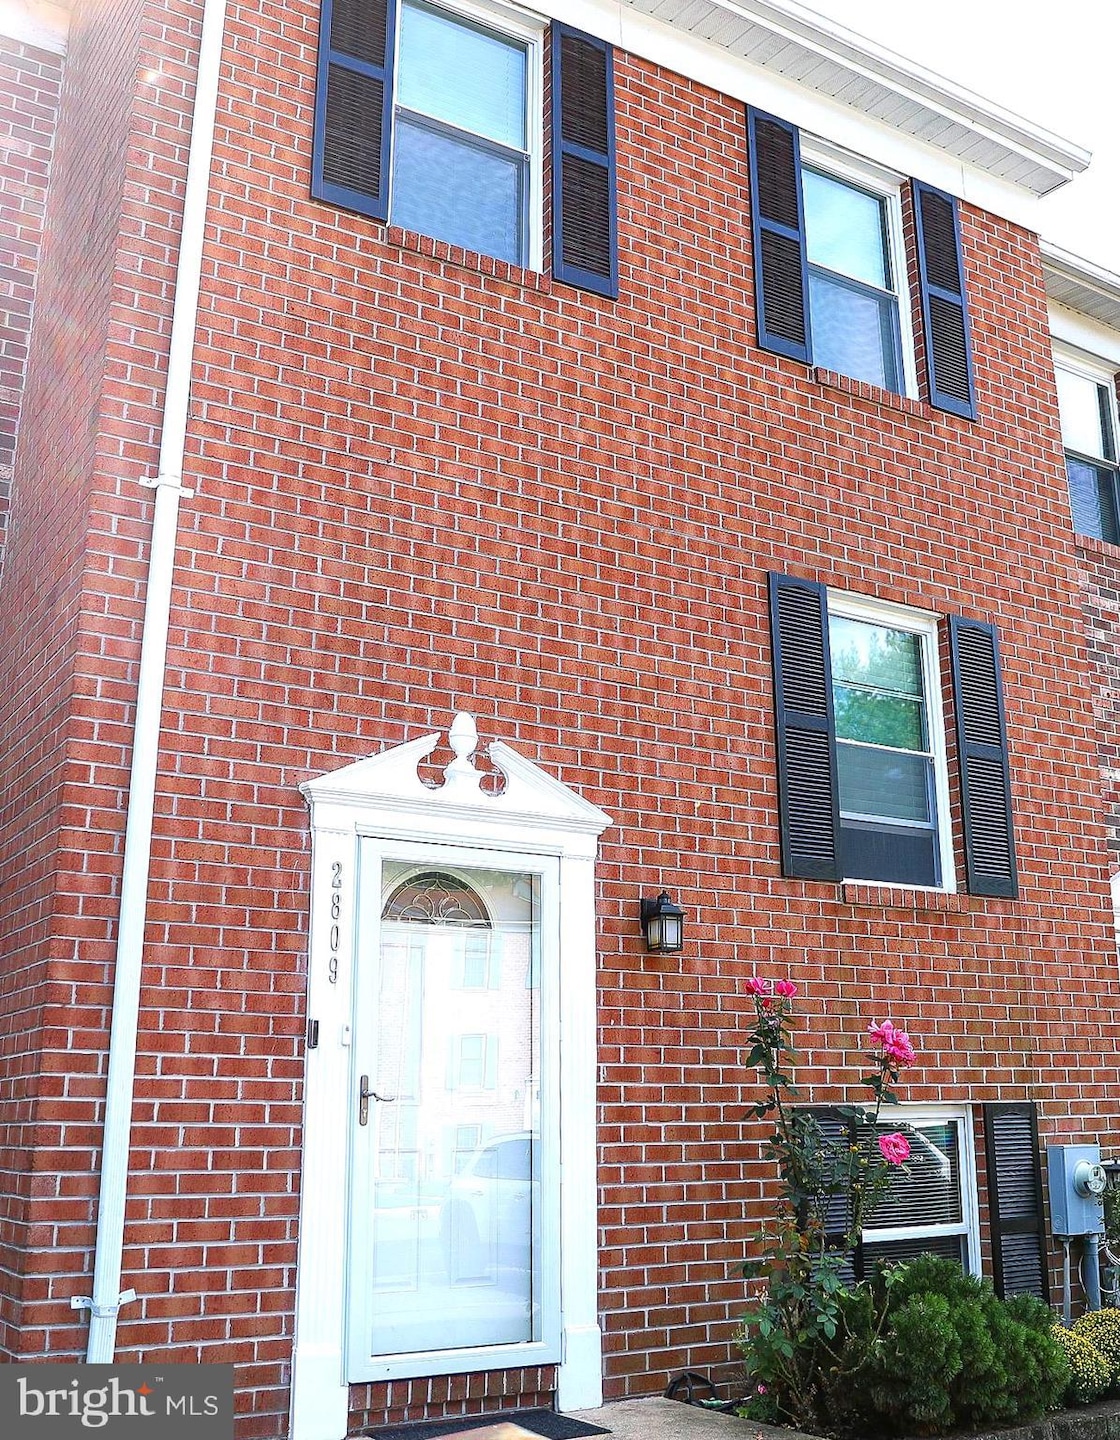
Remarkable property that just became available. Imagine waking up every morning, relaxing with a stunning view, and enjoying quality time with your family in this beautiful home.
This property has been lovingly cared for by the current owner for 19 years. It features hardwood floors throughout the house, an updated kitchen, and an updated bathroom. The home boasts an amazing view and has had significant improvements including a New Roof, HVAC system, Main Water Line, Water Heater, and more.
The house has been kept immaculate and is ready for its new owner. Your family will also appreciate the beautiful common areas, providing plenty of space for play and relaxation.
If you are interested in a home that combines comfort, style, and breathtaking views, please don’t hesitate to reach out for more details or to schedule a viewing.
Last Agent to Sell the Property
(888) 860-7369 md.broker@exprealty.net EXP Realty, LLC License #0225273383 Listed on: 09/25/2025
We collect this data history from publicly available records. To have your information removed, we recommend requesting removal directly through your county’s website.
Crystal Iannuzzi
Cummings & Co. Realtors
(667) 206-6649
66 Total Sales
1 in Edgewood
$338,500 Price
John Walker
LPT Realty, LLC
(667) 771-5970
110 Total Sales
1 in Edgewood
$370,000 Price
Erica Washington
Coldwell Banker Realty
(667) 218-4508
109 Total Sales
1 in Edgewood
$489,900 Price
Jennifer Marsh
Cummings & Co. Realtors
(410) 538-1597
48 Total Sales
1 in Edgewood
$222,000 Price
Edwina Rogers
Brysis Realty International
(443) 565-4921
74 Total Sales
1 in Edgewood
$375,000 Price
Heather Kinlein
Iron Valley Real Estate Charm City
(667) 213-5292
51 Total Sales
1 in Edgewood
$255,000 Price
We collect this data history from publicly available records. To have your information removed, we recommend requesting removal directly through your county’s website.
| Date | Buyer | Sale Price | Title Company |
|---|---|---|---|
| $276,000 | Wfg National Title | ||
| $183,500 | -- | ||
| $56,900 | -- |
We collect this data history from publicly available records. To have your information removed, we recommend requesting removal directly through your county’s website.
| Date | Status | Borrower | Loan Amount |
|---|---|---|---|
| Closed | $183,500 | ||
| Previous Owner | $161,000 |
We collect this data history from publicly available records. To have your information removed, we recommend requesting removal directly through your county’s website.
| Date | Event | Price | List to Sale | Price per Sq Ft |
|---|---|---|---|---|
| 11/10/2025 11/10/25 | Sold | $276,000 | -1.4% | $154 / Sq Ft |
| 10/05/2025 10/05/25 | Pending | -- | -- | -- |
| 09/25/2025 09/25/25 | For Sale | $280,000 | -- | $156 / Sq Ft |
We collect this data history from publicly available records. To have your information removed, we recommend requesting removal directly through your county’s website.
| Year | Tax Paid | Tax Assessment Tax Assessment Total Assessment is a certain percentage of the fair market value that is determined by local assessors to be the total taxable value of land and additions on the property. | Land | Improvement |
|---|---|---|---|---|
| 2026 | $1,646 | $173,800 | $40,000 | $133,800 |
| 2025 | $1,646 | $162,433 | $0 | $0 |
| 2024 | $1,646 | $151,067 | $0 | $0 |
| 2023 | $1,523 | $139,700 | $40,000 | $99,700 |
| 2022 | $1,482 | $135,967 | $0 | $0 |
| 2021 | $1,483 | $132,233 | $0 | $0 |
| 2020 | $1,483 | $128,500 | $40,000 | $88,500 |
| 2019 | $1,463 | $126,767 | $0 | $0 |
| 2018 | $1,430 | $125,033 | $0 | $0 |
| 2017 | $1,410 | $123,300 | $0 | $0 |
| 2016 | -- | $123,300 | $0 | $0 |
| 2015 | $1,746 | $123,300 | $0 | $0 |
| 2014 | $1,746 | $144,100 | $0 | $0 |
Seller's Agent in 2025
Mr. LUIS I CARRILLO
EXP Realty, LLC
(443) 579-6245
24 Total Sales
D
Buyer's Agent in 2025
Donald Beecher
Redfin Corp
Source: Bright MLS
MLS Number: MDHR2047928
APN: 01-091689
Disclaimer: Certain information contained herein is derived from information provided by parties other than Homes.com. All information provided is deemed reliable, but is not guaranteed to be accurate and should be independently verified.
The data relating to real estate for sale on this website appears in part through the BRIGHT Internet Data Exchange program, a voluntary cooperative exchange of property listing data between licensed real estate brokerage firms, and is provided by BRIGHT through a licensing agreement.
Listing information is from various brokers who participate in the Bright MLS IDX program and not all listings may be visible on the site.
The property information being provided on or through the website is for the personal, non-commercial use of consumers and such information may not be used for any purpose other than to identify prospective properties consumers may be interested in purchasing.
Some properties which appear for sale on the website may no longer be available because they are for instance, under contract, sold or are no longer being offered for sale.
Property information displayed is deemed reliable but is not guaranteed.
Copyright 2026 Bright MLS, Inc.
Ask me questions while you tour the home.