
Seller's Agent in 2026
John Carlstrom
HARRISON REALTY INC.
(989) 429-8053
69 in this area
208 Total Sales
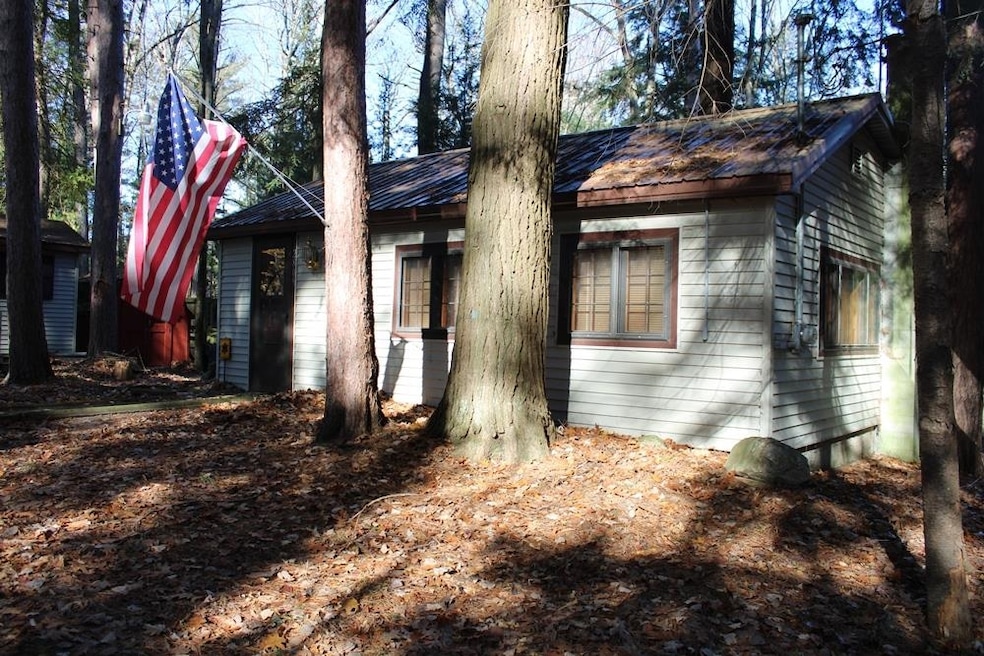
Well cared for cottage with access to all sport Townline Lake. This 1 bedroom, 1 full bath cottage has an open floor plan, gas log free standing fire place to help take off the chill, artesian well that the excess water runs through a tube onto the additional lots across the road and the into Townline Lake. The septic system was updated in 2013 and a new metal roof was installed on the cottage in 2017. There is a 12x20 Bunk House for extra guests that does need some finishing. The subdivision waterfront park is only steps away from the cottage, the seller has a boat dock in place. Townline Lake is part of a chain of lakes.
Last Agent to Sell the Property
HARRISON REALTY INC. License #CGBOR-6506042750 Listed on: 11/14/2025
We collect this data history from publicly available records. To have your information removed, we recommend requesting removal directly through your county’s website.
| Date | Event | Price | List to Sale | Price per Sq Ft |
|---|---|---|---|---|
| 08/04/2026 08/04/26 | Sold | $95,000 | +0.1% | $148 / Sq Ft |
| 07/06/2026 07/06/26 | Pending | -- | -- | -- |
| 05/16/2026 05/16/26 | For Sale | $94,900 | 0.0% | $148 / Sq Ft |
| 05/15/2026 05/15/26 | Off Market | $94,900 | -- | -- |
| 05/14/2026 05/14/26 | Off Market | $95,000 | -- | -- |
| 11/14/2025 11/14/25 | For Sale | $94,900 | -- | $148 / Sq Ft |
We collect this data history from publicly available records. To have your information removed, we recommend requesting removal directly through your county’s website.
| Year | Tax Paid | Tax Assessment Tax Assessment Total Assessment is a certain percentage of the fair market value that is determined by local assessors to be the total taxable value of land and additions on the property. | Land | Improvement |
|---|---|---|---|---|
| 2026 | $585 | $19,100 | $2,800 | $16,300 |
| 2025 | $98 | $16,800 | $2,800 | $14,000 |
| 2024 | $532 | $15,200 | $1,600 | $13,600 |
| 2023 | $87 | $13,500 | $1,600 | $11,900 |
| 2022 | $87 | $11,800 | $1,400 | $10,400 |
| 2021 | $496 | $10,700 | $0 | $0 |
| 2020 | $401 | $9,800 | $0 | $0 |
| 2019 | $462 | $9,400 | $0 | $0 |
| 2018 | $481 | $9,800 | $0 | $0 |
| 2017 | $78 | $8,400 | $0 | $0 |
| 2016 | $77 | $7,400 | $0 | $0 |
| 2015 | -- | $7,700 | $0 | $0 |
| 2014 | -- | $7,000 | $0 | $0 |
Seller's Agent in 2026
John Carlstrom
HARRISON REALTY INC.
(989) 429-8053
69 in this area
208 Total Sales
Buyer's Agent in 2026
Nick McNamara
RE/MAX RIVERHAVEN--SS
(989) 329-5821
13 in this area
175 Total Sales
Source: Clare Gladwin Board of REALTORS®
MLS Number: 50194331
APN: 007-475-290-00
Disclaimer: Certain information contained herein is derived from information provided by parties other than Homes.com. All information provided is deemed reliable, but is not guaranteed to be accurate and should be independently verified.
IDX information is provided exclusively for personal, non-commercial use, and may not be used for any purpose other than to identify prospective properties consumers may be interested in purchasing. Information is deemed reliable but not guaranteed.
Ask me questions while you tour the home.