NOT LISTED FOR SALE

Estimated Value: $1,022,000 - $1,121,000

3 Beds
3 Baths
2,587 Sq Ft
$411/Sq Ft Est. Value

Sale Details

Date Sold: June 2, 2025

Last sale price $1,100,000 $425 Per Sq Ft

Est. 3% decrease in value since last sale

Current estimated payment $6,722 / mo

71 Days on Market

Highlights

  • Fitness Center
  • Pool and Spa
  • Clubhouse
  • Shirley & Bill Wallin Elementary School Rated A-
  • Gated Community
  • Wine Refrigerator

About This Home

As of June 2025

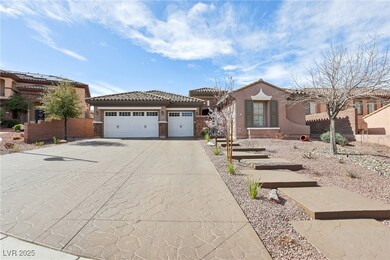
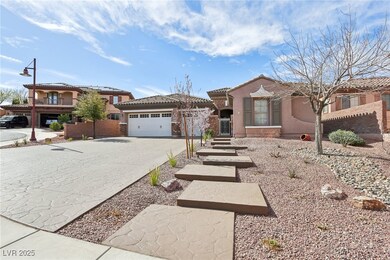
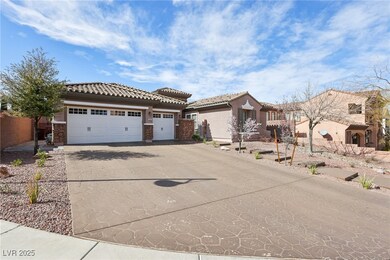
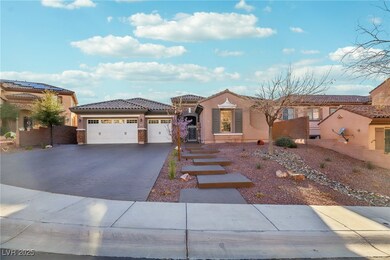
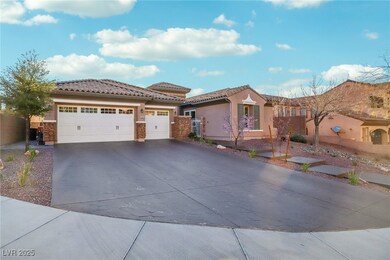
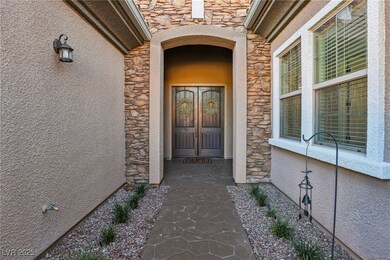
Guard Gated Club at Madeira Canyon home nestled on a quiet cul-de-sac with an oversized deep lot. This house is an absolute show stopper! PAID OFF SOLAR POWER SYSTEM! Solar was installed in Jul 2023. The upgrades throughout the home include new white and black shaker cabinetry throughout with designer hardware, a custom black cabinet kitchen island with a 3" waterfall edge countertop island, 5" baseboards, oversized elegant walk in master shower with custom tile and full length niche, floating vanity with lighting underneath, stainless steel appliances, hand picked fixtures and faucets throughout, high end lighting package, fresh interior and exterior two toned paint, 100" LED fireplace wall, 220 ev car outlet in 3 car garage, Storage racks in garage, brand new soft water/conditioner system, brand new 73 gal hot water heater, gorgeous backyard with an oversized covered patio with electric solar shades, raised concrete deck, and a modern pool that is both relaxing and beautiful!

Last Agent to Sell the Property

Brandon Bowyer

Realty 360 Brokerage Phone: 702-843-5408 License #S.0186559 Listed on: 02/24/2025

Last Buyer's Agent

Brent Nibarger

Huntington & Ellis, A Real Est License #S.0187822

Create a Home Valuation Report for This Property
The Home Valuation Report is an in-depth analysis detailing your home's value as well as a comparison with similar homes in the area

Home Details

Home Type

  • Single Family

Est. Annual Taxes

  • $6,255

Year Built

  • Built in 2008

Lot Details

  • 10,890 Sq Ft Lot
  • East Facing Home
  • Back Yard Fenced
  • Block Wall Fence
  • Drip System Landscaping
  • Artificial Turf
  • Property is in very good condition

HOA Fees

  • $319 Monthly HOA Fees

Parking

  • 3 Car Attached Garage
  • Parking Storage or Cabinetry
  • Inside Entrance
  • Epoxy

Home Design

  • Tile Roof

Interior Spaces

  • 2,587 Sq Ft Home
  • 1-Story Property
  • Central Vacuum
  • Ceiling Fan
  • Electric Fireplace
  • Double Pane Windows
  • Blinds
  • Solar Screens
  • Family Room with Fireplace
  • Security System Leased

Kitchen

  • Gas Cooktop
  • Microwave
  • Dishwasher
  • Wine Refrigerator
  • Disposal

Flooring

  • Carpet
  • Ceramic Tile
  • Luxury Vinyl Plank Tile

Bedrooms and Bathrooms

  • 3 Bedrooms

Laundry

  • Laundry Room
  • Laundry on main level
  • Dryer
  • Washer
  • Sink Near Laundry
  • Laundry Cabinets

Eco-Friendly Details

  • Energy-Efficient Windows
  • Solar owned by seller
  • Sprinklers on Timer

Pool

  • Pool and Spa
  • In Ground Pool
  • Gas Heated Pool

Outdoor Features

  • Covered Patio or Porch
  • Outdoor Grill
  • Awning

Schools

  • Wallin Elementary School
  • Webb Middle School
  • Liberty High School

Utilities

  • Two cooling system units
  • Central Heating and Cooling System
  • Heating System Uses Gas
  • 220 Volts in Garage
  • Gas Water Heater
  • Water Softener is Owned
  • Cable TV Available

Community Details

Overview

  • Association fees include management, clubhouse, recreation facilities, security
  • Club At Madera Association, Phone Number (702) 215-5077
  • Provence Cntry Club Parcel 1 Subdivision
  • The community has rules related to covenants, conditions, and restrictions

Amenities

  • Clubhouse
  • Recreation Room

Recreation

  • Tennis Courts
  • Community Basketball Court
  • Pickleball Courts
  • Fitness Center
  • Community Pool
  • Community Spa
  • Park

Security

  • Security Guard
  • Gated Community

Home Details

Home Type

Single Family

Est. Annual Taxes

$6,255

Year Built

Built in 2008

Lot Details

0.25 Acres

HOA Fees

$319 per month

Parking

3

Listing Details

  • Property Sub Type: Single Family Residence
  • Prop. Type: Residential
  • Lot Size Acres: 0.25
  • Ownership: Single Family Residential
  • Subdivision Name: Provence Cntry Club Parcel 1
  • Directions: South on Eastern, left on Anthem Pkwy, L on Bicentennial, L on Anthem Highlands, L on Democracy, R on Canyon Retreat, see Guard, then L on Josephine, Right on Proust.
  • Architectural Style: One Story
  • Carport Y N: No
  • Garage Yn: Yes
  • Efficiency: Solar Screens, Windows
  • Property Attached Yn: No
  • Building Stories: 1
  • Year Built Details: RESALE
  • Year Built: 2008
  • Property Sub Type Additional: Single Family Residence
  • Attribution Contact: 702-843-5408
  • Special Features: VirtualTour
  • Stories: 1
  • Year Built: 2008

Interior Features

  • Furnished: Unfurnished
  • Private Spa: Yes
  • Appliances: Dryer, Dishwasher, Gas Cooktop, Disposal, Gas Range, Gas Water Heater, Microwave, Refrigerator, Water Softener Owned, Water Heater, Wine Refrigerator, Washer
  • Full Bathrooms: 2
  • Three Quarter Bathrooms: 1
  • Total Bedrooms: 3
  • Fireplace Features: Electric, Family Room
  • Fireplaces: 1
  • Fireplace: Yes
  • Flooring: Carpet, Ceramic Tile, Luxury Vinyl Plank, Tile
  • Interior Amenities: Bedroom on Main Level, Ceiling Fan(s), Primary Downstairs, Window Treatments, Central Vacuum
  • Living Area: 2587.0
  • Window Features: Blinds, Double Pane Windows, Window Treatments

Exterior Features

  • Fencing: Block, Back Yard
  • Lot Features: Drip Irrigation/Bubblers, Desert Landscaping, Landscaped, Synthetic Grass, Sprinklers Timer, < 1/4 Acre
  • Pool Features: Gas Heat, In Ground, Private, Pool/Spa Combo, Community
  • Pool Private: Yes
  • Disclosures: Covenants/Restrictions Disclosure
  • Construction Type: Drywall
  • Direction Faces: East
  • Exterior Features: Barbecue, Patio, Private Yard, Awning(s), Sprinkler/Irrigation
  • Patio And Porch Features: Covered, Patio
  • Property Condition: Resale, Very Good Condition
  • Roof: Tile

Garage/Parking

  • Attached Garage: Yes
  • Garage Spaces: 3.0
  • Parking Features: Attached, Epoxy Flooring, Finished Garage, Garage, Inside Entrance, Private, Storage

Utilities

  • Laundry Features: Cabinets, Gas Dryer Hookup, Main Level, Laundry Room, Sink
  • Security: Security System Leased
  • Cooling: Central Air, Electric, 2 Units
  • Cooling Y N: Yes
  • Heating: Central, Gas
  • Heating Yn: Yes
  • Electric: Photovoltaics Seller Owned, 220 Volts in Garage
  • Sewer: Public Sewer
  • Utilities: Cable Available
  • Water Source: Public

Condo/Co-op/Association

  • Community Features: Pool
  • Senior Community: No
  • Amenities: Basketball Court, Clubhouse, Fitness Center, Gated, Pickleball, Park, Pool, Recreation Room, Guard, Spa/Hot Tub, Security, Tennis Court(s)
  • Association Fee: 319.0
  • Association Fee Frequency: Monthly
  • Association Name: Club at Madera
  • Phone: 702-215-5077
  • Association: Yes

Fee Information

  • Association Fee Includes: Association Management, Clubhouse, Recreation Facilities, Security

Schools

  • Elementary School: Wallin, Shirley & Bill,Wallin, Shirley & Bill
  • High School: Liberty
  • Middle Or Junior School: Webb, Del E.

Lot Info

  • Horse Amenities: None
  • Lot Size Sq Ft: 10890.0
  • Additional Parcels Description: ---
  • Zoning Description: Single Family

Tax Info

  • Tax Annual Amount: 6255.0

Ownership History

We collect this data history from publicly available records. To have your information removed, we recommend requesting removal directly through your county’s website.

Date Name Owned For Owner Type

Purchase Details

Listed on
Feb 24, 2025
Closed on
May 30, 2025
Sold by
Bought by
Seller's Agent
Brandon Bowyer
Realty 360
Buyer's Agent
Brent Nibarger
Huntington & Ellis, A Real Est
List Price
$1,175,000
Sold Price
$1,100,000
Premium/Discount to List
-$75,000
-6.38%
Views
64
Current Estimated Value
$1,064,416

Home Financials for this Owner

Home Financials are based on the most recent Mortgage that was taken out on this home.
Estimated Appreciation
-$35,584
Avg. Annual Appreciation
-2.66%
Original Mortgage
$880,000
Outstanding Balance
$869,966
Interest Rate
6.83%
Mortgage Type
New Conventional
Estimated Equity
$194,450

Purchase Details

Listed on
Jan 19, 2023
Closed on
Mar 30, 2023
Sold by
Bought by
Seller's Agent
Aaron Bostic
Simply Vegas
Buyer's Agent
Brandon Bowyer
Realty 360
List Price
$949,999
Sold Price
$949,999
Views
6

Home Financials for this Owner

Home Financials are based on the most recent Mortgage that was taken out on this home.
Avg. Annual Appreciation
7.06%
Original Mortgage
$600,000
Interest Rate
6.5%
Mortgage Type
New Conventional

Purchase Details

Listed on
Feb 15, 2022
Closed on
Apr 19, 2022
Sold by
Bought by
Seller's Agent
Leslie Hoke
RE/MAX United
Buyer's Agent
Aaron Bostic
Simply Vegas
List Price
$899,900
Sold Price
$810,000
Premium/Discount to List
-$89,900
-9.99%

Home Financials for this Owner

Home Financials are based on the most recent Mortgage that was taken out on this home.
Avg. Annual Appreciation
18.48%

Purchase Details

Closed on
Jul 2, 2019
Sold by
Bought by

Purchase Details

Closed on
Mar 17, 2008
Sold by
Bought by

Home Financials for this Owner

Home Financials are based on the most recent Mortgage that was taken out on this home.
Original Mortgage
$81,208
Interest Rate
5.65%
Mortgage Type
Unknown

Purchase Details

Closed on
Mar 14, 2008
Sold by
Bought by

Home Financials for this Owner

Home Financials are based on the most recent Mortgage that was taken out on this home.
Original Mortgage
$81,208
Interest Rate
5.65%
Mortgage Type
Unknown
Source: Public Records

Home Values in the Area

Source: Public Records

Average Home Value in this Area


Source: Public Records

Agents Specializing in Madeira Canyon, NV

See All Agents

Purchase History

We collect this data history from publicly available records. To have your information removed, we recommend requesting removal directly through your county’s website.

Date Buyer Sale Price Title Company
$1,100,000 Equity Title
$949,999 Fidelity National Title
$810,000 Fidelity National Title
-- None Available
$581,208 Lawyers Title Of Nevada
-- Lawyers Title Of Nevada
Source: Public Records

Mortgage History

We collect this data history from publicly available records. To have your information removed, we recommend requesting removal directly through your county’s website.

Date Status Borrower Loan Amount
Open $880,000
Previous Owner $600,000
Previous Owner $81,208
Source: Public Records

Property History

We collect this data history from publicly available records. To have your information removed, we recommend requesting removal directly through your county’s website.

Date Event Price List to Sale Price per Sq Ft Prior Sale
06/02/2025 06/02/25 Sold $1,100,000 +0.1% $425 / Sq Ft
05/06/2025 05/06/25 Pending -- -- --
04/19/2025 04/19/25 Price Changed $1,099,000 -6.5% $425 / Sq Ft
02/24/2025 02/24/25 For Sale $1,175,000 +23.7% $454 / Sq Ft
04/11/2023 04/11/23 Sold $949,999 0.0% $367 / Sq Ft View Prior Sale
01/19/2023 01/19/23 For Sale $949,999 +17.3% $367 / Sq Ft
05/03/2022 05/03/22 Sold $810,000 -10.0% $313 / Sq Ft View Prior Sale
04/03/2022 04/03/22 Pending -- -- --
02/15/2022 02/15/22 For Sale $899,900 -- $348 / Sq Ft
Source: Las Vegas REALTORS®

Tax History

We collect this data history from publicly available records. To have your information removed, we recommend requesting removal directly through your county’s website.

Year Tax Paid Tax Assessment Tax Assessment Total Assessment is a certain percentage of the fair market value that is determined by local assessors to be the total taxable value of land and additions on the property. Land Improvement
2026 $6,756 $307,320 $98,000 $209,320
2025 $6,255 $304,415 $91,000 $213,415
2024 $5,279 $304,415 $91,000 $213,415
2023 $5,535 $253,654 $78,750 $174,904
2022 $5,125 $222,670 $63,000 $159,670
2021 $4,746 $209,346 $57,750 $151,596
2020 $4,605 $201,446 $51,450 $149,996
2019 $4,471 $184,553 $50,400 $134,153
2018 $4,340 $174,724 $42,700 $132,024
2017 $4,767 $163,189 $42,700 $120,489
2016 $4,109 $157,845 $33,250 $124,595
2015 $4,099 $145,961 $33,250 $112,711
2014 $3,980 $132,104 $22,750 $109,354
Source: Public Records

Agents Affiliated with this Home

  • Section Image
  • Section Image
  • Section Image
  • Section Image
See All Agents

Map

Source: Las Vegas REALTORS®

MLS Number: 2660145

Las Vegas REALTORS®

APN: 190-30-510-022

Your Personal Tour Guide

Ask me questions while you tour the home.